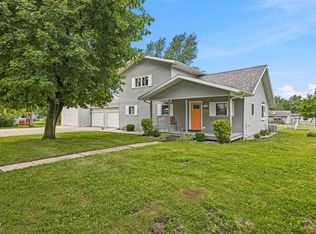
Welcome to COUNTRY LIVING at it's finest! Situated on 5 beautiful acres, this stunning home built in 2019 offers the perfect combination of modern comfort and peaceful surroundings. Featuring 4 bedrooms and 2 full baths, you'll love the spacious open-concept design that seamlessly connects the kitchen, dining, and living areas. The gorgeous kitchen is a true showstopper with an abundance of cabinetry, quartz countertops, a large center island, and all stainless steel appliances included. The owner's suite provides a comfortable retreat with a walk-in closet and private en-suite bathroom. Qualify finishes and thoughtful design can be found throughout the home. Step outside and enjoy everything this property has to offer, including a welcoming concrete front porch, beautiful landscaping, and plenty of room to roam. The impressive 50x26 pole barn with electricity is perfect for hobbies, storage, or a workshop, and the additional detached garage provides even more space. If you've been dreaming of space, privacy, and a MOVE-IN ready country home, this is the one you've been waiting for. Make this one yours and get ready to call it HOME!
Pending
Price cut: $10K (7/14)
$359,900
75 E 450 N, Hartford City, IN 47348
4beds
1,806sqft
Single Family Residence
Built in 2019
5 Acres Lot
$349,100 Zestimate®
$--/sqft
$-- HOA
What's special
Additional detached garageQuartz countertopsSpacious open-concept designPrivate en-suite bathroomBeautiful landscapingGorgeous kitchenLarge center island
- 56 days |
- 627 |
- 38 |
Likely to sell faster than
Zillow last checked:
Listing updated:
Listed by:
Connie Zirkle conniezirkle@yahoo.com,
Moving Real Estate
Source: IRMLS,MLS#: 202624518
Facts & features
Interior
Bedrooms & bathrooms
- Bedrooms: 4
- Bathrooms: 2
- Full bathrooms: 2
- Main level bedrooms: 4
Bedroom 1
- Level: Main
Bedroom 2
- Level: Main
Dining room
- Level: Main
- Area: 176
- Dimensions: 16 x 11
Kitchen
- Level: Main
- Area: 400
- Dimensions: 25 x 16
Living room
- Level: Main
- Area: 252
- Dimensions: 21 x 12
Heating
- Propane, Forced Air
Cooling
- Central Air
Appliances
- Included: Disposal, Range/Oven Hook Up Elec, Dishwasher, Microwave, Refrigerator, Washer, Dryer-Electric, Electric Range
- Laundry: Electric Dryer Hookup, Main Level, Washer Hookup
Features
- 1st Bdrm En Suite, Ceiling Fan(s), Walk-In Closet(s), Countertops-Solid Surf, Tub/Shower Combination, Main Level Bedroom Suite
- Flooring: Vinyl
- Basement: Crawl Space,Sump Pump
- Has fireplace: No
- Fireplace features: None
Interior area
- Total structure area: 1,806
- Total interior livable area: 1,806 sqft
- Finished area above ground: 1,806
- Finished area below ground: 0
Video & virtual tour
Property
Parking
- Total spaces: 1
- Parking features: Detached, Garage Door Opener, Gravel
- Garage spaces: 1
- Has uncovered spaces: Yes
Features
- Levels: One
- Stories: 1
- Fencing: None
Lot
- Size: 5 Acres
- Features: Level, Rural
Details
- Additional structures: Pole/Post Building
- Parcel number: 050123200009.000008
- Other equipment: Sump Pump
Construction
Type & style
- Home type: SingleFamily
- Property subtype: Single Family Residence
Materials
- Vinyl Siding
- Roof: Metal
Condition
- New construction: No
- Year built: 2019
Utilities & green energy
- Sewer: Septic Tank
- Water: Well
Community & HOA
Community
- Security: Smoke Detector(s)
- Subdivision: None
Location
- Region: Hartford City
Financial & listing details
- Tax assessed value: $277,600
- Annual tax amount: $2,359
- Date on market: 6/22/2026
Estimated market value
$349,100
$332,000 - $367,000
$1,779/mo
Price history
| Date | Event | Price |
|---|---|---|
| 8/11/2026 | Pending sale | $359,900 |
Source:  IRMLS #202624518 Report a problem IRMLS #202624518 Report a problem | ||
| 7/14/2026 | Price change | $359,900-2.7% |
Source: IRMLS #202624518 Report a problem | ||
| 6/22/2026 | Listed for sale | $369,900+94.7% |
Source: IRMLS #202624518 Report a problem | ||
| 12/3/2020 | Sold | $190,000-4.5%$105/sqft |
Source: Agent Provided Report a problem | ||
| 10/20/2020 | Pending sale | $199,000$110/sqft |
Source: RE/MAX Evolve #202037013 Report a problem | ||
| 9/15/2020 | Listed for sale | $199,000+45.3%$110/sqft |
Source: RE/MAX Evolve #202037013 Report a problem | ||
| 11/28/2016 | Sold | $137,000+29.4%$76/sqft |
Source:  MIBOR as distributed by MLS GRID #21455402 Report a problem MIBOR as distributed by MLS GRID #21455402 Report a problem | ||
| 3/29/2013 | Sold | $105,900+430%$59/sqft |
Source: MIBOR as distributed by MLS GRID #21186213 Report a problem | ||
| 11/18/2008 | Sold | $19,980$11/sqft |
Source: Public Record Report a problem | ||
Public tax history
| Year | Property taxes | Tax assessment |
|---|---|---|
| 2025 | $2,162 -6.8% | $277,600 +20.1% |
| 2024 | $2,319 +15.9% | $231,200 -3.3% |
| 2023 | $2,001 +10.8% | $239,000 +26.5% |
| 2022 | $1,806 +66.3% | $189,000 +13% |
| 2021 | $1,086 +214.2% | $167,300 +38.3% |
| 2020 | $346 -60.7% | $121,000 +165.9% |
| 2019 | $880 +23.5% | $45,500 -58.7% |
| 2018 | $713 -7.5% | $110,100 +8.2% |
| 2017 | $770 +13.3% | $101,800 +3.5% |
| 2016 | $680 +4.9% | $98,400 +4% |
| 2014 | $648 +22.6% | $94,600 +24.6% |
| 2013 | $529 -3.4% | $75,900 +0.9% |
| 2012 | $547 +12.7% | $75,200 -6.6% |
| 2011 | $486 -20.8% | $80,500 -5.6% |
| 2010 | $613 +5.6% | $85,300 +1.4% |
| 2009 | $581 | $84,100 +0.2% |
| 2007 | -- | $83,900 -3.8% |
| 2006 | -- | $87,200 +11.8% |
| 2004 | -- | $78,000 |
Find assessor info on the county website
Monthly payment
Est. payment
Payment breakdown
Explore the cost of this home by adjusting the details. Changes won't be saved.Climate risks
Neighborhood: 47348
Nearby schools
GreatSchools rating
- 5/10Blackford Intermediate SchoolGrades: PK-6Distance: 3.9 mi
- 5/10Blackford High SchoolGrades: 7-12Distance: 2.2 mi
- NABlackford Primary SchoolGrades: PK-2Distance: 5.4 mi
Schools provided by the listing agent
- Elementary: Blackford
- Middle: Blackford Jr/Sr
- High: Blackford Jr/Sr
- District: Blackford County
Source: IRMLS. This data may not be complete. We recommend contacting the local school district to confirm school assignments for this home.
- $2,5002.5 acres243 E 450 N, Hartford City, IN 47348Off Market
- $568,8002 bd1 ba1.5k sqft415 E 450 N, Hartford City, IN 47348Off Market
- $522,2003 bd2 ba2.3k sqft398 E 450 N, Hartford City, IN 47348Off Market
- $303,6003 bd1 ba1.4k sqft24 E 500 N, Hartford City, IN 47348Off Market
- $---- bd-- ba-- sqft4133 N State Road 3, Hartford City, IN 47348Off Market
- $212,4003 bd1 ba1.2k sqft53 E 500 N, Hartford City, IN 47348Off Market
- $219,0003 bd1 ba2k sqft254 W 500 N, Hartford City, IN 47348Off Market
- $802,200-- bd-- ba-- sqft536 W 500 N, Hartford City, IN 47348Off Market
A local agent can set up tours, give advice and negotiate with sellers.
A local lender can help you make sure your offer is ready when you are.
Similar homes
- $324,9004 bd2 ba1.8k sqft2824 W 600 N, Hartford City, IN 47348For Sale
 MLS ID #202627923, Jerry Hurst, CENTURY 21 Bradley Realty, Inc. IRMLS
 - $289,9004 bd3 ba1.9k sqft530 W Barber St, Hartford City, IN 47348Active
 MLS ID #22115051, Jonah Hartsburg, Hoosier Hub Realty, LLC. MIBOR as distributed by MLS GRID
 - $--3 bd3 ba1.4k sqft201 E Hickory Grove Rd, Hartford City, IN 47348Auction
 ServiceLink Auction
 - $329,0003 bd2 ba1.5k sqft12 Clamme Ct, Hartford City, IN 47348For Sale
 MLS ID #202626111, Warren Ross, Nicholson Realty 2.0 LLC. IRMLS
 - $355,0002 bd1 ba1.7k sqft6188 E 500 N, Montpelier, IN 47359For Sale By Owner
- $359,0003 bd2 ba1.7k sqft8536 W 750 S, Warren, IN 46792For Sale By Owner
- $239,9003 bd3 ba1.9k sqft409 N Meadow Ln, Hartford City, IN 47348For SaleMLS ID #202626984, Suzie Mack, F.C. Tucker Realty Center. IRMLS
- $334,9003 bd2 ba2.2k sqft1609 S 525 E, Marion, IN 46953For SaleMLS ID #202631858, Connie Zirkle, Moving Real Estate. IRMLS
- $438,0004 bd2 ba2.2k sqft5286 W 1000 S, Warren, IN 46792For SaleMLS ID #202632392, Cheryl Albright, CENTURY 21 Bradley Realty, Inc. IRMLS
- $380,0003 bd3 ba1.4k sqft2250 E 600 S, Jonesboro, IN 46938For SaleMLS ID #202631801, Allison Mullenix, Austin Realty. IRMLS
- $399,9004 bd3 ba2k sqft9144 E 400 N, Van Buren, IN 46991For SaleMLS ID #202631669, Danielle Austin, Austin Realty. IRMLS
- $269,9002 bd2 ba2k sqft505 N Meadow Ln, Hartford City, IN 47348For SaleMLS ID #202627057, Jim Mochal, Coldwell Banker Real Estate Group. IRMLS
- $299,0003 bd2 ba1.8k sqft616 W Berry Ave, Upland, IN 46989For SaleMLS ID #202629979, Warren Ross, Nicholson Realty 2.0 LLC. IRMLS
- $295,0003 bd3 ba2k sqft8 Meridian Dr, Hartford City, IN 47348For SaleMLS ID #202624631, Tina Coons, RE/MAX Real Estate Groups. IRMLS
- $310,0004 bd2 ba2.1k sqft10407 S 300 E, Warren, IN 46792For SaleMLS ID #202626443, Suzie Mack, F.C. Tucker Realty Center. IRMLS
- $325,0002 bd2 ba1.6k sqft10857 E 662 S, Upland, IN 46989For SaleMLS ID #202630920, Allison Mullenix, Austin Realty. IRMLS
- $374,9004 bd3 ba2.5k sqft963 Eva Ln, Upland, IN 46989For SaleMLS ID #202625417, Susan Reese, F.C. Tucker Realty Center. IRMLS
- $230,0003 bd2 ba1.7k sqft1420 N 100 E, Hartford City, IN 47348For SaleMLS ID #202538473, Tina Coons, RE/MAX Real Estate Groups. IRMLS
- $249,9003 bd2 ba1.5k sqft154 N Half St, Upland, IN 46989For SaleMLS ID #202626714, Connie Zirkle, Moving Real Estate. IRMLS
- $325,0003 bd3 ba2.5k sqft3012 Shildmyer Rd, Marion, IN 46952For SaleMLS ID #202631683, Cathy Hunnicutt, RE/MAX Realty One. IRMLS
