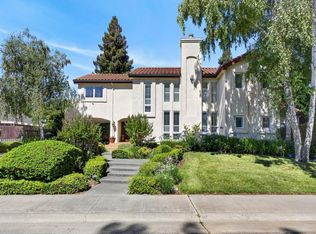
Luxury Entertainer's Retreat Backing to Putah Creek Trail. Nestled on a quiet cul-de-sac in South Davis' desirable Oakshade neighborhood, this beautifully updated two-story home offers approximately 3,160 square feet of living space with five bedrooms, three full baths, and a three-car garage on an expansive 13,500+ square foot lot backing directly to the scenic Putah Creek Trail. The heart of the home is the stunning new designer kitchen, thoughtfully crafted for both everyday living and entertaining. Premium Thermador stainless steel appliances include a 48-inch dual-fuel double oven with six-burner gas cooktop, built-in French door refrigerator, dishwasher, microwave, and abundant workspace for the culinary enthusiast. Recent improvements throughout the home include fresh interior and exterior paint, new luxury vinyl flooring, new carpet, updated lighting and Plumbing, all new Doors and hardware, Smooth Drywall Finish, Epoxy Garage Floor Finish, and new HVAC systems, creating a move-in-ready experience. Step outside to your own private resort. The spectacular backyard is designed for year-round enjoyment and unforgettable gatherings, featuring a sparkling pool with dramatic rock waterfall, outdoor fireplace, multiple dining and seating areas, and an extraordinary covered patio complete with outdoor heaters and three televisions. The fully equipped outdoor kitchen rivals those found in luxury resorts and includes a 48-inch stainless steel double oven with six burners and grill, built-in BBQ, dishwasher, refrigerator, double stainless sink, generous prep space, and a large bar counter with seating for six to eight guests. Mature landscaping, exceptional privacy, and direct access to miles of Putah Creek Trail make this property a rare offering. An owned 11kW solar system adds energy efficiency and value to this remarkable home where luxury, comfort, and outdoor living come together in one exceptional setting. All Pre-listing Inspections on file, City, Pest, Roof, Pool, Whole House, Sewer, and Clearances.
Pending
$1,799,000
1731 El Pescador Ct, Davis, CA 95618
5beds
3,160sqft
:
Get pre-qualified$11,419/mo
Single Family Residence
Built in 1997
0.31 Acres Lot
$1,800,900 Zestimate®
$569/sqft
$-- HOA
What's special
Outdoor fireplaceThree-car garageMature landscapingEpoxy garage floor finishAbundant workspaceGenerous prep spaceExceptional privacy
- 30 days |
- 638 |
- 45 |
Likely to sell faster than
Zillow last checked:
Listing updated:
Listed by:
Murre Traverso DRE #01172281 530-304-7513,
Re/Max Gold First Street
Source: MetroList Services of CA,MLS#: 226079431Originating MLS: MetroList Services, Inc.
Facts & features
Interior
Bedrooms & bathrooms
- Bedrooms: 5
- Bathrooms: 3
- Full bathrooms: 3
Rooms
- Room types: Master Bathroom, Bathroom, Master Bedroom, Den, Dining Room, Family Room, Kitchen, Laundry, Living Room
Primary bedroom
- Features: Balcony, Walk-In Closet
Primary bathroom
- Features: Shower Stall(s), Double Vanity, Tile, Marble, Tub
Dining room
- Features: Breakfast Nook, Space in Kitchen, Dining/Living Combo
Kitchen
- Features: Breakfast Area, Quartz Counter, Kitchen Island, Kitchen/Family Combo
Heating
- Central, Fireplace(s), MultiUnits
Cooling
- Ceiling Fan(s), Central Air, Whole House Fan, Multi Units, Attic Fan
Appliances
- Included: Free-Standing Gas Range, Gas Water Heater, Built-In Refrigerator, Range Hood, Dishwasher, Disposal, Microwave, Double Oven, Free-Standing Electric Oven, Wine Refrigerator, Washer
- Laundry: Laundry Room, Cabinets, Laundry Chute, Sink, Ground Floor, Inside Room
Features
- Flooring: Carpet, Tile, Luxury Vinyl Plank
- Number of fireplaces: 2
- Fireplace features: Outside, Family Room, Wood Burning, Gas
Interior area
- Total structure area: 0
- Total interior livable area: 3,160 sqft
Video & virtual tour
Property
Parking
- Total spaces: 3
- Parking features: Attached, Garage Door Opener, Garage Faces Front, Interior Access
- Attached garage spaces: 3
Features
- Levels: Two
- Stories: 2
- Exterior features: Balcony, Outdoor Kitchen, Outdoor Grill
- Has private pool: Yes
- Pool features: In Ground, Pool Sweep, Solar Heat
Lot
- Size: 0.31 Acres
- Features: Auto Sprinkler F&R, Cul-De-Sac, Landscape Back, Landscape Front
- Topography: Level,Level
Details
- Additional structures: Shed(s)
- Parcel number: 069380058000
- Zoning: Res
- Special conditions: Standard
Construction
Type & style
- Home type: SingleFamily
- Architectural style: Traditional,Craftsman
- Property subtype: Single Family Residence
Materials
- Frame, Lap Siding
- Foundation: Raised
- Roof: Tile
Condition
- Year built: 1997
Utilities & green energy
- Electric: 220 Volts
- Sewer: Sewer in Street, Public Sewer
- Water: Public, Meter on Site
- Utilities for property: Cable Available, Public, Sewer Connected, Solar, Natural Gas Connected
Green energy
- Energy generation: Solar
Community & HOA
Community
- Subdivision: Oakshade
Location
- Region: Davis
Financial & listing details
- Price per square foot: $569/sqft
- Tax assessed value: $673,041
- Annual tax amount: $9,938
- Price range: $1.8M - $1.8M
- Date on market: 6/25/2026
- Road surface type: Paved
Estimated market value
$1,800,900
$1.71M - $1.89M
$4,720/mo
Price history
| Date | Event | Price |
|---|---|---|
| 7/1/2026 | Pending sale | $1,799,000$569/sqft |
Source: MetroList Services of CA #226079431 Report a problem | ||
| 6/25/2026 | Listed for sale | $1,799,000+1437.6%$569/sqft |
Source: MetroList Services of CA #226079431 Report a problem | ||
| 11/27/1996 | Sold | $117,000$37/sqft |
Source: Public Record Report a problem | ||
Public tax history
| Year | Property taxes | Tax assessment |
|---|---|---|
| 2025 | $9,938 +2% | $673,041 +2% |
| 2024 | $9,744 +2% | $659,845 +2% |
| 2023 | $9,553 +1.8% | $646,908 +2% |
| 2022 | $9,387 +2% | $634,224 +2% |
| 2021 | $9,203 +2% | $621,789 +1% |
| 2020 | $9,023 +10.4% | $615,414 +4% |
| 2018 | $8,173 +1.7% | $591,518 +2% |
| 2017 | $8,038 +3.3% | $579,921 +2% |
| 2016 | $7,779 | $568,551 +1.5% |
| 2015 | $7,779 +2.9% | $560,012 +2% |
| 2014 | $7,561 -0.1% | $549,043 +0.5% |
| 2013 | $7,572 | $546,563 +2% |
| 2012 | -- | $535,847 +2% |
| 2011 | -- | $525,341 +0.8% |
| 2010 | -- | $521,416 -0.2% |
| 2009 | -- | $522,655 +2% |
| 2008 | -- | $512,408 +2% |
| 2007 | -- | $502,362 +6.1% |
| 2006 | -- | $473,663 +2% |
| 2005 | -- | $464,376 +2% |
| 2004 | -- | $455,272 +1.9% |
| 2003 | -- | $446,929 +2% |
| 2002 | -- | $438,167 +2% |
| 2001 | -- | $429,576 |
Find assessor info on the county website
Monthly payment
Est. payment
Payment breakdown
Explore the cost of this home by adjusting the details. Changes won't be saved.Climate risks
Neighborhood: West Park
Nearby schools
GreatSchools rating
- 7/10Marguerite Montgomery Elementary SchoolGrades: K-6Distance: 0.5 mi
- 6/10Frances Ellen Watkins Harper Junior High SchoolGrades: 7-9Distance: 2.1 mi
- 10/10Davis Senior High SchoolGrades: 10-12Distance: 2.2 mi
- $1,306,5004 bd3 ba2.3k sqft1725 El Pescador Ct, Davis, CA 95618Off Market
- $1,401,8005 bd3 ba2.8k sqft1737 El Pescador Ct, Davis, CA 95618Off Market
- $520,987-- bd-- ba-- sqft1719 El Pescador Ct, Davis, CA 95618Off Market
- $1,784,7004 bd3 ba3.5k sqft1743 El Pescador Ct, Davis, CA 95618Off Market
- $1,180,3004 bd3 ba2.2k sqft1713 El Pescador Ct, Davis, CA 95618Off Market
- $1,315,0004 bd2 ba2.4k sqft1708 El Pescador Ct, Davis, CA 95618Sold
- $1,222,1004 bd2 ba2.2k sqft1738 El Pescador Ct, Davis, CA 95618Off Market
- $1,324,0004 bd3 ba2.4k sqft1707 El Pescador Ct, Davis, CA 95618Off Market
A local agent can set up tours, give advice and negotiate with sellers.
Similar homes
- $1,699,0005 bd4 ba3.9k sqft1243 Torrey St, Davis, CA 95618For Sale
 MLS ID #226073917, Robin Ingram. MetroList Services of CA
 - $1,524,9005 bd3 ba3.1k sqft4125 Hackberry Pl, Davis, CA 95618For Sale
 MLS ID #226060371, Murre Traverso. MetroList Services of CA
 - $1,875,0004 bd3 ba3.2k sqft505 Mockingbird Pl, Davis, CA 95616For Sale
 MLS ID #226081075, Kim Eichorn. MetroList Services of CA
 - $1,299,0004 bd3 ba2.4k sqft27340 El Macero Ct, El Macero, CA 95618For Sale
 MLS ID #226079107, Suzanne Kimmel. MetroList Services of CA
 - $1,450,0005 bd4 ba3.6k sqft5631 Tufts St, Davis, CA 95618For SaleMLS ID #226021045, Jin-Ying Shaw. MetroList Services of CA
- $1,699,0005 bd5 ba3.5k sqft1730 Harvest St, Davis, CA 95616For SaleMLS ID #226077974, Kim Griffiths. MetroList Services of CA
- $1,690,0002 bd3 ba3.8k sqft39870 Sharon Ave, Davis, CA 95616For SaleMLS ID #226070009, Erin Kennedy. MetroList Services of CA
- $1,225,0004 bd3 ba3k sqft4227 Arroyo Ave, Davis, CA 95618For SaleMLS ID #226077558, Ding Lu. MetroList Services of CA
- $999,0004 bd3 ba2.1k sqft3044 Florinda Ln, Davis, CA 95618For SaleMLS ID #226053215, Valerie Thompson. MetroList Services of CA
- $1,420,0005 bd6 ba4.3k sqft3449 Oyster Bay Ave, Davis, CA 95616For SaleMLS ID #226083169, Jeremy Higgins DRE #01484794, Compass. SFAR
- $999,5004 bd3 ba2.3k sqft4544 Blue Oak Pl, Davis, CA 95618For SaleMLS ID #226070069, Suzanne Kimmel. MetroList Services of CA
- $1,775,6795 bd6 ba4.3k sqft3836 Gray Pine Pl, West Sacramento, CA 95691New ConstructionMLS ID #226058644, Ann Fraire. MetroList Services of CA
- $1,150,0004 bd3 ba2.4k sqft224 Sandpiper Dr, Davis, CA 95616For SaleMLS ID #226079439, Ginny Parks. MetroList Services of CA
- $2,500,0004 bd5 ba3.9k sqft38201 Russell Blvd, Davis, CA 95616For SaleMLS ID #226049017, Julie Otto. MetroList Services of CA
- $1,199,9005 bd3 ba2.4k sqft625 Estrella Pl, Davis, CA 95616For SaleMLS ID #226077887, Drew Bartlett. MetroList Services of CA
- $1,150,0005 bd3 ba2.7k sqft845 Linden Ln, Davis, CA 95616For SaleMLS ID #226048587, Jeremy Higgins DRE #01484794, Compass. SFAR
- $1,180,0004 bd2 ba1.9k sqft2107 Amador Ave, Davis, CA 95616For SaleMLS ID #226085129, Danielle Marquez. MetroList Services of CA
- $1,650,0005 bd3 ba3k sqft101 W Gibson Rd, Woodland, CA 95695For SaleMLS ID #226016158, Michelle Edgington. MetroList Services of CA
- $1,150,0004 bd3 ba2.3k sqft605 Cleveland Street, Davis, CA 95616For SaleMLS ID #226067725, Elizabeth Fry, Intero Real Estate Services. BAREIS
- $949,0004 bd2 ba2k sqft1121 4th St, Davis, CA 95616For SaleMLS ID #226034094, Alexandra Fagundes George. MetroList Services of CA
Local buyer's agents are ready to help
