This historic gem is located in the prime downtown location. It features a brand NEW roof, two spacious living areas, and offers both formal and informal dining options to suit your lifestyle. The kitchen is a cook’s delight, equipped with built in China hutch, a breakfast bar, a convenient vegetable sink, and a walk-in pantry with pull out drawers, gas stove with oven plus wall oven and trash compactor, making meal prep a breeze. Enjoy cozy evenings by the gas fireplace in the living room or step into the comfortable den with built in book cases, built in desk area and bench seating that opens to a lovely covered brick patio area. The home boasts a luxury master suite added in 2008 including a walk in closet with new carpet and the bath is a spa retreat with whirlpool tub and separate shower. A skylight lets the natural light stream into the space. Upstairs 3 spacious bedrooms and a full bath. The laundry room offers plenty of storage plus a hamper that opens into the master closet. A convenient powder room downstairs for guests is next to the den. Other features include a fully privacy fenced yard, a brick covered patio for outdoor relaxation, and attached two-car garage with convenient alley access. Seller offering $2500 allowance at closing to replace dining room flooring!
Pre-foreclosure
Est. $260,000
1731 S Johnstone Ave, Bartlesville, OK 74003
4beds
3,177sqft
Single Family Residence
Built in 1934
8,407 Square Feet Lot
$260,000 Zestimate®
$82/sqft
$-- HOA
What's special
Fully privacy fenced yardTrash compactorLuxury master suiteConvenient vegetable sinkBreakfast barBuilt in china hutchBrand new roof
- 52 days |
- 427 |
- 18 |
Zillow last checked:
Listing updated:
Listed by:
Kari Halferty 918-914-0235,
Keller Williams Realty
Source: MLS Technology, Inc.,MLS#: 2549037 Originating MLS: MLS Technology
Originating MLS: MLS TechnologyFacts & features
Interior
Bedrooms & bathrooms
- Bedrooms: 4
- Bathrooms: 3
- Full bathrooms: 2
- 1/2 bathrooms: 1
Primary bedroom
- Description: Master Bedroom,Private Bath,Walk-in Closet
- Level: First
Bedroom
- Description: Bedroom,
- Level: Second
Bedroom
- Description: Bedroom,
- Level: Second
Bedroom
- Description: Bedroom,
- Level: Second
Primary bathroom
- Description: Master Bath,Full Bath,Separate Shower,Whirlpool
- Level: First
Bathroom
- Description: Hall Bath,Half Bath
- Level: First
Bathroom
- Description: Hall Bath,Bathtub,Full Bath
- Level: Second
Den
- Description: Den/Family Room,Bookcase,Separate
- Level: First
Dining room
- Description: Dining Room,Formal
- Level: First
Dining room
- Description: Dining Room,Breakfast
- Level: First
Kitchen
- Description: Kitchen,Breakfast Nook,Island,Pantry
- Level: First
Living room
- Description: Living Room,Fireplace,Formal
- Level: First
Utility room
- Description: Utility Room,Inside,Separate,Sink
- Level: First
Heating
- Central, Gas, Multiple Heating Units
Cooling
- 2 Units
Appliances
- Included: Cooktop, Double Oven, Dishwasher, Disposal, Gas Water Heater, Oven, Range, Trash Compactor
- Laundry: Washer Hookup, Electric Dryer Hookup
Features
- Ceramic Counters, High Speed Internet, Laminate Counters, Cable TV, Wired for Data, Ceiling Fan(s), Electric Oven Connection, Gas Range Connection
- Flooring: Tile, Wood, Wood Veneer
- Windows: Wood Frames, Storm Window(s)
- Basement: Unfinished,Crawl Space,Partial
- Number of fireplaces: 1
- Fireplace features: Decorative
Interior area
- Total structure area: 3,177
- Total interior livable area: 3,177 sqft
Property
Parking
- Total spaces: 2
- Parking features: Attached, Garage, Garage Faces Rear
- Attached garage spaces: 2
Features
- Patio & porch: Covered, Patio, Porch
- Exterior features: Rain Gutters
- Pool features: None
- Fencing: Full,Privacy
Lot
- Size: 8,407 Square Feet
- Features: None
Details
- Additional structures: Shed(s)
- Parcel number: 0020049
Construction
Type & style
- Home type: SingleFamily
- Architectural style: Craftsman
- Property subtype: Single Family Residence
Materials
- Brick, Wood Frame
- Foundation: Basement, Crawlspace
- Roof: Asphalt,Fiberglass
Condition
- Year built: 1934
Utilities & green energy
- Sewer: Public Sewer
- Water: Public
- Utilities for property: Cable Available, Electricity Available, Natural Gas Available, Phone Available, Water Available
Community & HOA
Community
- Features: Gutter(s)
- Security: Storm Shelter
- Subdivision: Rosedale
HOA
- Has HOA: No
Location
- Region: Bartlesville
Financial & listing details
- Price per square foot: $82/sqft
- Tax assessed value: $303,670
- Annual tax amount: $2,658
- Date on market: 12/5/2025
- Cumulative days on market: 244 days
- Listing terms: Conventional,FHA,VA Loan
- Exclusions: Curtain panels upstairs
Foreclosure details
Estimated market value
$260,000
$239,000 - $283,000
$2,106/mo
Price history
| Date | Event | Price |
|---|---|---|
| 8/21/2026 | Sold | $260,000-3.7%$82/sqft |
Source:  MLS Technology, Inc. #2549037 Report a problem MLS Technology, Inc. #2549037 Report a problem | ||
| 8/6/2026 | Pending sale | $269,900$85/sqft |
Source: MLS Technology, Inc. #2549037 Report a problem | ||
| 6/8/2026 | Price change | $269,900-3.6%$85/sqft |
Source: MLS Technology, Inc. #2549037 Report a problem | ||
| 4/24/2026 | Price change | $279,900-1.4%$88/sqft |
Source: MLS Technology, Inc. #2549037 Report a problem | ||
| 2/23/2026 | Price change | $284,000-2%$89/sqft |
Source: MLS Technology, Inc. #2549037 Report a problem | ||
| 1/2/2026 | Price change | $289,900-3.3%$91/sqft |
Source: MLS Technology, Inc. #2549037 Report a problem | ||
| 12/5/2025 | Listed for sale | $299,900$94/sqft |
Source: MLS Technology, Inc. #2549037 Report a problem | ||
Public tax history
| Year | Property taxes | Tax assessment |
|---|---|---|
| 2025 | $2,706 +1.8% | $23,243 +5% |
| 2024 | $2,658 +11.2% | $22,137 +5% |
| 2023 | $2,391 +2.5% | $21,082 +3% |
| 2022 | $2,332 +2% | $20,468 |
| 2021 | $2,287 -2.2% | $20,468 |
| 2020 | $2,338 0% | $20,468 |
| 2019 | $2,339 -1.2% | $20,468 +0.6% |
| 2017 | $2,368 | $20,356 |
| 2016 | $2,368 +6.6% | $20,356 |
| 2015 | $2,222 -1.2% | $20,356 |
| 2014 | $2,249 +1.4% | $20,356 |
| 2013 | $2,219 -0.9% | $20,356 |
| 2012 | $2,239 | $20,356 |
| 2011 | -- | $20,356 0% |
| 2010 | -- | $20,357 |
| 2009 | -- | $20,357 |
| 2008 | -- | $20,357 |
| 2007 | -- | $20,357 |
| 2005 | -- | $20,357 |
| 2004 | -- | $20,357 |
| 2003 | -- | $20,357 |
| 2002 | -- | $20,357 +38% |
| 2001 | -- | $14,754 |
Find assessor info on the county website
Monthly payment
Climate risks
Neighborhood: 74003
Nearby schools
GreatSchools rating
- 7/10Richard Kane Elementary SchoolGrades: PK-5Distance: 0.8 mi
- 6/10Central Middle SchoolGrades: 6-8Distance: 0.9 mi
- 7/10Bartlesville High SchoolGrades: 9-12Distance: 0.4 mi
Schools provided by the listing agent
- Elementary: Kane
- Middle: Central
- High: Bartlesville
- District: Bartlesville - Sch Dist (81)
Source: MLS Technology, Inc.. This data may not be complete. We recommend contacting the local school district to confirm school assignments for this home.
- $134,9003 bd1 ba1.4k sqft1735 S Johnstone Ave, Bartlesville, OK 74003Off Market
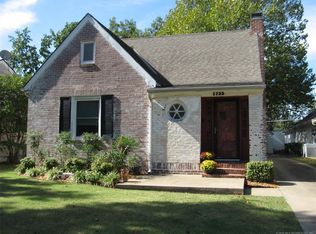
- $193,0003 bd3 ba1.5k sqft1737 S Johnstone Ave, Bartlesville, OK 74003Sold
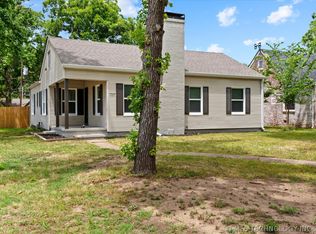
- $270,0004 bd3 ba2.9k sqft1727 S Johnstone Ave, Bartlesville, OK 74003Sold

- $147,6005 bd2 ba2k sqft1721 S Johnstone Ave, Bartlesville, OK 74003Off Market
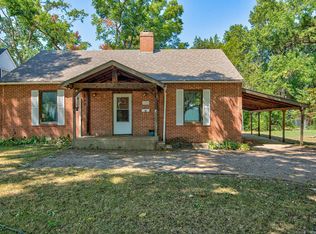
- $145,5003 bd3 ba1.6k sqft1728 S Keeler Ave, Bartlesville, OK 74003Off Market
- $90,6002 bd1 ba1.3k sqft1724 S Keeler Ave, Bartlesville, OK 74003Off Market
- $93,6003 bd1 ba1.3k sqft1732 S Keeler Ave, Bartlesville, OK 74003Off Market
- $87,2003 bd1 ba1.5k sqft1715 S Johnstone Ave, Bartlesville, OK 74003Off Market
Similar homes
- $225,0004 bd2 ba1.7k sqft2254 S Dewey Ave, Bartlesville, OK 74003For Sale
 MLS ID #2627054, Kevin Lynch, RE/MAX Results. MLS Technology, Inc.
 - $319,9004 bd4 ba3.5k sqft1417 Hillcrest Dr, Bartlesville, OK 74003For Sale
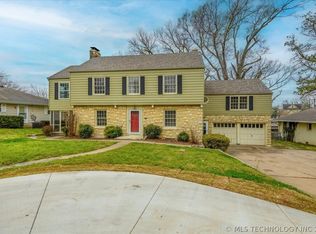 MLS ID #2610799, Steve Russell, McGraw, REALTORS. MLS Technology, Inc.
 - $230,0003 bd2 ba1.8k sqft82 Buck Creek Trl, Bartlesville, OK 74003For Sale
 MLS ID #1245822, Zachary Adams, Arrived OKC. MLSOK/OKCMAR as distributed by MLS GRID
 - $279,0003 bd2 ba2.4k sqft20850 N 3946th Rd, Bartlesville, OK 74003For Sale
 MLS ID #2612131, Kasie L Hixon, Quest Realty. MLS Technology, Inc.
 - $250,0003 bd3 ba2.6k sqft2210 Skyline Dr, Bartlesville, OK 74006For SaleMLS ID #2628488, Anna Neal, Platinum Realty, LLC.. MLS Technology, Inc.
- $245,9004 bd2 ba2k sqft1000 SW Jennings Ave, Bartlesville, OK 74003For SaleMLS ID #2549484, Courtney Roberts, McGraw, REALTORS. MLS Technology, Inc.
- $294,9003 bd3 ba2.6k sqft267 County Road 3013, Bartlesville, OK 74003For SaleMLS ID #2621914, Chantal Harrison, Nomad Agency LLC. MLS Technology, Inc.
- $239,9004 bd2 ba2.1k sqft1037 Meadow Dr, Bartlesville, OK 74006For SaleMLS ID #2631142, Taylor Enix, REAL Broker LLC. MLS Technology, Inc.
- $279,0004 bd4 ba2.5k sqft2612 SE Quail Pl, Bartlesville, OK 74006For SaleMLS ID #2626657, Shelley Koster, Keller Williams Realty. MLS Technology, Inc.
- $265,0004 bd3 ba2.6k sqft174 Parkhill Pl, Bartlesville, OK 74006For SaleMLS ID #2627227, Ashley Dailey, Keller Williams Premier. MLS Technology, Inc.
- $265,0004 bd3 ba2.6k sqft5821 Harvard Dr, Bartlesville, OK 74006For SaleMLS ID #2624696, Brittany Dunn, Keller Williams Realty. MLS Technology, Inc.
- $278,0003 bd4 ba2.9k sqft4000 Lakeview Dr, Bartlesville, OK 74006For SaleMLS ID #2625317, Mary Carter, Coldwell Banker Select. MLS Technology, Inc.
- $236,8404 bd2 ba1.9k sqft1255 May Ln, Bartlesville, OK 74006For SaleMLS ID #2623909, Allison Atkinson, Keller Williams Realty. MLS Technology, Inc.
- $238,0003 bd2 ba1.8k sqft4640 SE Barlow Dr, Bartlesville, OK 74006For SaleMLS ID #2630723, Vickie Johnson, McGraw, REALTORS. MLS Technology, Inc.
- $189,0003 bd1 ba2.4k sqft218 S Creek Ave, Bartlesville, OK 74003For Sale By Owner
- $259,9003 bd2 ba2.2k sqft931 King Dr, Bartlesville, OK 74006For SaleMLS ID #11899759, Brent Dildine, Dildine & Associates Real Estate Company LLC. My State MLS
- $234,9004 bd3 ba2.1k sqft837 Winding Way, Bartlesville, OK 74006For SaleMLS ID #2608696, Shelley Koster, Keller Williams Realty. MLS Technology, Inc.
- $239,9004 bd3 ba2k sqft1048 SE Greystone Ave, Bartlesville, OK 74006For SaleMLS ID #2615986, Brittany Dunn, Keller Williams Realty. MLS Technology, Inc.
- $257,0003 bd2 ba2k sqft1045 Rolling Meadows Ct, Bartlesville, OK 74006For SaleMLS ID #2625876, Katie Brown, Solid Rock, REALTORS. MLS Technology, Inc.
- $310,0004 bd3 ba2.2k sqft1100 SE Manor Dr, Bartlesville, OK 74006For SaleMLS ID #2630062, Garrett Kimblern, OUROK Realty. MLS Technology, Inc.
