Motivated Seller! New Price improvement!. Well kept, newly renovated 3/2 on 1 acre lot. Located in a small, quiet subdivision with one way in and one way out (no through traffic, great for biking and walks). Large yard with a number of shade trees, PETSAFE underground pet fence. Out of town but convenient to Ponchatoula and Hammond. The home was totally renovated in 2023 including new roof, HVAC, interior, appliances, windows, plumbing fixtures and updated electrical. Vinyl plank flooring throughout, new cabinets with quartz counter tops, a large pantry and a wood burning fireplace. Double carport, with a large, covered patio attached and an open concrete area with a firepit. Great area for entertaining. There is also a detached 2 car garage/workshop with toilet, sink, and window A/C, along with another outbuilding with electricity that could be used for studio, workshop, storage, or kid's playhouse. Agent is related to Seller.
Pending
Price cut: $4.9K (5/18)
$289,000
17327 Timberlane Dr, Ponchatoula, LA 70454
3beds
1,665sqft
:
Get pre-qualified$1,813/mo
Single Family Residence
Built in 1984
1 Acres Lot
$-- Zestimate®
$174/sqft
$-- HOA
What's special
Large covered patio attachedAnother outbuilding with electricityVinyl plank flooring throughoutUpdated electricalNew roofDouble carportLarge pantry
- 288 days |
- 51 |
- 2 |
Zillow last checked:
Listing updated:
Listed by:
Charles Branch 985-969-2378,
Branch Real Estate, L.L.C. 985-386-4925
Source: GSREIN,MLS#: 2526990
Facts & features
Interior
Bedrooms & bathrooms
- Bedrooms: 3
- Bathrooms: 2
- Full bathrooms: 2
Primary bedroom
- Description: Flooring: Plank,Simulated Wood
- Level: Lower
- Dimensions: 11.5 X 1 5
Bedroom
- Description: Flooring: Plank,Simulated Wood
- Level: Lower
- Dimensions: 10.5 X 12
Bedroom
- Description: Flooring: Plank,Simulated Wood
- Level: Lower
- Dimensions: 13.25 X 10
Kitchen
- Description: Flooring: Plank,Simulated Wood
- Level: Lower
- Dimensions: 28 X 17
Laundry
- Level: Lower
- Dimensions: 8 X 10
Living room
- Description: Flooring: Plank,Simulated Wood
- Level: Lower
- Dimensions: 22 X 16.5
Heating
- Central
Cooling
- Central Air, 1 Unit
Appliances
- Included: Dishwasher, Microwave, Oven, Range
Features
- Attic, Tray Ceiling(s), Ceiling Fan(s), Pantry, Pull Down Attic Stairs, Stainless Steel Appliances
- Attic: Pull Down Stairs
- Has fireplace: Yes
- Fireplace features: Wood Burning
Interior area
- Total structure area: 3,525
- Total interior livable area: 1,665 sqft
Property
Parking
- Total spaces: 2
- Parking features: Carport, Garage, Two Spaces
- Has garage: Yes
- Has carport: Yes
Features
- Levels: One
- Stories: 1
- Patio & porch: Covered, Oversized, Patio, Porch
- Exterior features: Porch, Patio
Lot
- Size: 1 Acres
- Dimensions: 187 x 19 x 159 x 218 x 186
- Features: 1 to 5 Acres, Irregular Lot, Outside City Limits
Details
- Additional structures: Other, Workshop
- Parcel number: 4599705
- Special conditions: None
Construction
Type & style
- Home type: SingleFamily
- Architectural style: Ranch
- Property subtype: Single Family Residence
Materials
- Brick Veneer
- Foundation: Slab
- Roof: Asphalt,Shingle
Condition
- Excellent
- Year built: 1984
Utilities & green energy
- Sewer: Treatment Plant
- Water: Public
Community & HOA
Community
- Security: Security System, Closed Circuit Camera(s), Smoke Detector(s)
- Subdivision: Baywood Estates
HOA
- Has HOA: No
- HOA name: N/A
Location
- Region: Ponchatoula
Financial & listing details
- Price per square foot: $174/sqft
- Tax assessed value: $97,934
- Annual tax amount: $233
- Date on market: 10/17/2025
Estimated market value
Not available
Estimated sales range
Not available
Not available
Price history
| Date | Event | Price |
|---|---|---|
| 6/22/2026 | Pending sale | $289,000$174/sqft |
Source:  GSREIN #2526990 Report a problem GSREIN #2526990 Report a problem | ||
| 5/18/2026 | Price change | $289,000-1.7%$174/sqft |
Source: GSREIN #2526990 Report a problem | ||
| 4/6/2026 | Price change | $293,900-0.3%$177/sqft |
Source: GSREIN #2526990 Report a problem | ||
| 1/8/2026 | Price change | $294,900-1.4%$177/sqft |
Source: GSREIN #2526990 Report a problem | ||
| 11/3/2025 | Listed for sale | $299,000$180/sqft |
Source: GSREIN #2526990 Report a problem | ||
| 10/27/2025 | Contingent | $299,000$180/sqft |
Source: GSREIN #2526990 Report a problem | ||
| 10/17/2025 | Listed for sale | $299,000-0.3%$180/sqft |
Source: GSREIN #2526990 Report a problem | ||
| 9/7/2023 | Sold | -- |
Source: GSREIN #2406836 Report a problem | ||
| 8/8/2023 | Pending sale | $299,900$180/sqft |
Source: GSREIN #2406836 Report a problem | ||
| 8/1/2023 | Listed for sale | $299,900+93.5%$180/sqft |
Source: GSREIN #2406836 Report a problem | ||
| 5/19/2023 | Sold | -- |
Source: GSREIN #2391652 Report a problem | ||
| 5/10/2023 | Pending sale | $155,000$93/sqft |
Source:  NextHome #2391652 Report a problem NextHome #2391652 Report a problem | ||
| 5/5/2023 | Listed for sale | $155,000$93/sqft |
Source: GSREIN #2391652 Report a problem | ||
| 4/27/2023 | Pending sale | $155,000$93/sqft |
Source: GSREIN #2391652 Report a problem | ||
Public tax history
| Year | Property taxes | Tax assessment |
|---|---|---|
| 2025 | $233 +0.4% | $9,793 |
| 2024 | $232 -13.7% | $9,793 -3.4% |
| 2023 | $269 +0% | $10,136 +0% |
| 2022 | $269 +0% | $10,135 |
| 2021 | $269 +3% | $10,135 |
| 2020 | $261 +0.3% | $10,135 |
| 2019 | $260 -74.1% | $10,135 |
| 2018 | $1,004 +283.2% | $10,135 |
| 2017 | $262 | $10,135 |
| 2016 | $262 -2.9% | $10,135 -3.8% |
| 2015 | $270 -7.5% | $10,537 |
| 2014 | $292 -5.4% | $10,537 |
| 2013 | $309 -10.8% | $10,537 |
| 2012 | $346 +8.3% | $10,537 |
| 2011 | $319 -0.9% | $10,537 |
| 2010 | $322 -1.6% | $10,537 |
| 2009 | $328 -1.9% | $10,537 |
| 2008 | $334 +31.2% | $10,537 +7.9% |
| 2007 | $254 +15.4% | $9,764 |
| 2006 | $221 | $9,764 |
| 2005 | -- | $9,764 |
| 2004 | -- | $9,764 +11.2% |
| 2003 | -- | $8,780 |
| 2002 | -- | $8,780 |
| 2001 | -- | $8,780 |
| 2000 | -- | $8,780 |
Find assessor info on the county website
Monthly payment
Est. payment
Payment breakdown
Explore the cost of this home by adjusting the details. Changes won't be saved.Climate risks
Neighborhood: 70454
Nearby schools
GreatSchools rating
- 6/10D.C. Reeves Elementary SchoolGrades: 3-4Distance: 1.7 mi
- 4/10Ponchatoula Junior High SchoolGrades: 7-8Distance: 2.4 mi
- 5/10Ponchatoula High SchoolGrades: 9-12Distance: 3.4 mi
Schools provided by the listing agent
- Elementary: Ponchatoula
- Middle: Ponchatoula
- High: Ponchatoula
Source: GSREIN. This data may not be complete. We recommend contacting the local school district to confirm school assignments for this home.
- $279,9004 bd3 ba2k sqft17332 Baywood Dr, Ponchatoula, LA 70454Off Market
- $237,0003 bd2 ba1.8k sqft17357 Timberlane Dr, Ponchatoula, LA 70454Off Market

- $242,300-- bd-- ba1.9k sqft17358 Baywood Dr, Ponchatoula, LA 70454Off Market
- $293,0003 bd2 ba1.8k sqft17354 Timberlane Dr, Ponchatoula, LA 70454Off Market
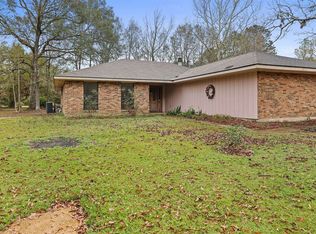
- $348,7003 bd2 ba2k sqft42353 Magnolia Loop, Ponchatoula, LA 70454Off Market
- $268,8005 bd3 ba2.7k sqft17387 Timberlane Dr, Ponchatoula, LA 70454Off Market
- $236,400-- bd-- ba1.8k sqft42365 Magnolia Loop, Ponchatoula, LA 70454Off Market
- $232,900-- bd-- ba1.8k sqft17384 Baywood Dr, Ponchatoula, LA 70454Off Market
A local agent can set up tours, give advice and negotiate with sellers.
A local lender can help you make sure your offer is ready when you are.
Similar homes
- $--3 bd3 ba2.4k sqft22101 Floyd Lavigne Rd, Ponchatoula, LA 70454Auction
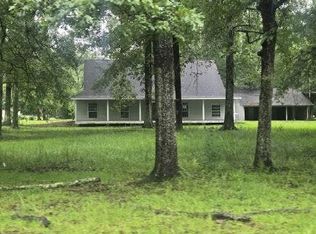 Auction.com 4
 - $280,0003 bd2 ba1.6k sqft137 Marionbelle Dr, Ponchatoula, LA 70454For Sale

 MLS ID #2561964, Samantha Ekinia, Downtown Realty. GSREIN
 - $288,9004 bd2 ba2.1k sqft100 Nellwood Dr, Ponchatoula, LA 70454For Sale
 MLS ID #2562937, Jimmy Wilkinson, Davis Realty Group, LLC. GSREIN
 - $275,0003 bd2 ba1.5k sqft380 E Ash St, Ponchatoula, LA 70454For Sale
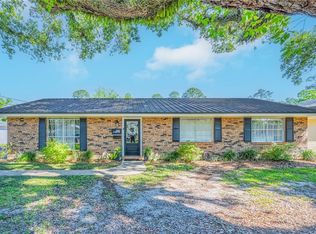 MLS ID #2556952, Thomas Anthony, Monument Real Estate, LLC. GSREIN
 - $289,9002 bd2 ba1.1k sqft18647 Weinberger Rd, Ponchatoula, LA 70454For SaleMLS ID #2562407, Claudia Salvant, Geaux South Realty LLC. GSREIN
- $189,0003 bd2 ba1.3k sqft39205 Shingle Mill Rd, Ponchatoula, LA 70454For SaleMLS ID #2569524, Joshua Davis, Branch Real Estate, L.L.C.. GSREIN
- $324,9004 bd2 ba2.4k sqft18380 Esterbrook Rd, Ponchatoula, LA 70454For SaleMLS ID #2557023, Brent Drude, Coldwell Banker TEC HAMMOND. GSREIN
- $319,0004 bd2 ba1.6k sqft41128 Berry Ridge Dr, Ponchatoula, LA 70454For SaleMLS ID #2535711, Holly Breaux, United Real Estate Partners. GSREIN
- $225,0003 bd2 ba1.8k sqft445 S 5th St, Ponchatoula, LA 70454For SaleMLS ID #2563533, Amanda McDaniel, Downtown Realty. GSREIN
- $254,9002 bd2 ba1.6k sqft206 S 3rd St, Ponchatoula, LA 70454For SaleMLS ID #2542591, Brent Drude, Coldwell Banker TEC HAMMOND. GSREIN
- $279,0005 bd3 ba2.4k sqft39267 Franklin St, Ponchatoula, LA 70454For SaleMLS ID #2545499, Amanda McDaniel, Downtown Realty. GSREIN
- $180,0003 bd2 ba1.6k sqft18024 Davie Dr, Ponchatoula, LA 70454For SaleMLS ID #2561672, Ashley Nash, ABEK Real Estate. GSREIN
- $259,0003 bd2 ba2.1k sqft1003 W University Ave, Hammond, LA 70401For SaleMLS ID #2567808, Summer Armond, ERA Top Agent Realty. GSREIN
- $379,0003 bd3 ba2.1k sqft220 W Magnolia St, Ponchatoula, LA 70454For SaleMLS ID #2568491, Amanda McDaniel, Downtown Realty. GSREIN
- $289,9004 bd3 ba2.4k sqft42352 Landing View Rd, Ponchatoula, LA 70454For SaleMLS ID #2549033, Annalea Madison, Engel & Volkers Slidell - Mandeville. GSREIN
- $285,0004 bd3 ba1.9k sqft41213 Schafer Dr, Hammond, LA 70403For SaleMLS ID #2540112, Jordan Harwell, LPT Realty, LLC.. GSREIN
- $274,5004 bd2 ba1.9k sqft40170 Maison Lafitte Blvd, Ponchatoula, LA 70454For SaleMLS ID #2568480, Martha Stout, Engel & Völkers New Orleans. GSREIN
- $207,0003 bd2 ba1.2k sqft42223 Southern Pines Blvd, Ponchatoula, LA 70454For SaleMLS ID #2568928, Jennifer Lacoste, Keller Williams Realty Services. GSREIN
- $275,0003 bd2 ba1.6k sqft41078 Kinkade Dr, Hammond, LA 70403For SaleMLS ID #2565311, Katie Toups, Blue Heron Realty. GSREIN
- $275,0004 bd2 ba2k sqft40307 Cypress Reserve Blvd, Ponchatoula, LA 70454For SaleMLS ID #2547607, Stephanie Mascaro, 1 Percent Lists. GSREIN
