Tucked away in the woods for added privacy, this beautiful 2-bedroom, 2-bath home offers the perfect blend of comfort and functionality. The open floor plan creates a spacious and inviting atmosphere, featuring a well-appointed kitchen with stainless steel appliances, granite counter tops, a large center island, and an impressive walk-in pantry that provides abundant storage. The private primary suite is designed for relaxation and convenience, boasting a spacious walk-in closet with custom built-ins and an ensuite bath complete with a double vanity and walk-in shower. Enjoy peaceful mornings on the covered front porch and entertain guests on the rear concrete patio overlooking the natural surroundings. A detached double garage with a lean-to and attic storage space offers plenty of room for vehicles, hobbies, equipment, and additional storage. If you're looking for a home that combines modern features, generous storage, and a secluded setting, this property is a must-see!
Active
Price cut: $10K (8/21)
$415,000
1733 Timber Dr, Mooresboro, NC 28114
2beds
1,824sqft
Single Family Residence
Built in 2024
4.15 Acres Lot
$-- Zestimate®
$228/sqft
$-- HOA
What's special
Covered front porchWell-appointed kitchenLarge center islandGranite counter topsStainless steel appliances
- 100 days
- 258
- 30
Zillow last checked:
Listing updated:
Listed by:
Tracy Whisnant tracywhisnant@remax.net,
REMAX Select
Source: Canopy MLS as distributed by MLS GRID,MLS#: 4387797
Facts & features
Interior
Bedrooms & bathrooms
- Bedrooms: 2
- Bathrooms: 2
- Full bathrooms: 2
- Main level bedrooms: 2
Primary bedroom
- Level: Main
Bedroom s
- Level: Main
Bathroom full
- Level: Main
Bathroom full
- Level: Main
Breakfast
- Level: Main
Dining room
- Level: Main
Kitchen
- Level: Main
Laundry
- Level: Main
Living room
- Level: Main
Heating
- Heat Pump
Cooling
- Central Air, Heat Pump
Appliances
- Included: Dishwasher, Electric Range, Microwave
- Laundry: Laundry Room
Features
- Has basement: No
Interior area
- Total structure area: 1,824
- Total interior livable area: 1,824 sqft
- Finished area above ground: 1,824
- Finished area below ground: 0
Video & virtual tour
Property
Parking
- Total spaces: 2
- Parking features: Driveway, Detached Garage
- Garage spaces: 2
- Has uncovered spaces: Yes
Features
- Levels: One
- Stories: 1
Lot
- Size: 4.15 Acres
Details
- Parcel number: 66588
- Zoning: R
- Special conditions: Standard
Construction
Type & style
- Home type: SingleFamily
- Property subtype: Single Family Residence
Materials
- Metal
- Foundation: Slab
Condition
- New construction: No
- Year built: 2024
Utilities & green energy
- Sewer: Septic Installed
- Water: Public
Community & HOA
Community
- Subdivision: None
Location
- Region: Mooresboro
Financial & listing details
- Price per square foot: $228/sqft
- Tax assessed value: $280,985
- Annual tax amount: $1,728
- Date on market: 6/2/2026
- Cumulative days on market: 100 days
- Road surface type: Gravel, Paved
Estimated market value
Not available
Estimated sales range
Not available
$1,946/mo
Price history
| Date | Event | Price |
|---|---|---|
| 8/21/2026 | Price change | $415,000-2.4%$228/sqft |
Source:  Canopy MLS as distributed by MLS GRID #4387797 Report a problem Canopy MLS as distributed by MLS GRID #4387797 Report a problem | ||
| 6/2/2026 | Listed for sale | $425,000$233/sqft |
Source: Canopy MLS as distributed by MLS GRID #4387797 Report a problem | ||
Public tax history
| Year | Property taxes | Tax assessment |
|---|---|---|
| 2025 | $1,728 +1850.4% | $280,985 +2345.5% |
| 2024 | $89 | $11,490 |
Find assessor info on the county website
Monthly payment
Est. payment
Payment breakdown
Explore the cost of this home by adjusting the details. Changes won't be saved.Climate risks
Neighborhood: 28114
Nearby schools
Schools provided by the listing agent
- Elementary: Boiling Springs
- Middle: Crest
- High: Crest
Source: Canopy MLS as distributed by MLS GRID. This data may not be complete. We recommend contacting the local school district to confirm school assignments for this home.
- $403,300-- bd-- ba-- sqft1733 Timber Dr, Mooresboro, NC 28114Off Market
- $507,400-- bd-- ba3.3k sqft1735 Timber Dr, Kings Mountain, NC 28114Off Market
- $707,600-- bd-- ba2.5k sqft1725 Timber Dr, Boiling Springs, NC 28017Off Market
- $470,500-- bd-- ba2.1k sqft1868 Timber Dr #1, Mooresboro, NC 28114Off Market
Similar homes
- $440,0003 bd4 ba2k sqft189 Hazelhurst Ln, Mooresboro, NC 28114For Sale

 MLS ID #4407658, Diane Ledbetter, Diane Ledbetter Real Estate. Canopy MLS as distributed by MLS GRID
 - $409,0004 bd3 ba2.3k sqft1281 Twin Bridge Rd, Gaffney, SC 29341For Sale
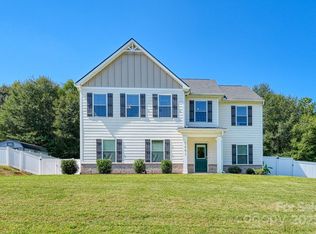 MLS ID #4312131, Rupesh Patel, EXP Realty LLC Rock Hill. Canopy MLS as distributed by MLS GRID
 - $389,9003 bd2 ba1.6k sqft4411 Us Highway 221s, Forest City, NC 28043For Sale
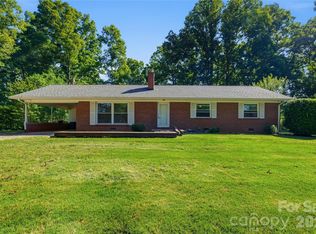 MLS ID #4384044, Stephanie Wilson, EXP Realty LLC Rock Hill. Canopy MLS as distributed by MLS GRID
 - $444,9992 bd2 ba1.8k sqft658 Hicks Hill Rd, Lawndale, NC 28090For Sale
 MLS ID #4412280, Sarah Lyda Jenkins, Dawn Jenkins Realty. Canopy MLS as distributed by MLS GRID
 - $359,9004 bd2 ba1.7k sqft226 Hardin Cir, Grover, NC 28073For SaleMLS ID #4418091, Marvin Biddix, REMAX Select. Canopy MLS as distributed by MLS GRID
- $419,5003 bd3 ba2.6k sqft106 Dons Ct, Shelby, NC 28150For SaleMLS ID #4376308, Tracy Whisnant, REMAX Select. Canopy MLS as distributed by MLS GRID
- $518,0003 bd2 ba1.6k sqft112 Bankhead Rd, Shelby, NC 28152For SaleMLS ID #4411563, Lynne Comer, Howard Hanna Allen Tate Rock Hill. Canopy MLS as distributed by MLS GRID
- $425,0004 bd5 ba2.6k sqft114 Tanya Ln, Shelby, NC 28152For SaleMLS ID #4392402, Tracy Whisnant, REMAX Select. Canopy MLS as distributed by MLS GRID
- $399,9993 bd2 ba1.6k sqft192 Rambler Ln, Blacksburg, SC 29702New ConstructionMLS ID #4411597, Jessica Cody, Coldwell Banker Realty. Canopy MLS as distributed by MLS GRID
- $355,0003 bd2 ba1.8k sqft8 Charger Ct, Shelby, NC 28152For SaleMLS ID #4418696, Tracy Whisnant, REMAX Select. Canopy MLS as distributed by MLS GRID
- $317,9003 bd2 ba2.5k sqft344 N Main St, Mooresboro, NC 28114For SaleMLS ID #4360423, Berenice Cruz, Keller Williams Ballantyne Area. Canopy MLS as distributed by MLS GRID
- $315,0004 bd4 ba2.2k sqft1011 Mount Pleasant Church Rd, Mooresboro, NC 28114New ConstructionMLS ID #4418935, Lloyd Hartman-Trimble, Carolina Homes Connection, LLC. Canopy MLS as distributed by MLS GRID
- $309,9003 bd2 ba1.6k sqft119 Brookview Dr, Shelby, NC 28152For SaleMLS ID #4407213, Travis Repman, Coldwell Banker Mountain View. Canopy MLS as distributed by MLS GRID
- $314,0004 bd4 ba2.2k sqft1009 Mount Pleasant Church Rd, Mooresboro, NC 28114New ConstructionMLS ID #4409509, Lloyd Hartman-Trimble, Carolina Homes Connection, LLC. Canopy MLS as distributed by MLS GRID
- $440,0003 bd3 ba1.9k sqft2021 Dogwood Trl, Shelby, NC 28150New ConstructionMLS ID #4417642, Evelyn Suvillaga Urbina, Coldwell Banker Realty. Canopy MLS as distributed by MLS GRID
- $425,0003 bd3 ba1.7k sqft439 Hambright Rd, Blacksburg, SC 29702New ConstructionMLS ID #4400562, Adriana Puiu, Keller Williams Connected. Canopy MLS as distributed by MLS GRID
- $332,0003 bd3 ba1.6k sqft154 Reep Rd, Kings Mountain, NC 28086For SaleMLS ID #4406372, Brittany Austin, Coldwell Banker Mountain View. Canopy MLS as distributed by MLS GRID
- $320,0004 bd3 ba1.7k sqft423 Webb Rd, Shelby, NC 28152For SaleMLS ID #4411716, Stephanie Walker, Empire Dreams Real Estate. Canopy MLS as distributed by MLS GRID
- $396,0003 bd3 ba2k sqft276 John Cline Rd, Cherryville, NC 28021For SaleMLS ID #4412215, Niki Wood, Coldwell Banker Mountain View. Canopy MLS as distributed by MLS GRID
- $349,0003 bd2 ba1.5k sqft301 Pinehurst Dr, Kings Mountain, NC 28086For SaleMLS ID #4419926, Jaida Mangum, Keller Williams Unified. Canopy MLS as distributed by MLS GRID
