Welcome to a beautifully maintained 2-bedroom, 1.5-bath townhome with a private garage in a highly convenient Gurnee location. This home offers a comfortable layout, great natural light, and thoughtful updates throughout, including all new windows, custom window treatments, fresh interior paint in most areas, a new dryer, and updated electronic keypad locks on both the front and rear doors. Enjoy low-maintenance townhome living with easy access to Gurnee Mills, Six Flags Great America, Great Wolf Lodge, local dining, shopping, parks, and major roadways including I-94 and Grand Avenue. Whether you are looking for your next home or a smart real estate investment, this Gurnee townhome offers comfort, convenience, and a location that is hard to beat.
Active
Price cut: $10K (7/13)
$238,000
17335 W Maple Ln Unit 17335, Gurnee, IL 60031
2beds
--sqft
:
Get pre-qualified$2,102/mo
Townhouse, Single Family Residence
Built in 1986
55.12 Acres Lot
$235,200 Zestimate®
$--/sqft
$347/mo HOA
What's special
Great natural lightCustom window treatmentsAll new windowsComfortable layoutPrivate garage
- 25 days |
- 744 |
- 20 |
Zillow last checked:
Listing updated:
Listed by:
Joel Perez, SRS (847)215-5555,
Realta Real Estate
Source: MRED as distributed by MLS GRID,MLS#: 12694718
Facts & features
Interior
Bedrooms & bathrooms
- Bedrooms: 2
- Bathrooms: 2
- Full bathrooms: 1
- 1/2 bathrooms: 1
Rooms
- Room types: No additional rooms
Primary bedroom
- Features: Flooring (Wood Laminate)
- Level: Second
- Area: 204 Square Feet
- Dimensions: 17X12
Bedroom 2
- Features: Flooring (Wood Laminate)
- Level: Second
- Area: 156 Square Feet
- Dimensions: 13X12
Family room
- Features: Flooring (Wood Laminate)
- Level: Second
- Area: 132 Square Feet
- Dimensions: 12X11
Kitchen
- Features: Kitchen (Eating Area-Table Space), Flooring (Wood Laminate)
- Level: Main
- Area: 132 Square Feet
- Dimensions: 12X11
Living room
- Features: Flooring (Wood Laminate)
- Level: Main
- Area: 280 Square Feet
- Dimensions: 20X14
Heating
- Natural Gas, Forced Air
Cooling
- Central Air
Appliances
- Included: Range, Dishwasher, Refrigerator, Washer, Dryer
- Laundry: Washer Hookup
Features
- Basement: None
- Number of fireplaces: 1
- Fireplace features: Wood Burning, Family Room
Interior area
- Total structure area: 0
Property
Parking
- Total spaces: 1
- Parking features: Asphalt, Yes, Attached, Garage
- Attached garage spaces: 1
Accessibility
- Accessibility features: No Disability Access
Features
- Exterior features: Balcony
Lot
- Size: 55.12 Acres
- Features: Common Grounds
Details
- Parcel number: 07204000870000
- Special conditions: None
- Other equipment: Ceiling Fan(s)
Construction
Type & style
- Home type: Townhouse
- Property subtype: Townhouse, Single Family Residence
Materials
- Brick
- Foundation: Concrete Perimeter
- Roof: Asphalt
Condition
- New construction: No
- Year built: 1986
- Major remodel year: 2017
Details
- Builder model: TWO STORY
Utilities & green energy
- Electric: Circuit Breakers
- Sewer: Public Sewer
- Water: Public
Community & HOA
Community
- Subdivision: Woodland Hills
HOA
- Has HOA: Yes
- Services included: Exterior Maintenance, Lawn Care, Scavenger, Snow Removal
- HOA fee: $347 monthly
Location
- Region: Gurnee
Financial & listing details
- Annual tax amount: $4,702
- Date on market: 7/3/2026
- Ownership: Fee Simple
Estimated market value
$235,200
$223,000 - $247,000
$2,086/mo
Price history
| Date | Event | Price |
|---|---|---|
| 7/13/2026 | Price change | $238,000-4% |
Source:  MRED as distributed by MLS GRID #12694718 Report a problem MRED as distributed by MLS GRID #12694718 Report a problem | ||
| 7/3/2026 | Listed for sale | $248,000+61.1% |
Source: MRED as distributed by MLS GRID #12694718 Report a problem | ||
| 12/4/2020 | Sold | $153,900 |
Source: MRED as distributed by MLS GRID #10878460 Report a problem | ||
| 10/15/2020 | Pending sale | $153,900 |
Source: RE/MAX Showcase #10878460 Report a problem | ||
| 9/22/2020 | Listed for sale | $153,900+6.2% |
Source: RE/MAX Showcase #10878460 Report a problem | ||
| 5/8/2017 | Sold | $144,900 |
Source: MRED as distributed by MLS GRID #09568538 Report a problem | ||
Public tax history
Tax history is unavailable.
Monthly payment
Est. payment
Payment breakdown
Explore the cost of this home by adjusting the details. Changes won't be saved.Climate risks
Neighborhood: 60031
Nearby schools
GreatSchools rating
- NAWoodland Primary SchoolGrades: PK-KDistance: 0.4 mi
- 5/10Woodland Middle SchoolGrades: 6-8Distance: 1.6 mi
- 9/10Warren Township High SchoolGrades: 9-12Distance: 0.5 mi
Schools provided by the listing agent
- Elementary: Woodland Elementary School
- Middle: Woodland Middle School
- High: Warren Township High School
- District: 50
Source: MRED as distributed by MLS GRID. This data may not be complete. We recommend contacting the local school district to confirm school assignments for this home.
- $223,7002 bd1 ba1.3k sqft17422 W Walnut Ln, Gurnee, IL 60031Off Market
- $224,900-- bd1 ba1.3k sqft17410 W Walnut Ln, Gurnee, IL 60031Off Market
- $215,000-- bd1 ba1.3k sqft17380 W Walnut Ln, Gurnee, IL 60031Sold
- $236,4002 bd2 ba1.3k sqft17390 W Walnut Ln, Gurnee, IL 60031Off Market
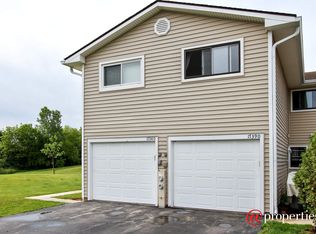
- $200,0002 bd2 ba-- sqft17404 W Walnut Ln, Gurnee, IL 60031Sold
- $218,6002 bd2 ba1k sqft17414 W Walnut Ln, Gurnee, IL 60031Off Market
- $228,200-- bd1 ba1.3k sqft17426 W Walnut Ln, Gurnee, IL 60031Off Market
- $252,0002 bd3 ba1.3k sqft17525 W Walnut Ln, Gurnee, IL 60031Sold
- $230,0002 bd2 ba1.3k sqft17533 W Walnut Ln, Gurnee, IL 60031Off Market
A local agent can set up tours, give advice and negotiate with sellers.
Similar homes
- $219,9002 bd2 ba1k sqft34322 N Birch Ln #15C, Gurnee, IL 60031Active
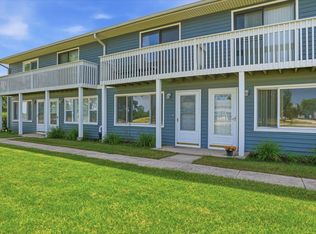 MLS ID #12710498, Annie Sullivan, Keller Williams North Shore West. MRED as distributed by MLS GRID
 - $215,0002 bd2 ba1.1k sqft913 Campbell Dr, Gurnee, IL 60031Active
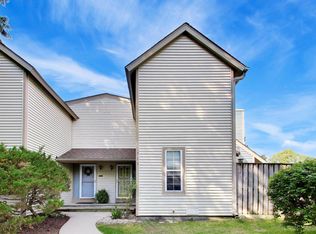 MLS ID #12669939, Katherine McCraren, SRES, @properties Christie's International Real Estate. MRED as distributed by MLS GRID
 - $275,9002 bd2 ba1.4k sqft(Undisclosed Address), Gurnee, IL 60031Active
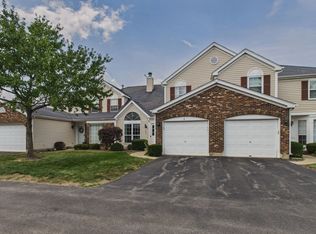 MLS ID #12706494, Thiago Maldonado, Coldwell Banker Realty. MRED as distributed by MLS GRID
 - $249,9001 bd2 ba1.1k sqft736 Glen Way #736, Gurnee, IL 60031Active
 MLS ID #12688936, Jamie Hering, CSC, Coldwell Banker Realty. MRED as distributed by MLS GRID
 - $218,5002 bd2 ba936 sqft968 S Darla Ct, Waukegan, IL 60085ActiveMLS ID #12546628, Deborah Richards, Debbie Richards Realty Group, Inc. MRED as distributed by MLS GRID
- $315,0003 bd2 ba1.2k sqft18468 W Meadow Ln, Gurnee, IL 60031ActiveMLS ID #12690329, Dina Bellavia, Compass. MRED as distributed by MLS GRID
- $229,9002 bd2 ba1.6k sqft3407 Stretch Run Rd, Grayslake, IL 60030ActiveMLS ID #12668005, Ashley Kain Spector, Compass. MRED as distributed by MLS GRID
- $214,0003 bd2 ba1.4k sqft59 S Treehouse Ln #59, Round Lake, IL 60073ActiveMLS ID #12672192, Missy Roder, Royal Service Realty Home Sweet Home. MRED as distributed by MLS GRID
- $257,0002 bd1 ba972 sqft1231 Geneva Ln, Lake Zurich, IL 60047NewMLS ID #12712560, Dennis Rusin, Cornerstone Realty, Inc.. MRED as distributed by MLS GRID
- $285,0003 bd2 ba1.7k sqft21452 W Sarah Dr, Lake Villa, IL 60046NewMLS ID #12714613, Barb Noote, Compass. MRED as distributed by MLS GRID
- $224,9992 bd2 ba1.6k sqft332 Palomino Ct Lot 187, Grayslake, IL 60030For SaleMLS ID #11633221, Patrick Crocetta, Hometown America, a Manufactured Home Dealer. My State MLS
- $212,5003 bd2 ba1.1k sqft435 Meadow Green Ln, Round Lake Beach, IL 60073ActiveMLS ID #12503217, Erik Dunbar, Compass. MRED as distributed by MLS GRID
- $199,9002 bd3 ba1k sqft1422 W Split Oak Cir, Round Lake Beach, IL 60073ActiveMLS ID #12692655, Nathalie Alvarez, American Dream Realty Group Inc. MRED as distributed by MLS GRID
- $229,0002 bd2 ba1.6k sqft1810 Paddock Ct, Grayslake, IL 60030ActiveMLS ID #12592908, Jack Persin, Baird & Warner. MRED as distributed by MLS GRID
- $259,0002 bd2 ba1.7k sqft1405 Equestrian Dr Lot 1109, Grayslake, IL 60030For SaleMLS ID #11826661, Patrick Crocetta, Hometown America, a Manufactured Home Dealer. My State MLS
- $245,0002 bd2 ba-- sqft212 Rodeo Dr Lot 2179, Grayslake, IL 60030Price ChangeMLS ID #12661183, Tim Witkowski, Timothy A. Witkowski. MRED as distributed by MLS GRID
- $220,0002 bd2 ba961 sqft310 Crestview Dr Unit A, Wauconda, IL 60084NewMLS ID #12713320, Margaret Labus, Berkshire Hathaway HomeServices Starck Real Estate. MRED as distributed by MLS GRID
- $245,9002 bd2 ba1.4k sqft1518 Pharoah Ct #1464, Grayslake, IL 60030For SaleMLS ID #11780849, Patrick Crocetta, Hometown America, a Manufactured Home Dealer. My State MLS
- $252,0002 bd3 ba1.1k sqft229 Wethington Dr, Wauconda, IL 60084ActiveMLS ID #12655734, Nora Amaro, Outreach Realty LLC. MRED as distributed by MLS GRID
- $265,0002 bd2 ba1.1k sqft32451 N Allegheny Way, Lakemoor, IL 60051ActiveMLS ID #12703839, Amber Cawley, HomeSmart Connect LLC. MRED as distributed by MLS GRID
