Well maintained Colony Park split level home available for quick possession! This 3 bedroom, 1 1/2 bath home traditional split level situated on a 0.25 acre level lot in Spring Township is ready to move in and just needs your personal touches. The main floor hosts the living room, adjoining dining room and kitchen. A few steps up you will find three bedrooms and one full bath (with seat-in tub). The lower level has a nicely sized family room with fireplace and door to the rear yard, a powder room and access to the one car garage / storage area. The basement has lots of room for storage, has a laundry area with laundry tub/sink, more space for all your storage needs and a Bilco door leading to the back yard. All your mechanicals are also found in this area. Conveniently located near shops, schools, restaurants and major roadways for commuters, this home should be on your list of homes to tour!
Pending
$319,900
1734 York Rd, Reading, PA 19610
3beds
1,834sqft
Single Family Residence
Built in 1963
0.25 Acres Lot
$326,000 Zestimate®
$174/sqft
$-- HOA
What's special
Traditional split levelAdjoining dining room
- 18 days
- 1,231
- 94
Likely to sell faster than
Zillow last checked:
Listing updated:
Listed by:
Peter Heim 610-745-3378,
Keller Williams Platinum Realty - Wyomissing 6108981441,
Listing Team: The Peter Heim Team
Source: Bright MLS,MLS#: PABK2080062
Facts & features
Interior
Bedrooms & bathrooms
- Bedrooms: 3
- Bathrooms: 2
- Full bathrooms: 1
- 1/2 bathrooms: 1
Rooms
- Room types: Living Room, Dining Room, Bedroom 2, Bedroom 3, Kitchen, Family Room, Bedroom 1
Bedroom 1
- Level: Upper
- Area: 90 Square Feet
- Dimensions: 9 X 10
Bedroom 2
- Level: Upper
- Area: 140 Square Feet
- Dimensions: 10 X 14
Bedroom 3
- Level: Upper
- Area: 140 Square Feet
- Dimensions: 10 X 14
Dining room
- Level: Main
- Area: 110 Square Feet
- Dimensions: 10 X 11
Family room
- Level: Lower
- Area: 264 Square Feet
- Dimensions: 11 X 24
Kitchen
- Level: Main
- Area: 121 Square Feet
- Dimensions: 11 X 11
Living room
- Level: Main
- Area: 260 Square Feet
- Dimensions: 13 X 20
Heating
- Hot Water, Oil
Cooling
- Central Air, Electric
Appliances
- Included: Water Heater
- Laundry: In Basement
Features
- Flooring: Carpet, Ceramic Tile, Hardwood, Wood
- Basement: Partial
- Number of fireplaces: 1
- Fireplace features: Wood Burning
Interior area
- Total structure area: 1,834
- Total interior livable area: 1,834 sqft
- Finished area above ground: 1,534
- Finished area below ground: 300
Property
Parking
- Total spaces: 1
- Parking features: Garage Faces Front, Oversized, Inside Entrance, Attached
- Attached garage spaces: 1
Accessibility
- Accessibility features: None
Features
- Levels: Multi/Split,Two and One Half
- Stories: 2.5
- Pool features: None
Lot
- Size: 0.25 Acres
Details
- Additional structures: Above Grade, Below Grade
- Parcel number: 80439713233307
- Zoning: LDS LOW DENSITY SUBURBAN
- Special conditions: Standard
Construction
Type & style
- Home type: SingleFamily
- Property subtype: Single Family Residence
Materials
- Brick
- Foundation: Block
Condition
- New construction: No
- Year built: 1963
Utilities & green energy
- Electric: 100 Amp Service
- Sewer: Public Sewer
- Water: Public
Community & HOA
Community
- Subdivision: Colony Park
HOA
- Has HOA: No
Location
- Region: Reading
- Municipality: SPRING TWP
Financial & listing details
- Price per square foot: $174/sqft
- Tax assessed value: $112,900
- Annual tax amount: $5,162
- Date on market: 10/24/2026
- Listing agreement: Exclusive Right To Sell
- Listing terms: Cash,Conventional
- Inclusions: Refrigerator, Washer, Dryer
- Ownership: Fee Simple
Estimated market value
$326,000
$310,000 - $342,000
$2,273/mo
Price history
| Date | Event | Price |
|---|---|---|
| 10/30/2026 | Pending sale | $319,900$174/sqft |
Source:  Bright MLS #PABK2080062 Report a problem | ||
| 10/29/2026 | Listing removed | $319,900$174/sqft |
Source: Bright MLS #PABK2080062 Report a problem | ||
| 10/24/2026 | Listed for sale | $319,900$174/sqft |
Source: Bright MLS #PABK2080062 Report a problem | ||
Public tax history
| Year | Property taxes | Tax assessment |
|---|---|---|
| 2026 | $5,162 +2.8% | $112,900 |
| 2025 | $5,020 +3.9% | $112,900 |
| 2024 | $4,830 +5% | $112,900 |
| 2023 | $4,603 +2.5% | $112,900 |
| 2022 | $4,490 +3.6% | $112,900 |
| 2021 | $4,332 | $112,900 |
| 2020 | $4,332 +2.9% | $112,900 |
| 2019 | $4,209 +0.9% | $112,900 |
| 2018 | $4,172 +1.7% | $112,900 |
| 2017 | $4,102 +216.9% | $112,900 |
| 2016 | $1,295 | $112,900 |
| 2015 | $1,295 | $112,900 |
| 2014 | -- | $112,900 |
| 2013 | -- | $112,900 |
| 2012 | -- | $112,900 |
| 2011 | -- | $112,900 |
| 2010 | -- | $112,900 |
| 2009 | -- | $112,900 |
| 2008 | -- | $112,900 |
| 2007 | -- | $112,900 |
| 2006 | -- | $112,900 |
| 2005 | -- | $112,900 |
| 2004 | -- | $112,900 |
| 2003 | -- | $112,900 |
| 2002 | -- | $112,900 |
| 2000 | -- | $112,900 |
Find assessor info on the county website
Monthly payment
Est. payment
Payment breakdown
Explore the cost of this home by adjusting the details. Changes won't be saved.Climate risks
Neighborhood: 19610
Nearby schools
Schools provided by the listing agent
- District: Wilson
Source: Bright MLS. This data may not be complete. We recommend contacting the local school district to confirm school assignments for this home.
Similar homes
- $350,0003 bd3 ba2k sqft120 Mitchell Ave, Reading, PA 19605Auction
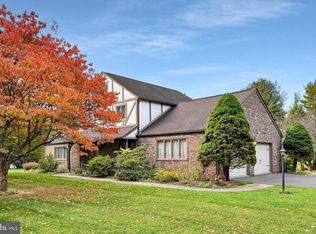
 MLS ID #PABK2080582, Keith Snyder, Kingsway Realty - Ephrata. Bright MLS
- $309,9003 bd2 ba1.2k sqft1557 Delaware Ave, Reading, PA 19610For Sale
 MLS ID #PABK2079700, Ed Hollock, Keller Williams Platinum Realty - Wyomissing. Bright MLS
- $309,8003 bd2 ba1.6k sqft122 Granville Ave, Reading, PA 19607For Sale
 MLS ID #PABK2075424, Richard Angstadt, Coldwell Banker Realty. Bright MLS
- $329,9993 bd1 ba1.9k sqft310 Carolina Ave, Reading, PA 19605For Sale
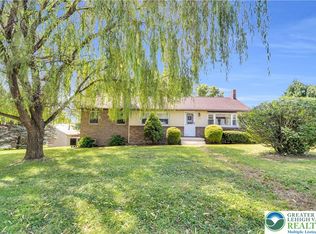 MLS ID #786879, Lori A. Minotto, Century 21 Gold - Exeter. GLVR
- $279,9003 bd2 ba1.5k sqft57 Laird St, West Lawn, PA 19609For SaleMLS ID #PABK2080248, Ms. Brenna Barkasi, United Real Estate Strive 212. Bright MLS
- $345,0003 bd2 ba1.6k sqft517 Wellington Ave, Reading, PA 19609For SaleMLS ID #PABK2075260, Mark Wagner, Realty One Group Alliance. Bright MLS
- $299,7773 bd2 ba1.2k sqft1712 Friedensburg Rd, Reading, PA 19606For SaleMLS ID #PABK2079874, Michael Fingerman, HomeSmart Realty Advisors. Bright MLS
- $324,9003 bd1 ba1.7k sqft3120 Oley Turnpike Rd, Reading, PA 19606For SaleMLS ID #PABK2077562, Kimberly Delgado, Coldwell Banker Realty. Bright MLS
- $324,9003 bd4 ba2.1k sqft10 Fallowfield Cir, Shillington, PA 19607For SaleMLS ID #PABK2079706, Steve Miller, RE/MAX Of Reading. Bright MLS
- $329,0005 bd2 ba1.9k sqft201 N Brobst St, Shillington, PA 19607For SaleMLS ID #PABK2079724, John Gantkowski, Iron Valley Real Estate of Berks. Bright MLS
- $389,9005 bd2 ba2.1k sqft309 Hain Ave, Reading, PA 19605For SaleMLS ID #PABK2079438, Gil Carbon, Century 21 Gold. Bright MLS
- $300,0003 bd2 ba1.8k sqft55 Clearview Dr, Reinholds, PA 17569AuctionMLS ID #PALA2096496, Randal Kline, Kingsway Realty - Ephrata. Bright MLS
- $369,9004 bd2 ba1.5k sqft117 Anderson Ave, Reading, PA 19606For SaleMLS ID #PABK2079130, McKenzie Hunter, Keller Williams Platinum Realty - Wyomissing. Bright MLS
- $399,9004 bd2 ba1.5k sqft4205 Penn Ave, Sinking Spring, PA 19608For SaleMLS ID #PABK2080396, Mr. Joseph Nunez, Pagoda Realty ERA Powered. Bright MLS
- $354,9004 bd2 ba1.9k sqft201 Nichols St, Leesport, PA 19533For SaleMLS ID #PABK2080150, Joel Ovalle, Saunders Real Estate. Bright MLS
- $345,0005 bd3 ba2.5k sqft5125 Bernville Rd, Bernville, PA 19506For SaleMLS ID #PABK2079122, Wendy McCooey, RE/MAX Of Reading. Bright MLS
- $299,9003 bd2 ba1.5k sqft4216 Saint Lawrence Ave, Reading, PA 19606For SaleMLS ID #PABK2079530, Zylkia Rivera, Keller Williams Platinum Realty - Wyomissing. Bright MLS
- $389,9003 bd2 ba1.7k sqft26 Trophy Ln, Wernersville, PA 19565For SaleMLS ID #PABK2079992, Brad Weisman, Keller Williams Platinum Realty - Wyomissing. Bright MLS
- $269,9003 bd2 ba1.5k sqft1535 Haak St, Reading, PA 19602For SaleMLS ID #PABK2078332, Jose Madrigal, Pagoda Realty ERA Powered. Bright MLS
