Major Price Improvement - Now Offered at $775,000! Exceptional value on this beautifully upgraded single-level home nestled among the pines just min from Sunriver & only blocks from the Deschutes River. Situated on a spacious double lot, this property blends luxury, privacy, versatility & the best of Central Oregon living. The thoughtfully updated interior features a stunning chef's kitchen, spa-inspired primary bath & an impressive 12'x12' walk-in closet that also serves perfectly as a home office or flex space. The detached 24'x32' shop is ideal for hobbyists & outdoor enthusiasts w/220V & an RV-height door. Designer finishes & quality craftsmanship create a home worthy of a luxury design magazine. Located in desirable OWW2, owners enjoy private water & sewer, a community boat ramp & dock on the Deschutes River, plus short-term rental potential. Surrounded by Central Oregon's year-round recreation, this exceptional property offers refined living, abundant storage & endless adventure.
Active
Price cut: $74K (7/15)
$775,000
17349 Harlequin Dr, Bend, OR 97707
2beds
3baths
1,420sqft
:
Get pre-qualified$5,354/mo
Single Family Residence
Built in 2019
0.96 Acres Lot
$-- Zestimate®
$546/sqft
$49/mo HOA
What's special
Spacious double lotAbundant storageBeautifully upgraded single-level homeNestled among the pinesSpa-inspired primary bath
- 53 days |
- 315 |
- 18 |
Zillow last checked:
Listing updated:
Listed by:
Cascade Hasson SIR 541-383-7600
Source: Oregon Datashare,MLS#: 220222593
Facts & features
Interior
Bedrooms & bathrooms
- Bedrooms: 2
- Bathrooms: 3
Heating
- Electric, Forced Air, Heat Pump, Wood
Cooling
- Central Air, Heat Pump
Appliances
- Included: Dishwasher, Dryer, Microwave, Oven, Range, Refrigerator, Washer, Water Heater
Features
- Breakfast Bar, Built-in Features, Ceiling Fan(s), Double Vanity, Enclosed Toilet(s), Kitchen Island, Linen Closet, Open Floorplan, Pantry, Primary Downstairs, Shower/Tub Combo, Soaking Tub, Solid Surface Counters, Stone Counters, Tile Counters, Tile Shower, Vaulted Ceiling(s), Walk-In Closet(s)
- Flooring: Hardwood, Tile
- Windows: Double Pane Windows, Vinyl Frames
- Basement: None
- Has fireplace: Yes
- Fireplace features: Living Room, Wood Burning
- Common walls with other units/homes: No Common Walls,No One Above,No One Below
Interior area
- Total structure area: 1,420
- Total interior livable area: 1,420 sqft
Video & virtual tour
Property
Parking
- Total spaces: 4
- Parking features: Asphalt, Attached, Concrete, Detached, Driveway, Garage Door Opener, RV Access/Parking, RV Garage, Storage, Workshop in Garage
- Attached garage spaces: 4
- Has uncovered spaces: Yes
Accessibility
- Accessibility features: Accessible Kitchen
Features
- Levels: One
- Stories: 1
- Patio & porch: Covered, Covered Deck, Deck, Enclosed, Front Porch, Porch, Rear Porch, Side Porch, Wrap Around
- Exterior features: Fire Pit
- Has view: Yes
- View description: Neighborhood, Territorial
Lot
- Size: 0.96 Acres
- Features: Level, Native Plants, Wooded
Details
- Additional structures: RV/Boat Storage, Second Garage, Storage, Workshop, Other
- Parcel number: 125892
- Zoning description: RR10
- Special conditions: Standard
Construction
Type & style
- Home type: SingleFamily
- Architectural style: Craftsman,Northwest,Ranch
- Property subtype: Single Family Residence
Materials
- Frame
- Foundation: Concrete Perimeter, Stemwall
- Roof: Composition
Condition
- New construction: No
- Year built: 2019
Utilities & green energy
- Sewer: Private Sewer
- Water: Private
Green energy
- Water conservation: Water-Smart Landscaping
Community & HOA
Community
- Features: Short Term Rentals Allowed, Trail(s)
- Security: Carbon Monoxide Detector(s), Smoke Detector(s)
- Subdivision: OWW2
HOA
- Has HOA: Yes
- Amenities included: Snow Removal, Trail(s), Other
- HOA fee: $590 annually
Location
- Region: Bend
Financial & listing details
- Price per square foot: $546/sqft
- Tax assessed value: $69,400
- Annual tax amount: $3,650
- Date on market: 6/3/2026
- Cumulative days on market: 53 days
- Listing terms: Cash,Conventional,FHA,USDA Loan,VA Loan
- Inclusions: all kitchen appliances
- Exclusions: firewood, personal items
- Road surface type: Paved
Estimated market value
Not available
Estimated sales range
Not available
$2,393/mo
Price history
| Date | Event | Price |
|---|---|---|
| 7/15/2026 | Price change | $775,000-8.7%$546/sqft |
Source:  Oregon Datashare #220222593 Report a problem Oregon Datashare #220222593 Report a problem | ||
| 6/3/2026 | Listed for sale | $849,000+129.5%$598/sqft |
Source: Oregon Datashare #220222593 Report a problem | ||
| 1/27/2020 | Sold | $370,000-2.6%$261/sqft |
Source: Oregon Datashare #201909967 Report a problem | ||
| 1/6/2020 | Pending sale | $379,900$268/sqft |
Source: Windermere / Central Oregon Real Estate #201909967 Report a problem | ||
| 11/21/2019 | Price change | $379,900-1.3%$268/sqft |
Source: Windermere / Central Oregon Real Estate #201909967 Report a problem | ||
| 10/30/2019 | Price change | $385,000-1%$271/sqft |
Source: Windermere / Central Oregon Real Estate #201909967 Report a problem | ||
| 8/30/2019 | Price change | $389,000-2.7%$274/sqft |
Source: Sunriver Realty #201906089 Report a problem | ||
| 7/29/2019 | Price change | $399,999-3.6%$282/sqft |
Source: Sunriver Realty #201906089 Report a problem | ||
| 7/26/2019 | Price change | $415,000-2.4%$292/sqft |
Source: Sunriver Realty #201906089 Report a problem | ||
| 7/8/2019 | Listed for sale | $425,000+257.1%$299/sqft |
Source: Sunriver Realty #201906089 Report a problem | ||
| 8/29/2016 | Sold | $119,000+21.4%$84/sqft |
Source: Oregon Datashare #201607228 Report a problem | ||
| 3/9/2015 | Sold | $98,000+10.7%$69/sqft |
Source: Oregon Datashare #201401289 Report a problem | ||
| 1/13/2005 | Sold | $88,500$62/sqft |
Source: Agent Provided Report a problem | ||
Public tax history
| Year | Property taxes | Tax assessment |
|---|---|---|
| 2016 | $410 | $23,260 +3% |
| 2015 | $410 +3.9% | $22,590 +3% |
| 2014 | $395 | $21,940 +15.8% |
| 2009 | -- | $18,950 +3% |
| 2008 | -- | $18,400 +3% |
| 2007 | -- | $17,870 +3% |
| 2006 | -- | $17,350 -49.4% |
| 2003 | -- | $34,278 -33.4% |
| 2002 | -- | $51,430 +8.4% |
| 2001 | -- | $47,450 +12.3% |
| 2000 | -- | $42,255 |
Find assessor info on the county website
Monthly payment
Est. payment
Payment breakdown
Explore the cost of this home by adjusting the details. Changes won't be saved.Climate risks
Neighborhood: Three Rivers
Nearby schools
GreatSchools rating
- 4/10Three Rivers K-8 SchoolGrades: K-8Distance: 2.9 mi
- 2/10Lapine Senior High SchoolGrades: 9-12Distance: 10.7 mi
- 4/10Caldera High SchoolGrades: 9-12Distance: 15.2 mi
Schools provided by the listing agent
- Elementary: Three Rivers Elem
- Middle: Three Rivers
Source: Oregon Datashare. This data may not be complete. We recommend contacting the local school district to confirm school assignments for this home.
- $567,2002 bd1 ba1.4k sqft17349 Harlequin Dr, Bend, OR 97707Off Market
- $218,8103 bd2 ba1.7k sqft17329 Harlequin Dr, BEND, OR 97707Off Market
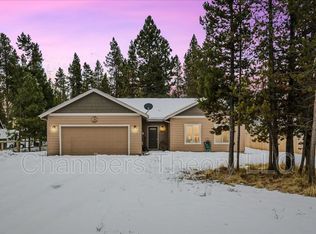
- $536,9003 bd1 ba1.7k sqft17329 Harlequin Dr, Bend, OR 97707Off Market
- $228,7103 bd2 ba1.7k sqft17359 Harlequin Dr, Bend, OR 97707Off Market

- $565,9003 bd1 ba1.7k sqft17359 Harlequin Dr, Bend, OR 97707Off Market
- $140,9803 bd2 ba1.5k sqft17319 Harlequin Dr, Bend, OR 97707Off Market
- $383,4003 bd1 ba1.5k sqft17319 Harlequin Dr, Bend, OR 97707Off Market
- $46,0000.48 Acres17369 Harlequin Dr, Bend, OR 97707Off Market
A local agent can set up tours, give advice and negotiate with sellers.
A local lender can help you make sure your offer is ready when you are.
Similar homes
- $769,0003 bd2 ba1.7k sqft17440 Gull Dr, Bend, OR 97707For Sale

 MLS ID #220220875, Mitch Glen Darby, Berkshire Hathaway HomeService. Oregon Datashare
 - $810,0003 bd3 ba1.7k sqft16844 Brenda Dr, Bend, OR 97707For Sale
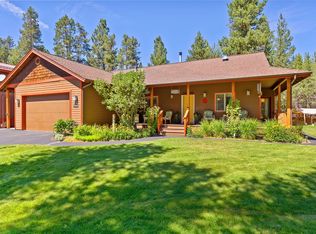 MLS ID #220216462, Carliza J Martindale, MORE Realty, Inc.. Oregon Datashare
 - $696,0003 bd2 ba1.1k sqft55915 Wood Duck Dr, Bend, OR 97707For Sale
 MLS ID #220223822, Nola Jean Horton-Jones, Cascade Hasson SIR. Oregon Datashare
 - $649,9004 bd2 ba1.8k sqft17370 Brant Dr, Bend, OR 97707For Sale
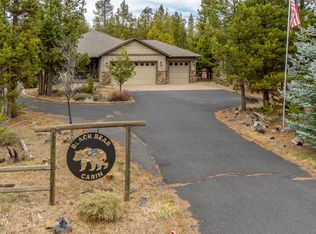 MLS ID #220217487, Lisa Jane McCarthy, RE/MAX Key Properties. Oregon Datashare
 - $789,9003 bd2 ba2k sqft16802 Pony Express Way, Bend, OR 97707For SaleMLS ID #220223029, Amber Marie Boyle, Avenue NW Realty. Oregon Datashare
- $729,0003 bd2 ba1.7k sqft17048 Norwalk Rd, Bend, OR 97707For SaleMLS ID #220219581, Juana C Beede, EXIT Realty Bend. Oregon Datashare
- $780,0003 bd3 ba2k sqft16378 Whitetail Ln, Bend, OR 97707For SaleMLS ID #220220752, Erin Lovelace, Knipe Realty ERA Powered. Oregon Datashare
- $845,0003 bd3 ba2k sqft17008 Sharp Dr, Bend, OR 97707For SaleMLS ID #220217708, Scott Asla, Bend Premier Real Estate LLC. Oregon Datashare
- $850,0002 bd1 ba1k sqft17215 Guss Ln, Bend, OR 97707For Sale
 MLS ID #843490, AARON FULCHER, Loraditch Ranch And Home Real Estate. WVMLS
 - $865,0003 bd2 ba1.4k sqft17842 Mount Hood Ln, Sunriver, OR 97707For SaleMLS ID #220225853, Brook Gardner, Stellar Realty Northwest. Oregon Datashare
- $675,0004 bd2 ba2k sqft17253 Widgeon Dr, Bend, OR 97707For SaleMLS ID #220213908, Andrew Scott Ellis, High Desert Realty, LLC. Oregon Datashare
- $849,9004 bd4 ba2k sqft55135 Foster Rd, Bend, OR 97707For SaleMLS ID #220223933, Heather L Wells, Cascade Hasson SIR. Oregon Datashare
- $800,0004 bd2 ba2k sqft55827 Wood Duck Dr, Bend, OR 97707New ConstructionMLS ID #220221725, Amy Mora, The Agency Bend. Oregon Datashare
- $725,0004 bd2 ba2k sqft17812 Old Wood Rd, Bend, OR 97707For SaleMLS ID #220225603, Cindy R Robertson, Bend Real Estate, LLC. Oregon Datashare
- $639,9003 bd2 ba1.7k sqft55219 Lazy River Dr, Bend, OR 97707For SaleMLS ID #220223944, Jan Higgins Loper, Cascade Hasson SIR. Oregon Datashare
- $875,0002 bd2 ba1.4k sqft57448 Quartz Mountain Ln #6, Bend, OR 97707For SaleMLS ID #220225166, Michelle Powell, Cascade Hasson SIR. Oregon Datashare
- $749,9003 bd3 ba1.8k sqft55620 Wagon Master Way, Bend, OR 97707For SaleMLS ID #220223345, Renee Ann Kittrell, Camerelle Real Estate LLC. Oregon Datashare
- $524,9003 bd2 ba1.6k sqft17316 Golden Eye Dr, Bend, OR 97707For SaleMLS ID #220223806, James E Page, Engel & Voelkers Bend. Oregon Datashare
- $782,0003 bd3 ba1.7k sqft57715 Poplar Loop, Sunriver, OR 97707For SaleMLS ID #220224552, Haley Ann Overton, Real Broker. Oregon Datashare
- $539,0003 bd2 ba1.3k sqft17465 Snow Goose Rd, Bend, OR 97707For SaleMLS ID #220225355, Kellie McDonald, Sunriver Realty. Oregon Datashare
