Escape to the ultimate Hill Country sanctuary with this stunning Canyon Lake residence. Nestled on a spacious lot under a canopy of mature trees, this property is a true outdoor haven. The expansive, multi-tiered grounds feature direct, private access to the Guadalupe River, complete with a beautifully terraced fire pit area perfect for relaxing evenings by the water. After a day on the river, retreat to your own sparkling private plunge pool, surrounded by a lovely stone patio that's ideal for sunbathing or entertaining. Inside, the home welcomes you with an inviting open floor plan, filled with natural light and perfect for seamless living. The grand living area is anchored by a cozy floor-to-ceiling stone fireplace, creating a warm focal point for gatherings. This space flows effortlessly into a modern, gourmet kitchen that is a chef's dream. It boasts sleek cabinetry, pristine white quartz countertops, a striking blue island with breakfast bar, elegant gold fixtures, and high-end stainless steel appliances, including a professional-grade range. The interior continues to impress with a luxurious primary suite. The spa-like primary bathroom is a masterpiece of modern design, featuring floor-to-ceiling marble-tiled walls, a large walk-in glass shower, and a beautiful freestanding soaking tub where you can unwind in style. Every detail has been curated to create a perfect balance of rustic charm and contemporary elegance. Beyond the home's private features, residents of the desirable Horseshoe Falls subdivision enjoy unparalleled community amenities. You gain access to a private river park, providing a fantastic entry point for tubing, kayaking, and swimming. The neighborhood also features a community clubhouse, a playground, a basketball court, and scenic picnic areas with barbecue grills. This is not just a home; it's a vibrant lifestyle in one of the Hill Country's most beautiful settings, close to Canyon Lake, recreation, and top-rated Comal ISD schools.
Active under contract
$1,495,000
1735 Edgewater Fls, Canyon Lake, TX 78133
3beds
2,049sqft
Single Family Residence
Built in 1998
0.33 Acres Lot
$-- Zestimate®
$730/sqft
$-- HOA
What's special
Sparkling private plunge poolLarge walk-in glass showerSleek cabinetryBeautiful freestanding soaking tubPristine white quartz countertopsLuxurious primary suiteExpansive multi-tiered grounds
- 16 days
- 431
- 49
Likely to sell faster than
Zillow last checked:
Listing updated:
Listed by:
Morgan Behrens (512)575-3644,
Compass RE Texas, LLC
Source: Central Texas MLS,MLS#: 627074 Originating MLS: Four Rivers Association of REALTORS
Facts & features
Interior
Bedrooms & bathrooms
- Bedrooms: 3
- Bathrooms: 3
- Full bathrooms: 2
- 1/2 bathrooms: 1
Primary bedroom
- Level: Main
Heating
- Fireplace(s), Propane
Cooling
- Central Air, 3+ Units
Appliances
- Included: Double Oven, Dishwasher, Electric Range, Disposal, Range Hood, Some Electric Appliances, Microwave, Range
- Laundry: Washer Hookup, Electric Dryer Hookup
Features
- Attic, Built-in Features, Ceiling Fan(s), Double Vanity, Eat-in Kitchen, Garden Tub/Roman Tub, Primary Downstairs, Main Level Primary, Open Floorplan, Quartz Counters, Stone Counters, See Remarks, Storage, Solid Surface Counters, Separate Shower, Walk-In Closet(s), Breakfast Bar, Custom Cabinets, Kitchen Island, Kitchen/Dining Combo, Pot Filler
- Flooring: Carpet, Vinyl
- Attic: Floored,Other,See Remarks
- Number of fireplaces: 1
- Fireplace features: Living Room
Interior area
- Total interior livable area: 2,049 sqft
Video & virtual tour
Property
Parking
- Total spaces: 2
- Parking features: Detached Carport
- Carport spaces: 2
Features
- Levels: Two
- Stories: 2
- Patio & porch: Covered, Deck, Patio, Porch
- Exterior features: Covered Patio, Deck, Porch, Rain Gutters
- Has private pool: Yes
- Pool features: Infinity, In Ground, Outdoor Pool, Private, Waterfall
- Fencing: Partial,Wrought Iron
- Has view: Yes
- View description: River, Water
- Has water view: Yes
- Water view: River,Water
- Waterfront features: Other
- Body of water: Guadalupe River,Waterfront
Lot
- Size: 0.33 Acres
Details
- Parcel number: 31784
Construction
Type & style
- Home type: SingleFamily
- Architectural style: Traditional
- Property subtype: Single Family Residence
Materials
- Stone Veneer, Vinyl Siding
- Foundation: Slab
- Roof: Metal
Condition
- Resale
- Year built: 1998
Utilities & green energy
- Sewer: Septic Tank
- Water: Community/Coop
Community & HOA
Community
- Features: Barbecue, Clubhouse, Playground, Park, Sport Court(s)
- Security: Smoke Detector(s)
- Subdivision: Horseshoe Falls Estates 2
HOA
- Has HOA: Yes
Location
- Region: Canyon Lake
Financial & listing details
- Price per square foot: $730/sqft
- Tax assessed value: $943,470
- Date on market: 10/6/2026
- Cumulative days on market: 17 days
- Listing agreement: Exclusive Right To Sell
- Listing terms: Cash,Conventional,FHA,VA Loan
Estimated market value
Not available
Estimated sales range
Not available
Not available
Price history
| Date | Event | Price |
|---|---|---|
| 10/21/2026 | Contingent | $1,495,000$730/sqft |
Source:  LERA MLS #2021344 Report a problem | ||
| 10/5/2026 | Listed for sale | $1,495,000$730/sqft |
Source: LERA MLS #2021344 Report a problem | ||
Public tax history
| Year | Property taxes | Tax assessment |
|---|---|---|
| 2026 | -- | $870,895 +10% |
| 2025 | $7,913 +11% | $791,723 +10% |
| 2024 | $7,131 | $719,748 +10% |
| 2023 | -- | $654,316 +4.5% |
| 2022 | $8,077 -2.6% | $626,140 +35.6% |
| 2021 | $8,290 +13.8% | $461,840 +13.6% |
| 2020 | $7,284 -5.2% | $406,720 -1.7% |
| 2019 | $7,687 +3% | $413,740 +5.7% |
| 2018 | $7,466 | $391,410 -0.2% |
| 2017 | -- | $392,210 +3% |
| 2016 | $2,953 -1.6% | $380,620 +2.2% |
| 2015 | $3,001 | $372,340 +3.3% |
| 2014 | $3,001 | $360,370 +2.3% |
| 2013 | -- | $352,300 +3.6% |
| 2012 | -- | $340,040 +47.5% |
| 2011 | -- | $230,510 -5.5% |
| 2010 | -- | $243,820 -2.9% |
| 2009 | -- | $251,130 |
| 2008 | -- | -- |
| 2007 | -- | -- |
| 2006 | -- | -- |
| 2005 | -- | -- |
| 2004 | -- | -- |
| 2003 | -- | -- |
| 2002 | -- | -- |
| 2001 | -- | -- |
| 2000 | -- | $140,430 |
Find assessor info on the county website
Monthly payment
Est. payment
Payment breakdown
Explore the cost of this home by adjusting the details. Changes won't be saved.Climate risks
Neighborhood: 78133
Nearby schools
Schools provided by the listing agent
- Elementary: Mountain Valley Elementary
- Middle: Mountain Valley Middle School
- High: Canyon High School
- District: Comal ISD
Source: Central Texas MLS. This data may not be complete. We recommend contacting the local school district to confirm school assignments for this home.
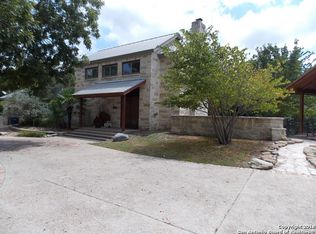
Similar homes
- $1,499,9504 bd4 ba2.8k sqft550 OAK SHORES DR, Canyon Lake, TX 78133For Sale
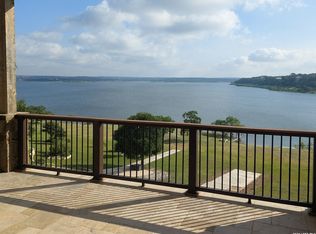
 MLS ID #1970865, Timothy Fredrickson TREC #725603, Lake Homes Realty, LLC. LERA MLS
- $849,9003 bd3 ba2.6k sqft635 Riverside Path, Canyon Lake, TX 78133Active
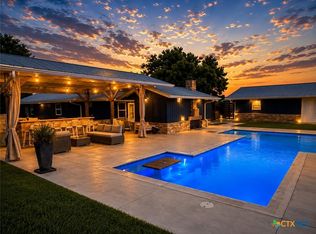
 MLS ID #621815, Risa Saldana, Sullivan Hill Country Properti. Central Texas MLS
- $915,0003 bd3 ba2.3k sqft1434 Village Top, Canyon Lake, TX 78133For Sale
 MLS ID #1956728, Kathleen Coffman TREC #573990, Premier Realty Group Platinum. LERA MLS
- $1,699,5003 bd3 ba2.7k sqft1000 Bamc Dr, Canyon Lake, TX 78133Active
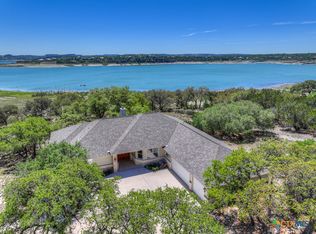 MLS ID #610011, Crystal Unrue, Sullivan Hill Country Properti. Central Texas MLS
- $1,350,0003 bd3 ba2.9k sqft2910 Colleen Drive, Canyon Lake, TX 78133For SaleMLS ID #1969199, Binkan Cinaroglu TREC #592614, Kuper Sotheby's Int'l Realty. LERA MLS
- $1,099,0004 bd3 ba2.8k sqft2042 Colleen Dr, Canyon Lake, TX 78133ActiveMLS ID #625153, Elisa Griggs, Keller Williams Heritage. Central Texas MLS
- $1,094,9003 bd3 ba2.1k sqft2270 Connie Drive, Canyon Lake, TX 78133For Sale
 MLS ID #177149, Frank E Baker, Keller Williams Heritage. HLMLS as distributed by MLS GRID
- $759,5004 bd3 ba2.9k sqft851 River Cliff Dr, Canyon Lake, TX 78133ActiveMLS ID #605789, Matthew Pierce, Anders Pierce Realty, LLC. Central Texas MLS
- $1,100,0004 bd3 ba3k sqft243 CRAZY HORSE TRL, Canyon Lake, TX 78133For SaleMLS ID #2006503, Matt Wefel TREC #557703, Keller Williams Heritage. LERA MLS
- $879,5004 bd3 ba1.8k sqft393 Nancy Drive, Canyon Lake, TX 78133For SaleMLS ID #2013260, Michael Glover TREC #595118, Keller Williams Heritage. LERA MLS
- $1,400,0003 bd5 ba2.5k sqft2551 Lakeshore Dr, Canyon Lake, TX 78133For SaleMLS ID #1960318, Cathleen Heshmat TREC #516709, Keller Williams Heritage. LERA MLS
- $1,299,0005 bd4 ba3k sqft1380 Ponderosa Dr, New Braunfels, TX 78132ActiveMLS ID #624026, Sherrie James, James Realty Solutions LLC. Central Texas MLS
- $969,0003 bd2 ba2.3k sqft824 Shelly Dr, Canyon Lake, TX 78133ActiveMLS ID #623834, Deborah Gordon, All City San Antonio Registere. Central Texas MLS
- $995,0004 bd4 ba2.7k sqft349 WHITE OAK DR, Canyon Lake, TX 78133For SaleMLS ID #1998502, Drew Cantwell TREC #533261, Spring Creek Properties. LERA MLS
- $875,0003 bd3 ba2.5k sqft1121 Kings Cove Dr, Canyon Lake, TX 78133Active
 MLS ID #2553069, Cody Bradstreet, Compass RE Texas, LLC. Unlock MLS
- $894,0004 bd3 ba2.2k sqft151 Village, Canyon Lake, TX 78133For SaleMLS ID #1930318, Kimberly Gray TREC #669111, Keller Williams Heritage. LERA MLS
- $1,295,9003 bd3 ba2k sqft377 Buffalo Springs Rd, New Braunfels, TX 78132ActiveMLS ID #613745, Matthew Pierce, Anders Pierce Realty, LLC. Central Texas MLS
- $1,850,0004 bd5 ba3k sqft2611 Westview Dr, Canyon Lake, TX 78133ActiveMLS ID #614069, Rocky Collette, C4 Real Estate of Texas. Central Texas MLS
- $949,0004 bd3 ba2.7k sqft3550 REBECCA CREEK RD, Canyon Lake, TX 78133For SaleMLS ID #2012976, Erica Kennedy TREC #648626, BHHS Don Johnson REALTORS - NB. LERA MLS
- $750,0003 bd2 ba1.8k sqft1648 Ponderosa Dr, New Braunfels, TX 78132ActiveMLS ID #620302, Katherine Wagner, Anders Pierce Realty, LLC. Central Texas MLS
