Updated 2-bedroom, 2.5-bath home with mountain views, a full basement, and drive-under 2-car garage! Situated on a level lot, this home offers a comfortable floor plan, plenty of storage, and several recent interior improvements.
Inside, you'll find new flooring throughout much of the home, with the exception of the bedrooms and bathrooms, along with fresh interior paint throughout. The dining area provides an abundance of cabinetry for additional storage and includes a convenient pantry closet.
Upstairs are two carpeted bedrooms along with the guest bath that features a single vanity and tub/shower combination. A full bath is also located downstairs, giving the home a total of approximately 2.5 baths.
The basement provides excellent additional space and includes a room that could potentially be finished for additional living or recreational space, along with a 2-car drive-under garage. Additional storage is available beneath the laundry addition.
Exterior features include a metal roof, asphalt driveway, vinyl and stone accents, and a level yard with a mountain view from the rear of the property. The home is connected to sewer and offers a combination of practical living space, storage, garage space, and beautiful East Tennessee scenery.
The adjoing lot is also available at MLS # 10001684
All information taken from a third-party source (courthouse/tax records) and to be verified by the buyer/buyer's agent. Drawn in lines are approximate. Some elements (fires in fireplaces, twilight shading, lighting, etc.) have been added/modified digitally. Rooms noted have been virtually staged for decorating ideas only, not to scale or representative of any product.
Pending
$239,900
1735 Main St, Mosheim, TN 37818
2beds
1,240sqft
Single Family Residence, Residential
Built in 2004
0.61 Acres Lot
$239,700 Zestimate®
$193/sqft
$-- HOA
What's special
Mountain viewsFull basementAsphalt drivewayMetal roofComfortable floor planPlenty of storageLevel lot
- 10 days
- 373
- 38
Likely to sell faster than
Zillow last checked:
Listing updated:
Listed by:
Michael McNeese 423-552-5330,
CENTURY 21 Legacy - Greeneville 423-639-6781
Source: TVRMLS,MLS#: 10001685
Facts & features
Interior
Bedrooms & bathrooms
- Bedrooms: 2
- Bathrooms: 3
- Full bathrooms: 2
- 1/2 bathrooms: 1
Heating
- Heat Pump
Cooling
- Heat Pump
Appliances
- Included: Dishwasher, Electric Range, Refrigerator
- Laundry: Electric Dryer Hookup, Washer Hookup, Sink
Features
- Laminate Counters, Pantry
- Flooring: Carpet, Luxury Vinyl
- Windows: Double Pane Windows
- Basement: Block,Concrete,Interior Entry,Partially Finished,Walk-Out Access
- Has fireplace: No
Interior area
- Total structure area: 1,624
- Total interior livable area: 1,240 sqft
- Finished area below ground: 78
Video & virtual tour
Property
Parking
- Total spaces: 2
- Parking features: Asphalt, Garage Door Opener
- Has garage: Yes
- Carport spaces: 2
Features
- Levels: One
- Stories: 1
- Patio & porch: Covered, Front Porch
- Has view: Yes
- View description: Mountain(s)
Lot
- Size: 0.61 Acres
- Dimensions: 100.93 x 276.81
- Topography: Level, Rolling Slope
Details
- Parcel number: 083e D 021.00
- Zoning: A-1
Construction
Type & style
- Home type: SingleFamily
- Architectural style: Raised Ranch,Ranch,Traditional
- Property subtype: Single Family Residence, Residential
Materials
- Vinyl Siding
- Foundation: Block
- Roof: Metal
Condition
- Above Average
- New construction: No
- Year built: 2004
Utilities & green energy
- Sewer: Public Sewer
- Water: Public
- Utilities for property: Cable Available, Electricity Connected, Sewer Connected, Water Connected
Community & HOA
Community
- Security: Smoke Detector(s)
- Subdivision: McGuffin Prop
HOA
- Has HOA: No
Location
- Region: Mosheim
Financial & listing details
- Price per square foot: $193/sqft
- Tax assessed value: $163,000
- Annual tax amount: $672
- Date on market: 10/2/2026
- Listing terms: Cash,FHA,USDA Loan,VA Loan
- Electric utility on property: Yes
Estimated market value
$239,700
$228,000 - $252,000
$1,308/mo
Price history
| Date | Event | Price |
|---|---|---|
| 10/9/2026 | Pending sale | $239,900$193/sqft |
Source: TVRMLS #10001685 Report a problem | ||
| 10/2/2026 | Listed for sale | $239,900+3427.9%$193/sqft |
Source: TVRMLS #10001685 Report a problem | ||
| 8/19/2011 | Sold | $6,800-92.4%$5/sqft |
Source: Public Record Report a problem | ||
| 3/30/2004 | Sold | $89,000+790%$72/sqft |
Source: Public Record Report a problem | ||
| 12/19/2003 | Sold | $10,000$8/sqft |
Source: Public Record Report a problem | ||
Public tax history
| Year | Property taxes | Tax assessment |
|---|---|---|
| 2025 | $672 | $40,750 |
| 2024 | $672 | $40,750 |
| 2023 | $672 +28.9% | $40,750 +57.3% |
| 2022 | $522 | $25,900 |
| 2021 | $522 | $25,900 |
| 2020 | $522 | $25,900 |
| 2019 | $522 | $25,900 |
| 2018 | $522 0% | $25,900 -3.9% |
| 2017 | $522 -1.9% | $26,950 |
| 2016 | $532 +5.4% | $26,950 |
| 2015 | $505 | $26,950 |
| 2014 | $505 -9% | $26,950 |
| 2013 | $554 | $26,950 -16.9% |
| 2012 | $554 +13.4% | $32,425 0% |
| 2010 | $489 +3% | $32,434 +3% |
| 2009 | $475 | $31,491 |
| 2008 | $475 | $31,491 |
| 2007 | -- | $31,491 +41% |
| 2006 | $436 | $22,334 |
| 2005 | $436 | $22,334 |
| 2004 | $436 +431.8% | $22,334 +431.8% |
| 2002 | $82 | $4,200 +25% |
| 2001 | -- | $3,360 -75% |
| 2000 | -- | $13,440 |
Find assessor info on the county website
Monthly payment
Est. payment
Payment breakdown
Explore the cost of this home by adjusting the details. Changes won't be saved.Climate risks
Neighborhood: 37818
Nearby schools
Schools provided by the listing agent
- Elementary: Mosheim
- Middle: Mosheim
- High: West Greene
Source: TVRMLS. This data may not be complete. We recommend contacting the local school district to confirm school assignments for this home.
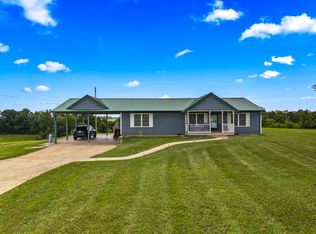
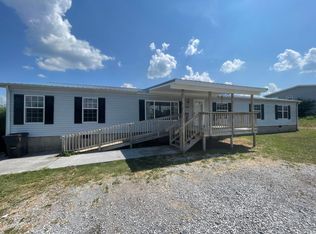
Similar homes
- $289,9003 bd2 ba1.2k sqft165 Unaka Dr, Mosheim, TN 37818For Sale

 MLS ID #712895, Delores White, Colonial Real Estate, Inc.. Lakeway Area AOR
 - $299,0003 bd2 ba1.3k sqft15 Wilson St, Mosheim, TN 37818For Sale
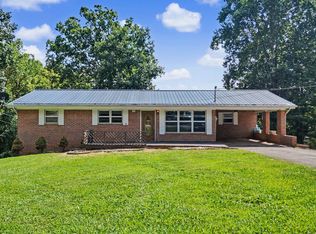 MLS ID #10000278, Tammy Swinney. TVRMLS
 - $235,0003 bd1 ba1.1k sqft66 Hillcrest St, Greeneville, TN 37743For Sale
 MLS ID #10000570, Brenda Chavez. TVRMLS
 - $229,0003 bd1 ba1.1k sqft329 Allen Dr, Bulls Gap, TN 37711For Sale
 MLS ID #10001622, Brian Givens. TVRMLS
 - $256,5003 bd1 ba1.1k sqft35 McDonald Rd, Midway, TN 37809For Sale
 MLS ID #3544514, Abé Baah. RealTracs MLS as distributed by MLS GRID
 - $256,5003 bd1 ba1.1k sqft35 McDonald Rd, Midway, TN 37809Active
 MLS ID #1321283, Abé Baah, Realty Executives Associates. East Tennessee Realtors
 - $242,9004 bd2 ba1.5k sqft2132 Pryors Passing, Morristown, TN 37813ActiveMLS ID #1345695, Missy Sanders, Stephenson Realty & Auction. East Tennessee Realtors
- $269,0003 bd2 ba1k sqft3412 Point Pleasant Rd, Newport, TN 37821For SaleMLS ID #713200, Donald Fabrikant, Country Living Realty. Lakeway Area AOR
- $259,9002 bd2 ba1.4k sqft1332 Baysinger Rd, Newport, TN 37821ActiveMLS ID #1352631, Peggy Sue Holt, Weichert, REALTORS - Tiger Real Estate. East Tennessee Realtors
