Waterfront living in Southwest Florida! Discover this unique custom home offering exceptional square footage and excellent boating access – just one bridge to Charlotte Harbor, leading to all the barrier islands & Gulf adventures. Envision 2,853 square feet of living space, complemented by an additional 8’ x 44’ enclosed porch where expansive windows provide the backyard views of the Gulfspray Waterway. Brand-new roof installed in 2025 and a newly installed A/C system are additional benefits. Flexible designed floor plan flows seamlessly, featuring a welcoming living room, dining room, a custom-designed kitchen, a comfortable family room, and a bright Florida room. Retreat to the spacious primary bedroom and bath, while guests enjoy a separate wing with two more bedrooms and a second bathroom. Convenience is key with an inside laundry room, and the wonderful back enclosed porch overlooks a peaceful backyard and your own private dock. Freshly painted and move-in ready, this home in a desirable area of waterfront residences offers the benefit of public water and sewer. Embrace the Southwest Florida lifestyle with easy access to the stunning Gulf beaches of Boca Grande, Englewood, Venice, and Sarasota. This is a year-round haven for boating enthusiasts, beach lovers, pet friendly parks, nature explorers, and golfers and enjoyment of all that Charlotte County offers with the small-town appeal of Punta Gorda and community events ranging from thrilling air shows and boat races to exciting fishing tournaments. Welcome to Port Charlotte, Florida, where your waterfront living dreams become a reality.
Active
$475,000
17356 Gulfspray Cir, Pt Charlotte, FL 33948
3beds
2,853sqft
:
Get pre-qualified$3,119/mo
Single Family Residence
Built in 1988
10,018 Square Feet Lot
$446,600 Zestimate®
$166/sqft
$-- HOA
What's special
Comfortable family roomFlexible designed floor planCustom-designed kitchenBright florida roomDining roomInside laundry room
- 393 days |
- 352 |
- 15 |
Zillow last checked:
Listing updated:
Listed by:
Cynthia Logan 941-380-2456,
KW Peace River Partners
Source: Florida Gulf Coast MLS,MLS#: 225058568 Originating MLS: Florida Gulf Coast
Originating MLS: Florida Gulf CoastFacts & features
Interior
Bedrooms & bathrooms
- Bedrooms: 3
- Bathrooms: 2
- Full bathrooms: 2
Rooms
- Room types: Family Room, Florida Room, Other
Primary bedroom
- Description: Master Bedroom
- Dimensions: 16.00 x 16.00
Bedroom
- Description: Bedroom
- Dimensions: 11.00 x 15.00
Bedroom
- Description: Bedroom
- Dimensions: 11.00 x 14.00
Dining room
- Description: Dining Room
- Dimensions: 11.00 x 13.00
Family room
- Description: Family Room
- Dimensions: 15.00 x 16.00
Garage
- Description: Garage
- Dimensions: 19.00 x 20.00
Kitchen
- Description: Kitchen
- Dimensions: 11.00 x 17.00
Living room
- Description: Living Room
- Dimensions: 13.00 x 16.00
Screened porch
- Description: Lanai
- Dimensions: 10.00 x 35.00
Utility room
- Description: Utility Room
- Dimensions: 5.00 x 20.00
Heating
- Central, Electric
Cooling
- Central Air, Ceiling Fan(s), Electric
Appliances
- Included: Dryer, Dishwasher, Range, Refrigerator, Washer
- Laundry: Washer Hookup, Dryer Hookup, Inside
Features
- Breakfast Bar, Bedroom on Main Level, Breakfast Area, Bathtub, Entrance Foyer, Living/Dining Room, Main Level Primary, Pantry, Separate Shower, Vaulted Ceiling(s), Walk-In Closet(s), Split Bedrooms, Family Room, Florida Room, Other
- Flooring: Carpet, Tile
- Windows: Other, Shutters
Interior area
- Total structure area: 3,329
- Total interior livable area: 2,853 sqft
Video & virtual tour
Property
Parking
- Total spaces: 2
- Parking features: Assigned, Attached, Driveway, Garage, Paved, Two Spaces, Garage Door Opener
- Attached garage spaces: 2
- Has uncovered spaces: Yes
Features
- Stories: 1
- Patio & porch: Deck
- Exterior features: Deck, Fence, Room For Pool, Shutters Electric
- Has view: Yes
- View description: Canal, Water
- Has water view: Yes
- Water view: Canal,Water
- Waterfront features: Canal Access
Lot
- Size: 10,018 Square Feet
- Dimensions: 80 x 125 x 80 x 125
- Features: Rectangular Lot
Details
- Parcel number: 402125204007
- Lease amount: $0
- Special conditions: In Foreclosure
Construction
Type & style
- Home type: SingleFamily
- Architectural style: Ranch,One Story
- Property subtype: Single Family Residence
Materials
- Block, Concrete, Stucco
- Roof: Shingle
Condition
- Resale
- Year built: 1988
Utilities & green energy
- Sewer: Public Sewer
- Water: Public
- Utilities for property: Cable Available, High Speed Internet Available
Community & HOA
Community
- Features: Boat Facilities
- Condo and coop fee: $0
- Membership fee: $0
- Subdivision: PORT CHARLOTTE
HOA
- Has HOA: No
- Amenities included: Dog Park, Park
- Services included: None
Location
- Region: Pt Charlotte
Financial & listing details
- Price per square foot: $166/sqft
- Tax assessed value: $382,113
- Annual tax amount: $7,076
- Date on market: 7/1/2025
- Cumulative days on market: 394 days
- Listing terms: All Financing Considered,Cash
- Ownership: Single Family
- Road surface type: Paved
Estimated market value
$446,600
$424,000 - $469,000
$3,393/mo
Price history
| Date | Event | Price |
|---|---|---|
| 8/28/2024 | Listing removed | $549,900$193/sqft |
Source:  Stellar MLS #C7488710 Report a problem Stellar MLS #C7488710 Report a problem | ||
| 2/29/2024 | Listed for sale | $549,900$193/sqft |
Source: Stellar MLS #C7488710 Report a problem | ||
Public tax history
| Year | Property taxes | Tax assessment |
|---|---|---|
| 2025 | $6,634 -6.3% | $382,113 +7.1% |
| 2024 | $7,076 +7.1% | $356,619 +10% |
| 2023 | $6,606 +21.9% | $324,199 +10% |
| 2022 | $5,421 +89.9% | $294,726 +74.5% |
| 2021 | $2,854 +1.9% | $168,924 +1.4% |
| 2020 | $2,800 +3.6% | $166,592 +2.3% |
| 2019 | $2,702 +8.3% | $162,847 +1.9% |
| 2018 | $2,496 | $159,811 +2.1% |
| 2017 | $2,496 +1% | $156,524 +2.1% |
| 2016 | $2,471 -1.4% | $153,305 +0.7% |
| 2015 | $2,506 +0.2% | $152,239 +0.8% |
| 2014 | $2,502 +32.2% | $151,031 +3.2% |
| 2013 | $1,893 +4.3% | $146,312 +3% |
| 2012 | $1,815 +5.2% | $142,050 |
| 2011 | $1,726 -22.4% | $142,050 -15.7% |
| 2010 | $2,225 +11.1% | $168,506 +2.7% |
| 2009 | $2,002 | $164,076 +5.7% |
| 2007 | -- | $155,257 |
| 2006 | -- | $155,257 +17.4% |
| 2005 | -- | $132,246 +1.9% |
| 2004 | -- | $129,780 |
| 2003 | -- | $129,780 +2.4% |
| 2002 | $2,007 +2.8% | $126,738 +1.6% |
| 2001 | $1,953 +4.3% | $124,742 +3% |
| 2000 | $1,873 | $121,109 |
Find assessor info on the county website
Monthly payment
Est. payment
Payment breakdown
Explore the cost of this home by adjusting the details. Changes won't be saved.Climate risks
Neighborhood: 33948
Nearby schools
GreatSchools rating
- 4/10Meadow Park Elementary SchoolGrades: PK-5Distance: 2.6 mi
- 5/10Murdock Middle SchoolGrades: 6-8Distance: 2.1 mi
- 2/10Port Charlotte High SchoolGrades: 9-12Distance: 2.4 mi
Schools provided by the listing agent
- Elementary: Meadow Park
- Middle: Murdock Middle
- High: Port Charlotte High
Source: Florida Gulf Coast MLS. This data may not be complete. We recommend contacting the local school district to confirm school assignments for this home.
- $76,000-- bd-- ba-- sqft17364 Gulfspray Cir, Port Charlotte, FL 33948Off Market
- $61,014-- bd-- ba-- sqft17348 Gulfspray Cir, Port Charlotte, FL 33948Sold
- $65,00010,000 Square Feet17348 Gulfspray Cir #31, Pt Charlotte, FL 33948Sold

- $76,00010,018 Square Feet17372 Gulfspray Cir, Port Charlotte, FL 33948Off Market
- $76,00010,018 Square Feet17340 Gulfspray Cir, Port Charlotte, FL 33948Off Market
- $69,90010,000 Square Feet17340 Gulfspray Cir #32, Pt Charlotte, FL 33948Lot/Land
- $25,0000.46 Acres17357 Gulfspray Cir, Port Charlotte, FL 33948Off Market
- $25,00010,001 Square Feet17365 Gulfspray Cir, Port Charlotte, FL 33948Off Market
A local agent can set up tours, give advice and negotiate with sellers.
Similar homes
- $479,4004 bd3 ba4k sqft4056 Gingold St, Pt Charlotte, FL 33948For Sale
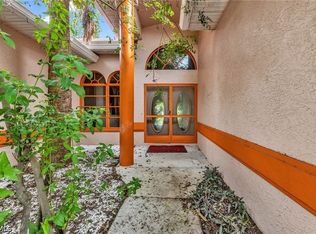
 MLS ID #2026025853, Lesley Barton, Coldwell Banker Realty. Florida Gulf Coast MLS
 - $469,9006 bd4 ba2.9k sqft19723 MIDWAY BOULEVARD, PORT CHARLOTTE, FL 33948For Sale
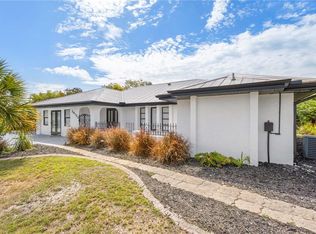
 MLS ID #C7525305, Christine Robinson, COLDWELL BANKER SUNSTAR REALTY. Stellar MLS
 - $424,9003 bd3 ba2.1k sqft17402 BILLIAR AVENUE, PORT CHARLOTTE, FL 33948For Sale
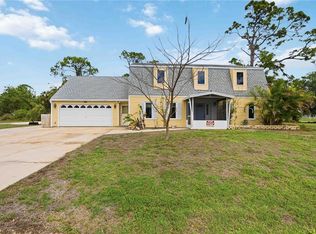 MLS ID #N6143734, Cole Murray, KELLER WILLIAMS ISLAND LIFE REAL ESTATE. Stellar MLS
 - $449,9003 bd2 ba1.5k sqft18682 ASHCROFT CIRCLE, PORT CHARLOTTE, FL 33948For Sale
 MLS ID #C7526976, Chad McKinney, RE/MAX PALM REALTY. Stellar MLS
 - $499,0003 bd2 ba1.6k sqft4186 Yucatan CIR, PORT CHARLOTTE, FL 33948For Sale
 MLS ID #225079227, Liz Appling, Royal Shell Real Estate, Inc.. SWFLMLS
 - $539,0003 bd2 ba2k sqft2199 BENDWAY DRIVE, PORT CHARLOTTE, FL 33948For SaleMLS ID #N6144727, Sarah Schondelmayer, COLDWELL BANKER REALTY. Stellar MLS
- $550,0003 bd3 ba2.1k sqft18566 ARAPAHOE CIRCLE, PORT CHARLOTTE, FL 33948For SaleMLS ID #C7511047, Afra Newell, KW PEACE RIVER PARTNERS. Stellar MLS
- $524,9004 bd3 ba2.4k sqft5412 ULYSSES STREET, PORT CHARLOTTE, FL 33981For SaleMLS ID #C7527340, Debbie Bennice, COLDWELL BANKER SUNSTAR REALTY. Stellar MLS
- $399,0003 bd2 ba1.4k sqft17203 Chase Ave, Port Charlotte, FL 33948New ConstructionMLS ID #2026028826, Jormayline Dipre, Fathom Realty FL LLC. Florida Gulf Coast MLS
- $374,9003 bd2 ba1.6k sqft2091 CANNOLOT BOULEVARD, PORT CHARLOTTE, FL 33948For SaleMLS ID #D6147304, Audrey Smith PA, KELLER WILLIAMS ISLAND LIFE REAL ESTATE. Stellar MLS
- $475,0003 bd2 ba2.1k sqft12314 Kneeland Ter, Pt Charlotte, FL 33981For SaleMLS ID #2025019660, Karen Engberg, Coldwell Banker Sunstar Realty. Florida Gulf Coast MLS
- $329,9003 bd2 ba2k sqft1157 BEAUMONT AVENUE, PORT CHARLOTTE, FL 33948For SaleMLS ID #C7525780, Chun-Yi Bittner, MARINA PARK REALTY LLC. Stellar MLS
- $479,9003 bd2 ba2.2k sqft3706 SLAYTON AVENUE, NORTH PORT, FL 34286For SaleMLS ID #N6144903, Sheli Rodriguez, WELLEN REALTY. Stellar MLS
- $500,0003 bd3 ba2.2k sqft23531 Dunstan Ave, Pt Charlotte, FL 33954For SaleMLS ID #2026025229, Chris Blondin, Coldwell Banker Realty. Florida Gulf Coast MLS
- $490,0003 bd2 ba1.8k sqft704 BIMINI LANE, PUNTA GORDA, FL 33950For SaleMLS ID #C7527633, Taylor Brady, RE/MAX PALM REALTY. Stellar MLS
- $445,0003 bd2 ba1.6k sqft10056 Lebanon Dr, Port Charlotte, FL 33981For SaleMLS ID #2026018992, Lise Wosick, EXP Realty LLC. Florida Gulf Coast MLS
- $265,0002 bd2 ba1.5k sqft3213 PELLAM BOULEVARD, PORT CHARLOTTE, FL 33948For SaleMLS ID #N6144179, Dorene Fitzgerald, EXIT KING REALTY. Stellar MLS
- $499,0003 bd2 ba2.2k sqft131 Ceyenne ST, PUNTA GORDA, FL 33983For SaleMLS ID #226025282, Britany Sabillon, Corkscrew Real Estate. SWFLMLS
- $509,9003 bd2 ba2.3k sqft10033 STONECROP AVENUE, ENGLEWOOD, FL 34224For SaleMLS ID #C7527534, Rita DAntona, RE/MAX PALM REALTY. Stellar MLS
- $389,0004 bd3 ba1.8k sqft9494 ROSEBUD CIRCLE, PORT CHARLOTTE, FL 33981For SaleMLS ID #C7528486, Heather Jorge Renner PLLC, KELLER WILLIAMS ISLAND LIFE REAL ESTATE. Stellar MLS
