Discover 17359 Jones Rd, Athens, AL 35613! This 5-bedroom, 4-bath home offers 3,297 sq ft on .78 acres in Chriswood. Gather around the brick fireplace and cook in a charming kitchen with white cabinetry, wood countertops, and stainless appliances. A separate dining room offers space for entertaining. The expansive primary bedroom features a wood ceiling and space for a sitting area, while shiplap and wood accents add warmth throughout. A spacious lower-level bonus area offers room for hobbies or recreation. Outside, enjoy a large fenced yard, deck, covered patio, and detached garage. Roof replaced in 2021. Schedule your private tour Today!
For sale
$400,000
17359 Jones Rd, Athens, AL 35613
5beds
3,297sqft
Single Family Residence
Built in 1978
0.78 Acres Lot
$-- Zestimate®
$121/sqft
$-- HOA
What's special
Detached garageLarge fenced yardBrick fireplaceWood countertopsExpansive primary bedroomStainless appliancesWood ceiling
- 17 days
- 1,101
- 157
Likely to sell faster than
Zillow last checked:
Listing updated:
Listed by:
Blake Hale 256-221-5803,
Weichert Realtors-The Sp Plce
Source: ValleyMLS,MLS#: 21929374
Facts & features
Interior
Bedrooms & bathrooms
- Bedrooms: 5
- Bathrooms: 4
- Full bathrooms: 4
Rooms
- Room types: Master Bedroom, Living Room, Bedroom 2, Bedroom 3, Kitchen, Bedroom 4, Bonus Room
Primary bedroom
- Features: Ceiling Fan(s), Crown Molding, Recessed Lighting, LVP
- Level: First
- Area: 576
- Dimensions: 24 x 24
Bedroom 2
- Features: Ceiling Fan(s), LVP Flooring
- Level: First
- Area: 156
- Dimensions: 12 x 13
Bedroom 3
- Features: Ceiling Fan(s), LVP
- Level: First
- Area: 132
- Dimensions: 11 x 12
Bedroom 4
- Features: Ceiling Fan(s), LVP
- Level: First
- Area: 120
- Dimensions: 10 x 12
Bedroom 5
- Features: Ceiling Fan(s), Recessed Lighting, Walk-In Closet(s), LVP
- Level: First
- Area: 247
- Dimensions: 13 x 19
Kitchen
- Features: Crown Molding, Eat-in Kitchen, Recessed Lighting, Sol Sur Cntrtop, LVP
- Level: First
- Area: 252
- Dimensions: 21 x 12
Living room
- Features: Ceiling Fan(s), Fireplace, Wood Floor, LVP
- Level: First
- Area: 330
- Dimensions: 22 x 15
Bonus room
- Features: LVP
- Level: Basement
- Area: 702
- Dimensions: 26 x 27
Heating
- Central 1
Cooling
- Central 1
Features
- Basement: Basement
- Number of fireplaces: 1
- Fireplace features: One
Interior area
- Total interior livable area: 3,297 sqft
Property
Parking
- Parking features: Garage-Two Car, Garage-Detached, Parking Pad
Features
- Levels: One
- Stories: 1
- Patio & porch: Covered Patio, Covered Porch, Deck, Front Porch, Patio
Lot
- Size: 0.78 Acres
Details
- Parcel number: 0902040000018005
Construction
Type & style
- Home type: SingleFamily
- Architectural style: Ranch,Traditional
- Property subtype: Single Family Residence
Condition
- New construction: No
- Year built: 1978
Utilities & green energy
- Sewer: Septic Tank
- Water: Public
Community & HOA
Community
- Subdivision: Chris Wood
HOA
- Has HOA: No
Location
- Region: Athens
Financial & listing details
- Price per square foot: $121/sqft
- Tax assessed value: $235,300
- Annual tax amount: $653
- Date on market: 9/17/2026
Estimated market value
Not available
Estimated sales range
Not available
Not available
Price history
| Date | Event | Price |
|---|---|---|
| 9/17/2026 | Listed for sale | $400,000+33.3%$121/sqft |
Source:  ValleyMLS #21929374 Report a problem ValleyMLS #21929374 Report a problem | ||
| 6/15/2026 | Sold | $300,000+170.3%$91/sqft |
Source: Public Record Report a problem | ||
| 11/25/2009 | Sold | $111,000$34/sqft |
Source: Agent Provided Report a problem | ||
Public tax history
| Year | Property taxes | Tax assessment |
|---|---|---|
| 2025 | $653 +2.1% | $23,540 +1.9% |
| 2024 | $640 +3.6% | $23,100 +3.3% |
| 2023 | $618 +25.9% | $22,360 +23.4% |
| 2022 | $491 +26.4% | $18,120 +23.3% |
| 2020 | $388 +24.2% | $14,700 +20.7% |
| 2018 | $312 -8.8% | $12,180 |
| 2017 | $342 | $12,180 -90% |
| 2016 | $342 | $121,880 +900.7% |
| 2015 | $342 | $12,180 |
Find assessor info on the county website
Monthly payment
Est. payment
Payment breakdown
Explore the cost of this home by adjusting the details. Changes won't be saved.Climate risks
Neighborhood: 35613
Nearby schools
Schools provided by the listing agent
- Elementary: Creekside Elementary
- Middle: East Limestone
- High: East Limestone
Source: ValleyMLS. This data may not be complete. We recommend contacting the local school district to confirm school assignments for this home.
Similar homes
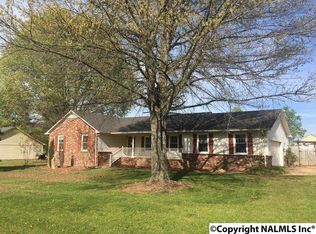
- $375,0004 bd2 ba2.1k sqft23749 Glover Rd, Athens, AL 35613For Sale
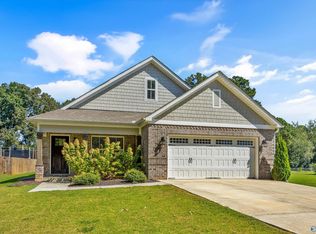 MLS ID #21928885, Amy Williams. ValleyMLS
 - $415,0004 bd3 ba2.5k sqft13077 Summerfield Dr, Athens, AL 35613For Sale
 MLS ID #21927634, Shannon Shaw. ValleyMLS
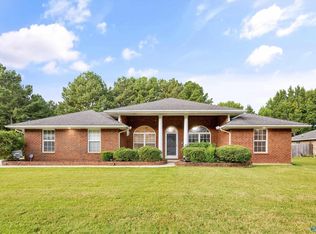
 - $475,9004 bd4 ba3.3k sqft22817 Ledges Dr, Athens, AL 35613For Sale
 MLS ID #21922421, Fiorella Carr. ValleyMLS
 - $385,0004 bd2 ba2.2k sqft241 Shortleaf Ln, Harvest, AL 35749For Sale
 MLS ID #21927651, Beth Medley. ValleyMLS
