Some homes are designed around square footage. Others are designed around how people actually live.
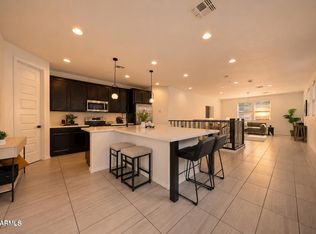
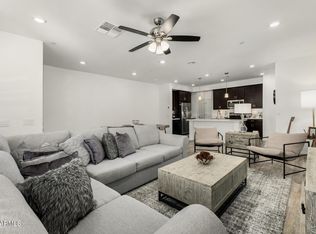
Positioned in one of the most desirable locations within Gilbert's gated Lakes at Annecy community, this home places the lake, boardwalk, playground, open green space, and one of the neighborhood's three pools just steps from the front door. From the front patio, the sound of the water and the openness beyond create a setting that feels remarkably different from what most buyers expect in a townhome community. Inside, nearly 2,000 square feet is thoughtfully arranged across three levels, offering three bedrooms, a dedicated den, spacious living areas, and multiple outdoor spaces. The floor plan adapts easily to the realities of modern life--working from home, hosting overnight guests, pursuing hobbies, or simply having room to spread out without taking on more house than you actually need.
Annecy has earned a loyal following for good reason. Lakes, walking paths, parks, pools, and thoughtfully designed gathering spaces create a neighborhood where people spend time outside, know their neighbors, and genuinely enjoy where they live. It feels connected without feeling crowded and active without feeling busy.
Just minutes from SanTan Village, Trader Joe's, Costco, restaurants, entertainment, and Loop 202 access, the location puts everyday conveniences within easy reach while maintaining a sense of separation from the pace that surrounds it.
The best homes don't just provide a place to live. They make everyday life easier to enjoy. This is one of them.
Accepting backups
$495,000
1736 E BRIDGEPORT Parkway, Gilbert, AZ 85295
3beds
1,915sqft
Townhouse
Built in 2020
833 Square Feet Lot
$-- Zestimate®
$258/sqft
$313/mo HOA
What's special
Dedicated denMultiple outdoor spacesThree bedrooms
- 21 days |
- 431 |
- 24 |
Zillow last checked:
Listing updated:
Listed by:
Timothy R Deluca 602-486-4980,
HomeSmart Lifestyles,
Jared T Deluca 602-541-2882,
HomeSmart Lifestyles
Source: ARMLS,MLS#: 7049095
Facts & features
Interior
Bedrooms & bathrooms
- Bedrooms: 3
- Bathrooms: 3
- Full bathrooms: 2
- 1/2 bathrooms: 1
Heating
- ENERGY STAR Qualified Equipment, Electric
Cooling
- Central Air, Ceiling Fan(s), ENERGY STAR Qualified Equipment, Programmable Thmstat
Appliances
- Included: Dryer, Washer, Water Softener Owned, Built In Recycling, Refrigerator, Built-in Microwave, Dishwasher, Disposal, Electric Range, Electric Oven
- Laundry: Upper Level
Features
- Pantry, Non-laminate Counter, High Speed Internet, Double Vanity, Upstairs, Eat-in Kitchen, 9+ Flat Ceilings, Kitchen Island, 3/4 Bath Master Bdrm, Bidet
- Flooring: Carpet, Tile
- Windows: Low Emissivity Windows, Double Pane Windows, ENERGY STAR Qualified Windows, Vinyl Frame
- Has basement: No
- Has fireplace: No
- Common walls with other units/homes: 1 Common Wall
Interior area
- Total structure area: 1,915
- Total interior livable area: 1,915 sqft
Property
Parking
- Total spaces: 2
- Parking features: Attached, Garage Door Opener, Direct Access, Electric Vehicle Charging Station(s)
- Attached garage spaces: 2
Features
- Stories: 3
- Patio & porch: Patio
- Exterior features: Playground, Balcony, Private Street(s), Sport Court(s)
- Spa features: None
- Fencing: None
Lot
- Size: 833 Square Feet
- Features: Borders Common Area, North/South Exposure, Desert Front, Gravel/Stone Front, Grass Front, Auto Timer H2O Front, Auto Timer H2O Back
Details
- Parcel number: 31327706
- Special conditions: Owner/Agent
Construction
Type & style
- Home type: Townhouse
- Architectural style: Santa Barbara/Tuscan
- Property subtype: Townhouse
- Attached to another structure: Yes
Materials
- Stucco, Wood Frame, Low VOC Paint, Painted, Stone
- Roof: Tile
Condition
- Year built: 2020
Details
- Builder name: Maracay
Utilities & green energy
- Sewer: Public Sewer
- Water: City Water
Community & HOA
Community
- Features: Pool, Lake, Gated, Community Spa, Community Spa Htd, Near Bus Stop, Playground, Biking/Walking Path
- Security: Fire Sprinkler System, Security Guard
- Subdivision: VAL VISTA CLASSIC PARCEL 1 CONDOMINIUM BLOCKS 20 T
HOA
- Has HOA: Yes
- Services included: Roof Repair, Insurance, Sewer, Pest Control, Maintenance Grounds, Other (See Remarks), Street Maint, Front Yard Maint, Water, Roof Replacement, Maintenance Exterior
- HOA fee: $210 monthly
- HOA name: Val Vista Master
- HOA phone: 602-957-9191
- Second HOA fee: $103 monthly
- Second HOA name: Val Vista Parcel 1
- Second HOA phone: 602-957-9191
Location
- Region: Gilbert
Financial & listing details
- Price per square foot: $258/sqft
- Tax assessed value: $21,900
- Annual tax amount: $1,718
- Date on market: 7/2/2026
- Cumulative days on market: 21 days
- Listing terms: Cash,Conventional,VA Loan
- Ownership: Condominium
Estimated market value
Not available
Estimated sales range
Not available
Not available
Price history
| Date | Event | Price |
|---|---|---|
| 7/2/2026 | Listed for sale | $495,000$258/sqft |
Source:  ARMLS #7049095 Report a problem ARMLS #7049095 Report a problem | ||
| 5/13/2024 | Listing removed | $495,000$258/sqft |
Source: ARMLS #6699120 Report a problem | ||
| 5/2/2024 | Listed for sale | $495,000$258/sqft |
Source: ARMLS #6699120 Report a problem | ||
Public tax history
| Year | Property taxes | Tax assessment |
|---|---|---|
| 2022 | -- | -- |
| 2021 | -- | -- |
| 2020 | -- | $3,285 |
| 2019 | $148 | $3,285 |
Find assessor info on the county website
Monthly payment
Est. payment
Payment breakdown
Explore the cost of this home by adjusting the details. Changes won't be saved.Climate risks
Neighborhood: Val Vista Classic
Nearby schools
GreatSchools rating
- 9/10Spectrum Elementary SchoolGrades: PK-6Distance: 0.5 mi
- 8/10South Valley Jr. High SchoolGrades: 7-8Distance: 1.5 mi
- 7/10Campo Verde High SchoolGrades: 8-12Distance: 1.5 mi
Schools provided by the listing agent
- Elementary: Spectrum Elementary
- Middle: South Valley Jr. High
- High: Highland High School
- District: Gilbert Unified District
Source: ARMLS. This data may not be complete. We recommend contacting the local school district to confirm school assignments for this home.
- $495,000-- bd3 ba1.9k sqft1736 E Bridgeport Pkwy, Gilbert, AZ 85295Sold
- $21,900-- bd-- ba-- sqft1738 E Bridgeport Pkwy, Gilbert, AZ 85295Off Market
- $390,700-- bd3 ba1.3k sqft1738 E Bridgeport Pkwy, Gilbert, AZ 85295Off Market
- $21,900-- bd-- ba-- sqft1730 E Bridgeport Pkwy, Gilbert, AZ 85295Off Market
- $444,6002 bd3 ba1.9k sqft1730 E Bridgeport Pkwy, Gilbert, AZ 85295Off Market
- $21,900-- bd-- ba-- sqft1728 E Bridgeport Pkwy, Gilbert, AZ 85295Off Market
- $403,400-- bd3 ba1.4k sqft1728 E Bridgeport Pkwy, Gilbert, AZ 85295Off Market
- $21,900-- bd-- ba-- sqft1748 E Bridgeport Pkwy, Gilbert, AZ 85295Off Market
A local agent can set up tours, give advice and negotiate with sellers.
Similar homes
- $489,0003 bd3 ba1.9k sqft1686 E CHELSEA Lane, Gilbert, AZ 85295For Sale
 MLS ID #7051185, Drew Mantlik, HomeSmart. ARMLS
 - $499,9004 bd4 ba1.9k sqft2778 S HARMONY Avenue, Gilbert, AZ 85295For Sale
 MLS ID #7022351, Kelly Proper, HomeSmart. ARMLS
 - $450,0003 bd3 ba1.8k sqft1917 E HAMPTON Lane #104, Gilbert, AZ 85295For Sale
 MLS ID #7001342, Arnold Bedak, Real Broker. ARMLS
 - $452,9003 bd3 ba1.6k sqft2658 S Sulley Drive #107, Gilbert, AZ 85295For Sale
 MLS ID #7002021, Melinda Frieze, HomeSmart. ARMLS
 - $475,0003 bd3 ba2.1k sqft2252 S BASMATH Lane, Gilbert, AZ 85295For SaleMLS ID #7041611, Tayler Whitney Alexander-Perez, Compass. ARMLS
- $547,9004 bd3 ba2.1k sqft1840 S FOLLETT Way, Gilbert, AZ 85295For SaleMLS ID #7012643, Michael Buttery, Wise Choice Properties. ARMLS
- $496,5004 bd3 ba1.7k sqft240 W JUNIPER Avenue #1116, Gilbert, AZ 85233For SaleMLS ID #7034192, Jarom D Rogers, eXp Realty. ARMLS
- $529,9003 bd3 ba2.2k sqft1026 S REBER Avenue, Gilbert, AZ 85296For SaleMLS ID #7039993, Natalie DiBernardo, Simply Real Estate. ARMLS
- $435,0003 bd3 ba1.9k sqft1255 N ARIZONA Avenue #1012, Chandler, AZ 85225For SaleMLS ID #7039277, Mike Korzeniowski, Embarc Realty. ARMLS
- $500,0003 bd2 ba1.8k sqft9458 E THATCHER Avenue, Mesa, AZ 85212For SaleMLS ID #7040574, Trude Wells, West USA Choice. ARMLS
- $539,9004 bd3 ba2.2k sqft654 S BEEBE Street, Gilbert, AZ 85296For SaleMLS ID #6923073, Mark F Phillips, eXp Realty. ARMLS
- $529,0002 bd3 ba1.8k sqft3030 S AMBER Drive, Chandler, AZ 85286For SaleMLS ID #7051173, Holly J Reycraft, ProSmart Realty. ARMLS
- $515,0004 bd3 ba2.3k sqft18859 E PELICAN Drive, Queen Creek, AZ 85142For SaleMLS ID #7041719, AnaMarie Rigo, West USA Realty. ARMLS
- $699,5004 bd3 ba1.9k sqft2082 E ORIOLE Drive, Gilbert, AZ 85297For SaleMLS ID #7053224, Dawn Proefrock, Keller Williams Realty Sonoran Living. ARMLS
- $515,0004 bd3 ba2.1k sqft755 E VERDE Boulevard, Queen Creek, AZ 85140For SaleMLS ID #7043512, Ben Leeson, Keller Williams Integrity First Realty. ARMLS
- $456,9003 bd3 ba1.9k sqft1638 S 82ND Way S, Mesa, AZ 85209For SaleMLS ID #7054149, Anna V Rodriguez, HomeSmart. ARMLS
- $475,0004 bd2 ba1.8k sqft2826 E FRAKTUR Road, Phoenix, AZ 85040For SaleMLS ID #7056856, Jeremy Moore, Compass. ARMLS
- $490,0005 bd3 ba1.9k sqft9624 E THUNDERBOLT Avenue, Mesa, AZ 85212For SaleMLS ID #7025327, Jackie Olga Koestner, Keller Williams Realty Sonoran Living. ARMLS
- $489,9953 bd3 ba1.8k sqft43234 N HINOKI Street, San Tan Valley, AZ 85140For SaleMLS ID #7023248, John Bargnesi, Richmond American Homes. ARMLS
- $499,9993 bd3 ba1.9k sqft21321 E SUPERSTITION Drive, Queen Creek, AZ 85142For SaleMLS ID #7004498, Kasey Ingram, Equity Solutions Realty. ARMLS
