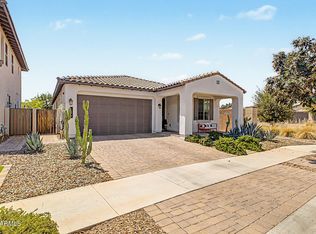
This home shows like a model! Beautifully maintained and thoughtfully upgraded, this exceptional home is located in Stratford, a desirable gated Gilbert community and offers the perfect blend of style, comfort, and functionality. The open-concept floor plan features spacious living areas filled with natural light and a beautifully appointed kitchen showcasing upgraded backsplash, designer hardware, ample cabinetry, generous counter space, and a large island overlooking the great room--perfect for everyday living and entertaining. Large wood-look tile flooring and neutral automatic blinds add a modern, elegant touch throughout the home. The spacious primary suite offers a relaxing retreat with an ensuite separate shower and large soaking tub and walk-in closet, while the additional bedrooms provide flexibility for family, guests, a home office or hobbies. Enjoy added convenience with a video doorbell, owned reverse osmosis system, owned water softener, and an oversized 3-car tandem garage with plenty of room for vehicles, storage, or a workshop. Step outside to a low-maintenance backyard featuring lush turf, creating the perfect space to relax, entertain, or enjoy Arizona's beautiful weather year-round. Residents enjoy the benefits of a gated community complete with a neighborhood park and playground, all while being conveniently located near shopping, dining, parks, top-rated schools, and major commuter routes. This move-in-ready home truly has it all! Make it yours before it's gone!
For sale
$699,500
2082 E ORIOLE Drive, Gilbert, AZ 85297
4beds
1,963sqft
:
Get pre-qualified$4,397/mo
Single Family Residence
Built in 2021
5,998 Square Feet Lot
$-- Zestimate®
$356/sqft
$185/mo HOA
What's special
- 17 days |
- 1,264 |
- 92 |
Zillow last checked:
Listing updated:
Listed by:
Dawn Proefrock 602-339-1163,
Keller Williams Realty Sonoran Living,
David Van Omen 602-509-8818,
Keller Williams Realty Sonoran Living
Source: ARMLS,MLS#: 7053224
Facts & features
Interior
Bedrooms & bathrooms
- Bedrooms: 4
- Bathrooms: 3
- Full bathrooms: 3
Heating
- ENERGY STAR Qualified Equipment, Natural Gas
Cooling
- Central Air, Ceiling Fan(s), ENERGY STAR Qualified Equipment, Programmable Thmstat
Appliances
- Included: Water Softener Owned, Reverse Osmosis, Refrigerator, Built-in Microwave, Dishwasher, Disposal, Gas Range
Features
- Pantry, Quartz Countertops, High Speed Internet, Double Vanity, Eat-in Kitchen, Breakfast Bar, 9+ Flat Ceilings, No Interior Steps, Kitchen Island, Separate Shwr & Tub
- Flooring: Tile
- Windows: Low Emissivity Windows, Double Pane Windows, ENERGY STAR Qualified Windows, Mechanical Sun Shds, Vinyl Frame
- Has basement: No
- Has fireplace: No
Interior area
- Total structure area: 1,963
- Total interior livable area: 1,963 sqft
Video & virtual tour
Property
Parking
- Total spaces: 5
- Parking features: Attached, Tandem Garage
- Attached garage spaces: 3
- Uncovered spaces: 2
Features
- Stories: 1
- Patio & porch: Covered, Patio
- Spa features: None
- Fencing: Block
Lot
- Size: 5,998 Square Feet
- Features: North/South Exposure, Gravel/Stone Front, Gravel/Stone Back, Synthetic Grass Frnt, Synthetic Grass Back
Details
- Parcel number: 31326663
Construction
Type & style
- Home type: SingleFamily
- Property subtype: Single Family Residence
Materials
- Brick Veneer, Spray Foam Insulation, Stucco, Wood Frame, Painted
- Roof: Tile
Condition
- Year built: 2021
Details
- Builder name: Blandford
Utilities & green energy
- Sewer: Public Sewer
- Water: City Water
Community & HOA
Community
- Features: Gated, Playground
- Subdivision: STRATFORD
HOA
- Has HOA: Yes
- Services included: Maintenance Grounds
- HOA fee: $185 monthly
- HOA name: Heywood HOA
- HOA phone: 480-820-1519
Location
- Region: Gilbert
Financial & listing details
- Price per square foot: $356/sqft
- Tax assessed value: $569,300
- Annual tax amount: $2,495
- Date on market: 7/16/2026
- Cumulative days on market: 10 days
- Listing terms: Cash,Conventional,FHA,VA Loan
- Ownership: Fee Simple
Estimated market value
Not available
Estimated sales range
Not available
Not available
Price history
| Date | Event | Price |
|---|---|---|
| 7/16/2026 | Listed for sale | $699,500+27.9%$356/sqft |
Source:  ARMLS #7053224 Report a problem ARMLS #7053224 Report a problem | ||
| 2/14/2022 | Sold | $546,964$279/sqft |
Source: Public Record Report a problem | ||
Public tax history
| Year | Property taxes | Tax assessment |
|---|---|---|
| 2025 | $2,451 +1.3% | $56,930 -5.9% |
| 2024 | $2,419 +2.2% | $60,520 +107.9% |
| 2023 | $2,367 +1.8% | $29,104 -29.6% |
| 2022 | $2,326 +474.7% | $41,370 +1182.8% |
| 2021 | $405 | $3,225 |
Find assessor info on the county website
Monthly payment
Est. payment
Payment breakdown
Explore the cost of this home by adjusting the details. Changes won't be saved.Climate risks
Neighborhood: 85297
Nearby schools
GreatSchools rating
- 9/10Robert J.C. Rice Elementary SchoolGrades: PK-6Distance: 2.1 mi
- 10/10Perry High SchoolGrades: 8-12Distance: 1 mi
- 8/10Willie & Coy Payne Jr. High SchoolGrades: 7-8Distance: 4.7 mi
Schools provided by the listing agent
- Elementary: Robert J.C. Rice Elementary School
- Middle: Willie & Coy Payne Jr. High
- High: Perry High School
- District: Chandler Unified District #80
Source: ARMLS. This data may not be complete. We recommend contacting the local school district to confirm school assignments for this home.
- $678,200-- bd3 ba1.9k sqft2076 E Oriole Dr, Gilbert, AZ 85297Off Market
- $882,900-- bd4 ba2.9k sqft2090 E Oriole Dr, Gilbert, AZ 85297Off Market
- $765,100-- bd4 ba2.9k sqft2068 E Oriole Dr, Gilbert, AZ 85297Off Market
- $686,100-- bd3 ba1.9k sqft2081 E Warbler Rd, Gilbert, AZ 85297Off Market
- $681,300-- bd3 ba1.9k sqft2073 E Warbler Rd, Gilbert, AZ 85297Off Market
- $833,500-- bd5 ba3k sqft2089 E Warbler Rd, Gilbert, AZ 85297Off Market
- $740,400-- bd3 ba1.9k sqft2060 E Oriole Dr, Gilbert, AZ 85297Off Market
- $787,200-- bd5 ba3k sqft2065 E Warbler Rd, Gilbert, AZ 85297Off Market
A local agent can set up tours, give advice and negotiate with sellers.
Similar homes
- $699,0003 bd3 ba1.9k sqft2110 E ORIOLE Drive, Gilbert, AZ 85297For Sale
 MLS ID #7031505, Penny L. Gould, Keller Williams Realty Phoenix. ARMLS
 - $729,9504 bd3 ba2.3k sqft3142 E TONTO Drive, Gilbert, AZ 85298For Sale
 MLS ID #7016655, Rebecca Hidalgo, EveryPlace. ARMLS
 - $634,9503 bd3 ba1.8k sqft1876 S HUISH Drive, Gilbert, AZ 85295For Sale
 MLS ID #7056983, David Haase, HomeSmart. ARMLS
 - $679,9004 bd3 ba2.3k sqft3074 E SUNRISE Place, Chandler, AZ 85286For Sale
 MLS ID #7028419, James L. Dornan, Jr., Fathom Realty Elite. ARMLS
 - $699,9004 bd3 ba2.4k sqft2617 S Entwistle Street, Gilbert, AZ 85295For SaleMLS ID #6924114, Chennareddy Sanikommu, West USA Realty. ARMLS
- $750,0004 bd3 ba2.1k sqft3929 E APPALOOSA Road, Gilbert, AZ 85296For SaleMLS ID #7043909, George Laughton, EveryPlace. ARMLS
- $748,9004 bd3 ba2.6k sqft7962 S PARKCREST Street, Gilbert, AZ 85298For SaleMLS ID #7011800, Diane M Byrne, Good Oak Real Estate. ARMLS
- $735,0005 bd4 ba2.5k sqft4239 E BOSTON Street, Gilbert, AZ 85295For SaleMLS ID #7031552, Aaron Stradling, Weichert, Realtors-Home Pro Realty. ARMLS
- $750,0003 bd4 ba2.5k sqft4349 E CLIFTON Avenue, Gilbert, AZ 85295For SaleMLS ID #7018841, Claire Konkos, Compass. ARMLS
- $710,0004 bd3 ba2.7k sqft7423 E PAMPA Avenue E, Mesa, AZ 85212For SaleMLS ID #7029699, Darci A Dankerl, ProSmart Realty. ARMLS
- $699,9004 bd3 ba2.5k sqft4857 S QUANTUM Way, Mesa, AZ 85212For SaleMLS ID #7041330, Heather Werner, Ravenswood Realty. ARMLS
- $745,0005 bd3 ba2.6k sqft5738 S BOULDER Street, Gilbert, AZ 85298For SaleMLS ID #7043823, Kiran Vedantam, Kosh Realty. ARMLS
- $799,9004 bd4 ba2.7k sqft2168 E MEAD Place, Chandler, AZ 85249For SaleMLS ID #7049280, Celeste LaRocque-Wolfe, Realty ONE Group. ARMLS
- $547,9004 bd3 ba2.1k sqft1840 S FOLLETT Way, Gilbert, AZ 85295For SaleMLS ID #7012643, Michael Buttery, Wise Choice Properties. ARMLS
- $799,9993 bd4 ba2.5k sqft4093 E JESSE Street, Gilbert, AZ 85295For SaleMLS ID #7015768, Rob Russman, Instasold. ARMLS
- $719,9004 bd4 ba2.7k sqft23053 E REINS Road, Queen Creek, AZ 85142For SaleMLS ID #7050625, Zachary Young, ProSmart Realty. ARMLS
- $534,1004 bd4 ba2k sqft1973 S BEDFORD Place, Chandler, AZ 85286For SaleMLS ID #7047615, Melani Nicole Beauregard, eXp Realty. ARMLS
- $698,0004 bd4 ba2.8k sqft10115 E THUNDERBOLT Avenue, Mesa, AZ 85212For SaleMLS ID #7044398, Debra A. Mann, Arizona Gold Realty. ARMLS
- $785,0003 bd3 ba2.5k sqft3920 E HORSESHOE Place, Chandler, AZ 85249For SaleMLS ID #7031485, Jasmine Trickel, Venture Real Estate & Consulting. ARMLS
- $624,9004 bd3 ba2.2k sqft9559 E THEIA Drive, Mesa, AZ 85212For SaleMLS ID #7026297, Diane Welch, Balboa Realty, LLC. ARMLS
