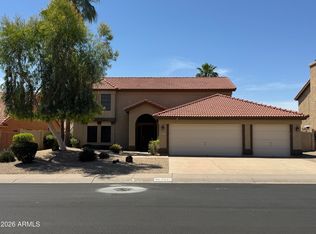
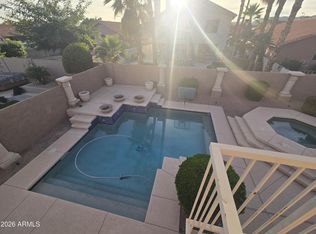
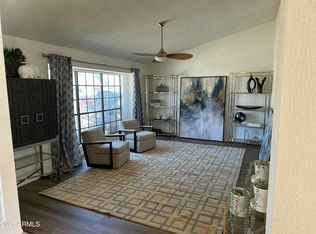
Fantastic Ahwatukee value! Priced $170,000 below model match one street over. This spacious 4-bedroom, 2.5-bath home offers 3,024 sq ft with a desirable floor plan featuring the primary suite downstairs, generous living spaces, abundant storage, and an upstairs bonus room with a private balcony. Major updates include a newer roof and two newer A/C units, leaving mostly cosmetic updates for the next owner. A fantastic opportunity for handy person looking to build equity and customize a home in a highly desirable neighborhood. Priced to reflect the updates needed and offering outstanding value compared to nearby homes.
Pending
$530,000
1736 W SOUTH FORK Drive, Phoenix, AZ 85045
4beds
3,024sqft
:
Get pre-qualified$3,209/mo
Single Family Residence
Built in 1995
6,329 Square Feet Lot
$-- Zestimate®
$175/sqft
$51/mo HOA
What's special
Desirable floor planGenerous living spacesPrimary suite downstairsNewer roofAbundant storage
- 35 days |
- 298 |
- 6 |
Likely to sell faster than
Zillow last checked:
Listing updated:
Listed by:
William Carter 602-809-1224,
Real Broker
Source: ARMLS,MLS#: 7048500
Facts & features
Interior
Bedrooms & bathrooms
- Bedrooms: 4
- Bathrooms: 3
- Full bathrooms: 2
- 1/2 bathrooms: 1
Heating
- Heat Pump
Cooling
- Central Air, Ceiling Fan(s)
Appliances
- Included: Dishwasher, Electric Range
Features
- Double Vanity, Master Downstairs, Eat-in Kitchen, Breakfast Bar, Pantry, Full Bth Master Bdrm
- Flooring: Carpet, Tile
- Has basement: No
- Number of fireplaces: 1
Interior area
- Total structure area: 3,024
- Total interior livable area: 3,024 sqft
Property
Parking
- Total spaces: 6
- Parking features: Garage, Open
- Garage spaces: 3
- Uncovered spaces: 3
Features
- Stories: 2
- Spa features: None
- Fencing: Block
Lot
- Size: 6,329 Square Feet
- Features: Desert Front
Details
- Parcel number: 30095763
Construction
Type & style
- Home type: SingleFamily
- Property subtype: Single Family Residence
Materials
- Stucco, Wood Frame, Painted
- Roof: Tile
Condition
- Year built: 1995
Utilities & green energy
- Sewer: Public Sewer
- Water: City Water
Community & HOA
Community
- Subdivision: PARCEL 16C UNIT 2 AT FOOTHILLS CLUB WEST
HOA
- Has HOA: Yes
- Services included: Maintenance Grounds
- HOA fee: $306 semi-annually
- HOA name: Foothills Club West
- HOA phone: 602-863-3600
Location
- Region: Phoenix
Financial & listing details
- Price per square foot: $175/sqft
- Tax assessed value: $522,800
- Annual tax amount: $3,770
- Date on market: 6/30/2026
- Cumulative days on market: 35 days
- Listing terms: Cash,Conventional,FHA,VA Loan
- Ownership: Fee Simple
Estimated market value
Not available
Estimated sales range
Not available
Not available
Price history
| Date | Event | Price |
|---|---|---|
| 7/9/2026 | Pending sale | $530,000$175/sqft |
Source:  ARMLS #7048500 Report a problem ARMLS #7048500 Report a problem | ||
| 6/30/2026 | Listed for sale | $530,000+164.5%$175/sqft |
Source: ARMLS #7048500 Report a problem | ||
| 9/29/1995 | Sold | $200,345$66/sqft |
Source: Public Record Report a problem | ||
Public tax history
| Year | Property taxes | Tax assessment |
|---|---|---|
| 2025 | $3,749 +3.3% | $52,280 -8.8% |
| 2024 | $3,630 +2.3% | $57,310 +52.2% |
| 2023 | $3,547 +4.7% | $37,661 +0.1% |
| 2022 | $3,388 -4.3% | $37,630 +10.2% |
| 2021 | $3,542 +2.2% | $34,160 +1.7% |
| 2020 | $3,464 +1.6% | $33,580 +3.9% |
| 2019 | $3,409 | $32,310 +3.1% |
| 2018 | $3,409 +4.2% | $31,350 +0.6% |
| 2017 | $3,272 +10.2% | $31,170 +1% |
| 2016 | $2,968 +1.9% | $30,870 -2.4% |
| 2015 | $2,912 | $31,620 +15.1% |
| 2014 | -- | $27,470 +16.5% |
| 2013 | -- | $23,580 -4% |
| 2012 | -- | $24,570 -11.4% |
| 2011 | -- | $27,720 -11.6% |
| 2010 | -- | $31,370 -17.7% |
| 2009 | -- | $38,120 -11.7% |
| 2008 | -- | $43,150 +3.7% |
| 2007 | -- | $41,600 +67.4% |
| 2006 | -- | $24,850 |
| 2005 | -- | $24,850 +3.3% |
| 2004 | -- | $24,050 |
| 2003 | -- | $24,050 +16.5% |
| 2002 | -- | $20,650 |
Find assessor info on the county website
Monthly payment
Est. payment
Payment breakdown
Explore the cost of this home by adjusting the details. Changes won't be saved.Climate risks
Neighborhood: Ahwatukee Foothills
Nearby schools
GreatSchools rating
- 8/10Kyrene De Los Cerritos SchoolGrades: PK-5Distance: 2.4 mi
- 8/10Kyrene Altadena Middle SchoolGrades: 4-8Distance: 2.4 mi
- 8/10Desert Vista High SchoolGrades: 9-12Distance: 4.7 mi
Schools provided by the listing agent
- Elementary: Kyrene de los Cerritos School
- Middle: Kyrene Altadena Middle School
- High: Desert Vista High School
- District: Kyrene Elementary District
Source: ARMLS. This data may not be complete. We recommend contacting the local school district to confirm school assignments for this home.
- $671,0004 bd3 ba2.6k sqft1732 W South Fork Dr, Phoenix, AZ 85045Off Market
- $594,4003 bd2 ba2.2k sqft1742 W South Fork Dr, Phoenix, AZ 85045Off Market
- $677,9004 bd2 ba2k sqft1735 W Cathedral Rock Dr, Phoenix, AZ 85045Off Market

- $722,000-- bd-- ba2k sqft1722 W South Fork Dr #448, Phoenix, AZ 85045Off Market
- $765,0005 bd3 ba3k sqft1741 W Cathedral Rock Dr, Phoenix, AZ 85045Sold
- $714,4004 bd3 ba2.6k sqft1728 W South Fork Dr, Phoenix, AZ 85045Off Market
- $622,0004 bd2 ba2k sqft1731 W Cathedral Rock Dr, Phoenix, AZ 85045Sold
- $583,6003 bd2 ba2k sqft1725 W Cathedral Rock Dr, Phoenix, AZ 85045Off Market
A local agent can set up tours, give advice and negotiate with sellers.
Similar homes
- $549,0004 bd3 ba2.2k sqft3927 E LAVENDER Lane, Phoenix, AZ 85044For Sale
 MLS ID #7021010, Luke R Webster, All In The Family RE. ARMLS
 - $575,0004 bd3 ba2.4k sqft15436 S 46TH Place, Phoenix, AZ 85044For Sale
 MLS ID #7004112, Pam Morgenstern, Bobbie Morgenstern Real Estate. ARMLS
 - $549,9004 bd2 ba2.2k sqft3909 E LAVENDER Lane E, Phoenix, AZ 85044For Sale
 MLS ID #6947673, Daniel Close, West USA Realty. ARMLS
 - $--4 bd3 ba1.9k sqft2019 N 78th Ave, Phoenix, AZ 85035AuctionAuction.com 2
- $400,0004 bd3 ba2.6k sqft2422 W ELLIS Street, Phoenix, AZ 85041For SaleMLS ID #7019388, Maureen Hollis, HomeSmart. ARMLS
- $449,0003 bd2 ba1.7k sqft2409 W BEVERLY Road, Phoenix, AZ 85041For SaleMLS ID #7059698, Richard Harless, AZ Flat Fee. ARMLS
- $440,0004 bd4 ba2.7k sqft7038 W BEVERLY Road W, Laveen, AZ 85339For SaleMLS ID #7057936, Sonia Silva, My Home Group Real Estate. ARMLS
- $435,0004 bd3 ba2.3k sqft2326 W GABY Road, Phoenix, AZ 85041For SaleMLS ID #6967064, Sophia Kim, Unique Real Estate. ARMLS
- $414,9004 bd3 ba2.2k sqft6824 S 33RD Avenue, Phoenix, AZ 85041For SaleMLS ID #7004832, Douglas A Matlock, HomeSmart. ARMLS
- $479,9994 bd2 ba2k sqft3124 N MEADOW Drive, Avondale, AZ 85392For SaleMLS ID #7061379, Jose Luis Cedeno, Orchard Brokerage. ARMLS
- $459,0004 bd2 ba2.2k sqft6858 W ST CHARLES Avenue, Laveen, AZ 85339For SaleMLS ID #7032849, Wei Zhou, Gold Trust Realty. ARMLS
- $504,9804 bd3 ba2.3k sqft1761 E DETROIT Street, Chandler, AZ 85225For SaleMLS ID #7040969, Tony C Doan, West USA Realty. ARMLS
- $425,9004 bd2 ba1.8k sqft6628 S 4TH Street, Phoenix, AZ 85042For SaleMLS ID #7051281, Yahua Jeff Yuan, Delex Realty. ARMLS
- $529,9004 bd2 ba1.8k sqft1349 W 12TH Street, Tempe, AZ 85281For SaleMLS ID #7047299, Brad Smith, Denali Real Estate, LLC. ARMLS
- $525,0004 bd2 ba1.7k sqft1307 W ALAMO Drive, Chandler, AZ 85224For SaleMLS ID #7036549, Tara Jones, Opendoor Brokerage, LLC. ARMLS
- $559,9004 bd3 ba1.7k sqft1022 E MARIPOSA Street, Phoenix, AZ 85014For SaleMLS ID #7058975, Brian Taylor, Fielders Choice Realty. ARMLS
- $450,0004 bd2 ba1.6k sqft5409 S 15TH Way SE, Phoenix, AZ 85040For SaleMLS ID #7036465, Edmond Bardwell, HomeSmart. ARMLS
- $399,9004 bd3 ba1.8k sqft5812 S 10TH Drive, Phoenix, AZ 85041For SaleMLS ID #7005794, Brooke Charmaine Carlton, Renters Warehouse Arizona, LLC. ARMLS
- $674,9994 bd3 ba2.8k sqft5422 W MILADA Drive, Laveen, AZ 85339For SaleMLS ID #6989555, John A Carpenter, My Home Group Real Estate. ARMLS
- $599,0003 bd2 ba2k sqft1329 E MCNAIR Drive, Tempe, AZ 85283For SaleMLS ID #7055938, Nicole Mueller, Superlative Realty. ARMLS
