One or more photo(s) has been virtually staged. Welcome to 17360 SE 65th Street in Ocklawaha, Florida, where charm, flexibility, and future potential come together on a rare double-lot property totaling .62 acres in a peaceful setting near Lake Weir, Ocala National Forest, and Silver Springs State Park. This adorable two-bedroom, two-bathroom Central Florida home with land offers the move-in-ready comfort buyers are searching for, along with the added value of a second parcel already equipped with its own well, septic, and survey, plus single-wide site plans available—opening the door to future income-producing opportunities, multi-generational living options, or expansion potential. From the moment you arrive, the oversized property creates a sense of space and possibility that’s hard to find at this price point. Inside, the home features a bright, welcoming layout and a super cute kitchen with a large center island and dedicated coffee bar, perfect for everyday living and casual entertaining. A versatile mudroom/laundry room combination adds practical storage, while the primary suite’s private sliders to the side porch create a peaceful retreat for morning coffee or relaxing evenings outdoors. The existing chain-link fencing is ideal for small pets, with additional yard space beyond the fenced area still available to customize or enjoy. Decor items (living room set, bar stools, and various decorative items) also convey with the home, making your transition even easier. Whether you’re searching for an affordable home with acreage in Ocklawaha, a double-lot property near Ocala with utilities already in place, or a Florida home with future rental or investment potential, this unique property delivers flexibility, character, and long-term value in one inviting package.
New construction
Price cut: $4K (6/19)
$214,989
17360 SE 65th St, Ocklawaha, FL 32179
2beds
1,040sqft
Manufactured Home, Single Family Residence
Built in 2026
0.62 Acres Lot
$-- Zestimate®
$207/sqft
$-- HOA
What's special
Bright welcoming layoutDedicated coffee bar
- 77 days |
- 129 |
- 6 |
Zillow last checked:
Listing updated:
Listed by:
Ashley Yates 352-817-3804,
Ashley Yates Realty
Source: Realtors Association of Citrus County,MLS#: 854945 Originating MLS: Realtors Association of Citrus County
Originating MLS: Realtors Association of Citrus CountyFacts & features
Interior
Bedrooms & bathrooms
- Bedrooms: 2
- Bathrooms: 2
- Full bathrooms: 2
Bedroom
- Features: Walk-In Closet(s)
- Level: Main
Bedroom
- Features: Walk-In Closet(s)
- Level: Main
Dining room
- Level: Main
Kitchen
- Level: Main
Living room
- Level: Main
Heating
- Central, Electric
Cooling
- Central Air
Appliances
- Included: Dishwasher, Oven, Range, Refrigerator
- Laundry: Laundry - Living Area
Features
- Eat-in Kitchen, Main Level Primary, Primary Suite, Split Bedrooms, Shower Only, Separate Shower, Walk-In Closet(s), Sliding Glass Door(s)
- Flooring: Carpet, Luxury Vinyl Plank
- Doors: Sliding Doors
Interior area
- Total structure area: 1,040
- Total interior livable area: 1,040 sqft
Property
Parking
- Parking features: Driveway, Gravel
- Has uncovered spaces: Yes
Features
- Levels: One
- Stories: 1
- Patio & porch: Deck, Wood
- Exterior features: Deck, Gravel Driveway
- Pool features: None
- Fencing: Chain Link
Lot
- Size: 0.62 Acres
- Features: Cleared, Multiple lots
Details
- Additional parcels included: 3943010021
- Parcel number: 0965618000
- Zoning: Out of County
- Special conditions: Standard
Construction
Type & style
- Home type: MobileManufactured
- Architectural style: Mobile Home,One Story
- Property subtype: Manufactured Home, Single Family Residence
Materials
- Vinyl Siding
- Foundation: Pillar/Post/Pier
- Roof: Asphalt,Shingle
Condition
- New Construction
- New construction: Yes
- Year built: 2026
Utilities & green energy
- Sewer: Septic Tank
- Water: Well
Community & HOA
Community
- Subdivision: Not on List
HOA
- Has HOA: No
Location
- Region: Ocklawaha
Financial & listing details
- Price per square foot: $207/sqft
- Annual tax amount: $270
- Date on market: 5/22/2026
- Cumulative days on market: 77 days
- Listing terms: Cash,Conventional,FHA,USDA Loan,VA Loan
- Road surface type: Paved
- Body type: Double Wide
Estimated market value
Not available
Estimated sales range
Not available
Not available
Price history
| Date | Event | Price |
|---|---|---|
| 6/19/2026 | Price change | $214,989-1.8%$207/sqft |
Source:  Stellar MLS #OM722979 Report a problem Stellar MLS #OM722979 Report a problem | ||
| 4/17/2026 | Listed for sale | $218,999$211/sqft |
Source: Stellar MLS #OM722979 Report a problem | ||
Public tax history
Tax history is unavailable.
Monthly payment
Climate risks
Neighborhood: 32179
Nearby schools
GreatSchools rating
- 3/10East Marion Elementary SchoolGrades: PK-5Distance: 6 mi
- 4/10Lake Weir Middle SchoolGrades: 6-8Distance: 11.1 mi
- 2/10Lake Weir High SchoolGrades: 9-12Distance: 7.4 mi
- $90,9002 bd2 ba1.4k sqft17439 SE 65th St, Ocklawaha, FL 32179Off Market
- $155,3003 bd2 ba1.2k sqft17405 SE 65th St, Ocklawaha, FL 32179Off Market
- $49,6653 bd2 ba1.9k sqft17440 SE 65th St, Ocklawaha, FL 32179Off Market
- $19,0133 bd2 ba952 sqft17405 SE 65th St, Ocklawaha, FL 32179Off Market
- $52,8453 bd2 ba1.4k sqft17405 SE 65th St, Ocklawaha, FL 32179Off Market
- $14,3763 bd2 ba952 sqft17405 SE 65th St, Ocklawaha, FL 32179Off Market
- $115,2002 bd2 ba1.5k sqft17447 SE 65th St, Ocklawaha, FL 32179Off Market
- $25,0003 bd2 ba1.3k sqft17396 SE 65th St, Ocklawaha, FL 32179Sold
A local agent can set up tours, give advice and negotiate with sellers.
Similar homes
- $199,9003 bd2 ba1.5k sqft18544 SE 55TH PLACE, OCKLAWAHA, FL 32179For Sale
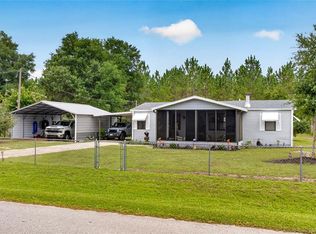
 MLS ID #OM729393, Scott Coldwell, COLDWELL REALTY SOLD GUARANTEE. Stellar MLS
 - $189,9904 bd2 ba1.4k sqft18472 SE 58TH PLACE, OCKLAWAHA, FL 32179For Sale
 MLS ID #O6369939, Marileen Nieves, LPT REALTY, LLC. Stellar MLS
 - $210,9003 bd2 ba1.2k sqft1540 SE 187TH AVENUE, SILVER SPRINGS, FL 34488For Sale
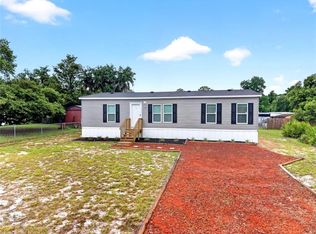 MLS ID #O6415960, Adriana Fasano, BROKER HUB REALTY GROUP LLC. Stellar MLS
 - $228,8002 bd1 ba816 sqft13281 SE 122ND PLACE, OCKLAWAHA, FL 32179For Sale
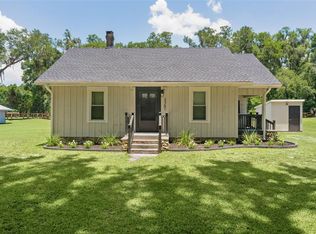 MLS ID #OM727698, Dee Blackmer, SYNERGY REALTY SERVICES LLC. Stellar MLS
 - $240,0003 bd2 ba1.3k sqft224 FISHER ROAD, OCKLAWAHA, FL 32179For SaleMLS ID #G5108412, Paul Lemieux II, PA, KELLER WILLIAMS CORNERSTONE RE. Stellar MLS
- $239,9003 bd2 ba1.2k sqft8 SEQUOIA DRIVE COURSE, OCKLAWAHA, FL 32179New ConstructionMLS ID #GC541847, Tiffany Moen, THURMOND REALTY LLC. Stellar MLS
- $222,0003 bd2 ba1k sqft61 GUAVA TRAIL, OCKLAWAHA, FL 32179For SaleMLS ID #O6360099, Kara Wisely, BHHS FLORIDA REALTY. Stellar MLS
- $225,0003 bd2 ba1.3k sqft1143 SE 159TH COURT, SILVER SPRINGS, FL 34488New ConstructionMLS ID #OM693761, Kimberley BhoPaul, PARTNERSHIP REALTY INC.. Stellar MLS
- $235,0003 bd2 ba1.3k sqft80 PECAN RUN COURSE, OCALA, FL 34472For SaleMLS ID #OM729649, Rhonda Cassidy, EXP REALTY LLC. Stellar MLS
- $199,5003 bd2 ba1.2k sqft14642 NE 111TH TERRACE, FORT MC COY, FL 32134For SaleMLS ID #OM729453, Cristine Kelty, EXP REALTY LLC. Stellar MLS
- $190,0003 bd2 ba1.1k sqft2535 SE 172ND STREET, SUMMERFIELD, FL 34491For SaleMLS ID #OM729738, Jonna Fussa, RE/MAX FOXFIRE - SUMMERFIELD. Stellar MLS
- $195,0002 bd2 ba949 sqft(Undisclosed Address), SUMMERFIELD, FL 34491For SaleMLS ID #OM725695, William Locht, BOFFO REAL ESTATE GROUP LLC. Stellar MLS
- $179,9002 bd2 ba784 sqft5620 SE 29TH COURT, OCALA, FL 34480For SaleMLS ID #OM728012, Alberto Rodriguez, CENTRAL CITY REALTY. Stellar MLS
- $200,0002 bd2 ba1.2k sqft951 OLEANDER STREET, LADY LAKE, FL 32159For SaleMLS ID #OM724813, Dora Campbell, KELLER WILLIAMS CORNERSTONE RE. Stellar MLS
- $275,0003 bd2 ba1.3k sqft20 MALAUKA CIRCLE, OCKLAWAHA, FL 32179For SaleMLS ID #G5112578, Amber Byrne-Shrout, DOWN HOME REALTY, LLLP. Stellar MLS
- $230,0003 bd2 ba1k sqft94 WILLOW ROAD, OCALA, FL 34472For SaleMLS ID #OM729429, Joseph Bowen, LPT REALTY, LLC. Stellar MLS
- $227,0003 bd2 ba1.2k sqft330 LOCUST PASS, OCALA, FL 34472For SaleMLS ID #OM729216, Samantha Roundtree, GAILEY ENTERPRISES REAL ESTATE. Stellar MLS
- $219,9003 bd2 ba1.1k sqft732 ROYAL PALM AVENUE, LADY LAKE, FL 32159For SaleMLS ID #G5111768, Scott Hubbard, WORTH CLARK REALTY. Stellar MLS
- $234,7503 bd2 ba1.1k sqft114 LOCUST LOOP, OCALA, FL 34472For SaleMLS ID #OM729288, Crystal McCall, KELLER WILLIAMS CORNERSTONE RE. Stellar MLS
- $199,0003 bd2 ba1.2k sqft4920 SE 146TH PLACE, SUMMERFIELD, FL 34491For SaleMLS ID #OM726611, Matthew Tinkham, LPT REALTY, LLC. Stellar MLS
