WHY VACATION WHEN YOU CAN LIVE LIKE YOU’RE ON ONE?
Experience resort-style living at its finest in this extraordinary estate in prestigious Alessandro Heights, perched atop Overlook Drive. Set on just over an acre of lush landscaping, this private retreat is designed for luxurious living and unforgettable entertaining.
The spectacular backyard features a large pool with a swim-up bar, grotto, rock slide, spa and cascading waterfall. Entertain beneath the covered BBQ area, enjoy basketball or volleyball on the lighted sports court, or unwind beneath the gazebo while taking in the beautiful surroundings.
Inside, dramatic 24-foot vaulted ceilings, coffered ceilings, crown molding, and custom finishes create an elegant atmosphere. The gourmet kitchen boasts high-end stainless steel appliances, double ovens, and an integrated refrigerator, granite countertops, two breakfast bars, and a walk-in pantry.
With five bedrooms, each featuring a private en-suite bathroom, the home offers comfort and privacy for family and guests. Two of the bedrooms are downstairs/3 upstairs. The spacious primary suite includes a workout area, office, library, and private balcony overlooking the resort-inspired grounds with beautiful mountain views.
More than a home—it’s your own private resort. Experience the luxury, privacy, and lifestyle of a permanent vacation in this exceptional Alessandro Heights estate.
For sale
Listed by: KW College Park • Lori Soliz • 951-733-7351
$2,990,000
1737 Green Orchard Pl, Riverside, CA 92508
5beds
6,843sqft
Single Family Residence
Built in 2003
1.03 Acres Lot
$2,851,300 Zestimate®
$437/sqft
$-- HOA
What's special
- 5 days
- 859
- 84
Likely to sell faster than
Zillow last checked:
Listing updated:
Listed by:
Lori Soliz DRE #01718644 951-733-7351,
KW College Park
Source: CRMLS,MLS#: IG26232849 Originating MLS: California Regional MLS
Facts & features
Interior
Bedrooms & bathrooms
- Bedrooms: 5
- Bathrooms: 6
- Full bathrooms: 5
- 1/4 bathrooms: 1
- Main level bathrooms: 3
- Main level bedrooms: 2
Rooms
- Room types: Entry/Foyer, Exercise Room, Great Room, Library, Living Room, Primary Bedroom, Other, Pantry, Dining Room
Primary bedroom
- Features: Primary Suite
Bathroom
- Features: Bidet, Bathtub, Closet, Dual Sinks, Granite Counters, Soaking Tub, Separate Shower, Vanity, Walk-In Shower
Kitchen
- Features: Built-in Trash/Recycling, Granite Counters, Kitchen Island, Kitchen/Family Room Combo, Walk-In Pantry
Other
- Features: Walk-In Closet(s)
Pantry
- Features: Walk-In Pantry
Heating
- Central
Cooling
- Central Air, Dual
Appliances
- Included: Built-In Range, Double Oven, Dishwasher, Disposal, Microwave, Refrigerator, Range Hood
- Laundry: Inside, Laundry Room
Features
- Beamed Ceilings, Breakfast Bar, Built-in Features, Balcony, Ceiling Fan(s), Crown Molding, Cathedral Ceiling(s), Coffered Ceiling(s), Separate/Formal Dining Room, Granite Counters, High Ceilings, Intercom, Pantry, Recessed Lighting, Primary Suite, Walk-In Pantry, Walk-In Closet(s)
- Flooring: Carpet, Stone, Tile
- Doors: Double Door Entry, Sliding Doors
- Windows: Custom Covering(s), Drapes, Plantation Shutters, Screens, Tinted Windows
- Has fireplace: Yes
- Fireplace features: Family Room, Gas, Outside
- Common walls with other units/homes: No Common Walls
Interior area
- Total interior livable area: 6,843 sqft
Video & virtual tour
Property
Parking
- Total spaces: 4
- Parking features: Direct Access, Driveway, Garage, Garage Door Opener, Gated, Paved, Private, Garage Faces Side
- Attached garage spaces: 4
Features
- Levels: Two
- Stories: 2
- Entry location: Front door
- Patio & porch: Concrete, Covered, Deck, Patio
- Exterior features: Rain Gutters, Sport Court
- Has private pool: Yes
- Pool features: In Ground, Private, Waterfall
- Has spa: Yes
- Spa features: Private
- Fencing: Stucco Wall,Wrought Iron
- Has view: Yes
- View description: Mountain(s), Neighborhood
Lot
- Size: 1.03 Acres
- Features: Back Yard, Sprinkler System
Details
- Parcel number: 243580009
- Special conditions: Standard
- Other equipment: Intercom
Construction
Type & style
- Home type: SingleFamily
- Architectural style: Custom
- Property subtype: Single Family Residence
Materials
- Roof: Tile
Condition
- Updated/Remodeled
- New construction: No
- Year built: 2003
Utilities & green energy
- Sewer: Septic Tank
- Water: Public
- Utilities for property: Cable Available
Community & HOA
Community
- Features: Curbs
- Security: Prewired, Carbon Monoxide Detector(s), Smoke Detector(s)
Location
- Region: Riverside
Financial & listing details
- Price per square foot: $437/sqft
- Tax assessed value: $1,813,957
- Date on market: 11/2/2026
- Cumulative days on market: 5 days
- Listing terms: Cash,Conventional,Cal Vet Loan,FHA,VA Loan
Estimated market value
$2,851,300
$2.71M - $2.99M
$5,279/mo
Price history
| Date | Event | Price |
|---|---|---|
| 11/2/2026 | Listed for sale | $2,990,000+112.1%$437/sqft |
Source:  CRMLS #IG26232849 Report a problem | ||
| 8/4/2011 | Sold | $1,410,000-11.3%$206/sqft |
Source: Public Record Report a problem | ||
| 3/20/2011 | Listed for sale | $1,590,000-6.5%$232/sqft |
Source: 1st forss realty group #T11035348 Report a problem | ||
| 1/14/2005 | Sold | $1,700,000+78.9%$248/sqft |
Source: Public Record Report a problem | ||
| 6/1/2004 | Sold | $950,000$139/sqft |
Source: Public Record Report a problem | ||
Public tax history
| Year | Property taxes | Tax assessment |
|---|---|---|
| 2026 | -- | $1,813,957 +2% |
| 2025 | $19,724 +3.4% | $1,778,390 +2% |
| 2024 | $19,070 +0.4% | $1,743,520 +2% |
| 2023 | $18,984 +1.9% | $1,709,334 +2% |
| 2022 | $18,631 +1.6% | $1,675,819 +2% |
| 2021 | $18,331 +1.2% | $1,642,960 +1.5% |
| 2020 | $18,115 +1.9% | $1,619,384 +2% |
| 2019 | $17,770 +2% | $1,587,633 +2% |
| 2018 | $17,419 +1.8% | $1,556,504 +2% |
| 2017 | $17,105 | $1,525,985 +2% |
| 2016 | $17,105 +8.5% | $1,496,064 +1.5% |
| 2015 | $15,760 | $1,473,593 |
Find assessor info on the county website
Monthly payment
Est. payment
Payment breakdown
Explore the cost of this home by adjusting the details. Changes won't be saved.Climate risks
Neighborhood: Alessandro Heights
- $1,659,7003 bd4 ba4.2k sqft1715 Green Orchard Pl, Riverside, CA 92508Off Market
- $1,670,4004 bd5 ba3.6k sqft1769 Green Orchard Pl, Riverside, CA 92508Off Market

- $1,930,0005 bd5 ba4.6k sqft18003 Green Orchard Pl, Riverside, CA 92508Sold

- $1,243,3004 bd3 ba3.5k sqft18010 Green Orchard Pl, Riverside, CA 92508Off Market
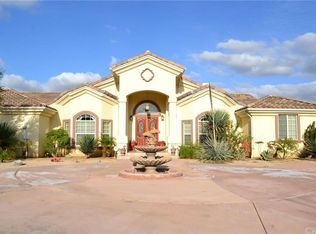
Similar homes
- $2,999,9007 bd6 ba5.7k sqft14787 Wood Rd, Riverside, CA 92508For Sale
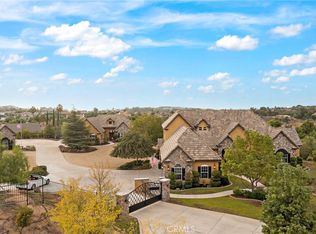 MLS ID #SW26219263, Sylvia Adams, ACE Realty, Inc.. CRMLS
- $2,950,0007 bd9 ba8.1k sqft455 Wrightwood Ct, Riverside, CA 92506For Sale
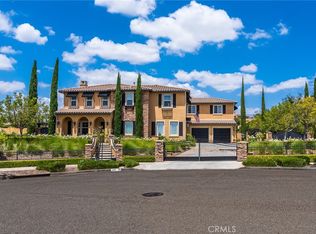 MLS ID #IV26177231, SCOTT TUCKER, PROVIDENCE REALTY. CRMLS
- $2,650,0006 bd7 ba6.5k sqft6863 Canyon Hill Dr, Riverside, CA 92506For Sale
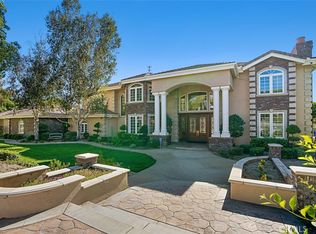 MLS ID #IV26030362, MOHAMMAD ASHRIF, GLOBAL REALTY CAPITAL INC.. CRMLS
- $1,599,9995 bd5 ba4k sqft14119 Ashton Ln, Riverside, CA 92508For Sale
 MLS ID #PW26015495, Ezequiel Castellanos, Realty Masters & Associates. CRMLS
