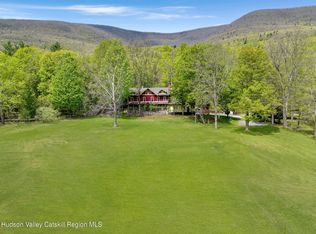
Modern Victorian estate with pool, yoga studio, cottage and mountain access. Escape to the heart of the Catskills with this extraordinary modern Victorian estate, where timeless architectural charm meets contemporary comfort. Nestled on just under 20 acres of meadows and forest, this spacious 7-bedroom, 5.5-bath residence offers the ultimate mountain lifestyle; ideal as a full-time residence, weekend getaway, multi-generational compound, or income-producing vacation rental.
Designed with comfort and connection in mind, the home boasts an expansive chef's kitchen with ample seating and additional counter space for casual gatherings. Light-filled living and dining areas offer an inviting atmosphere for entertaining or everyday living, while oversized windows capture panoramic views of the surrounding landscape. Multiple ensuite bedrooms, a spacious main-level powder room, and thoughtfully appointed shared baths provide privacy and convenience for guests. The primary suite includes a spa-like bath with a soaking tub and shower, a cozy lounge area, and a private balcony for quiet retreat. An additional guest or owner's suite complete with its own kitchen, bedroom, and bathroom offers flexibility for multigenerational living or rental potential.
Step outside and discover your own private retreat. A 20x50 in-ground swimming pool invites summer lounging and entertaining, while a dedicated yoga studio, basketball court, hiking trails, and fire pit offer year-round recreation and relaxation. Expansive lawns, gardens and multiple outdoor dining areas make the property perfect for hosting gatherings or enjoying peaceful evenings under the stars. With fresh spring water and crisp mountain air, every detail is designed for restorative living.
Perfectly positioned just 2.5 hours from New York City, the property offers effortless access to the best of the Catskills. Enjoy skiing and year-round outdoor adventure with Hunter Mountain just 10 minutes away and Belleayre Mountain only 20 minutes from your door. Explore local swimming holes, fish in the Esopus Creek, and discover the vibrant communities of Phoenicia, Woodstock, and Tannersville; each offering an array of shops, art galleries, dining, and cultural experiences.
Whether you're envisioning a private sanctuary, a wellness-focused retreat, or a high-demand short-term rental, this one-of-a-kind Catskills estate offers the perfect balance of nature, comfort, and convenience; all in a setting that feels worlds away yet remarkably close to everything. Furnishings are available for purchase, offering a true turn-key opportunity.
Pending
Price cut: $100K (6/28)
$1,575,000
1739 Route 214, Hunter, NY 12442
7beds
6,386sqft
Single Family Residence
Built in 1840
19.1 Acres Lot
$-- Zestimate®
$247/sqft
$-- HOA
What's special
Basketball courtMultiple ensuite bedroomsFire pitDedicated yoga studioMultiple outdoor dining areasMountain accessSpacious main-level powder room
- 283 days |
- 132 |
- 8 |
Zillow last checked:
Listing updated:
Listed by:
William Pitt Sotheby's Interna 845-677-9822,
Michelle Bergkamp 845-594-5035,
Kathryn Johnson 917-826-7050,
William Pitt Sotheby's Interna
Source: HVCRMLS,MLS#: 20255426
Facts & features
Interior
Bedrooms & bathrooms
- Bedrooms: 7
- Bathrooms: 5
- Full bathrooms: 4
- 1/2 bathrooms: 1
Heating
- Forced Air, Heat Pump, Wood Stove, Zoned
Cooling
- Central Air
Appliances
- Included: Smart Appliance(s), Washer, Refrigerator, Range Hood, Gas Oven, Dryer, Dishwasher
- Laundry: Laundry Room, Main Level
Features
- 3 Seasons Room, Built-in Features, Cathedral Ceiling(s), Double Vanity, Dry Bar, Eat-in Kitchen, Entrance Foyer, High Speed Internet, In-Law Floorplan, Kitchen Island, Natural Woodwork, Recessed Lighting, Recreation Room, Soaking Tub, See Remarks
- Flooring: Carpet, Ceramic Tile, Hardwood
- Doors: French Doors, Sliding Doors
- Basement: Interior Entry,Unfinished
Interior area
- Total structure area: 6,386
- Total interior livable area: 6,386 sqft
- Finished area above ground: 6,386
- Finished area below ground: 0
Property
Parking
- Total spaces: 3
- Parking features: Covered Spaces, Driveway
- Garage spaces: 2
- Covered spaces: 3
- Has uncovered spaces: Yes
Features
- Levels: Tri-Level
- Patio & porch: Covered, Deck, Front Porch, Side Porch
- Exterior features: Balcony, Fire Pit, Garden
- Pool features: Heated, In Ground
- Has view: Yes
- View description: Garden, Meadow, Mountain(s), Trees/Woods
Lot
- Size: 19.1 Acres
- Features: Garden, Landscaped, Level, Meadow, Native Plants, Sloped, Views, Wooded, See Remarks
Details
- Additional structures: Garage(s), Guest House, See Remarks
- Parcel number: 206.00
- Zoning: RES-01
Construction
Type & style
- Home type: SingleFamily
- Architectural style: Victorian
- Property subtype: Single Family Residence
Materials
- Wood Siding
- Roof: Asphalt,Shingle
Condition
- New construction: No
- Year built: 1840
Utilities & green energy
- Electric: 200+ Amp Service
- Sewer: Septic Tank
- Water: Private, Well
Community & HOA
Location
- Region: Lanesville
Financial & listing details
- Price per square foot: $247/sqft
- Tax assessed value: $370,400
- Annual tax amount: $15,526
- Date on market: 10/31/2025
Estimated market value
Not available
Estimated sales range
Not available
Not available
Price history
| Date | Event | Price |
|---|---|---|
| 6/30/2026 | Pending sale | $1,575,000$247/sqft |
Source:  HVCRMLS #20255426 Report a problem HVCRMLS #20255426 Report a problem | ||
| 6/28/2026 | Price change | $1,575,000-6%$247/sqft |
Source: HVCRMLS #20255426 Report a problem | ||
| 5/22/2026 | Price change | $1,675,000-6.7%$262/sqft |
Source: HVCRMLS #20255426 Report a problem | ||
| 10/31/2025 | Listed for sale | $1,795,000$281/sqft |
Source: HVCRMLS #20255426 Report a problem | ||
Public tax history
Tax history is unavailable.
Monthly payment
Climate risks
Neighborhood: 12450
Nearby schools
GreatSchools rating
- 3/10Hunter Elementary SchoolGrades: PK-6,8Distance: 5.8 mi
- 4/10Hunter Tannersville Middle School High SchoolGrades: 7-12Distance: 7.5 mi
- $462,4005 bd3 ba2.4k sqft10 Neal Rd, Lanesville, NY 12450Off Market
- $36,431-- bd-- ba-- sqftNeal Rd, Lanesville, NY 12450Off Market
- $246,8003 bd1 ba1k sqft8 Neal Rd, Lanesville, NY 12450Off Market
- $103,3463 bd3 ba-- sqft1798 Route 214, Lanesville, NY 12450Off Market
- $223,3133 bd3 ba1.3k sqft1798 Route 214, Lanesville, NY 12450Off Market
- $1,376,9527 bd6 ba6.6k sqft1739 Route 214, Lanesville, NY 12450Off Market
- $313,6003 bd2 ba1.1k sqft1829 Route 214, Lanesville, NY 12450Off Market
- $398,5003 bd1 ba1.9k sqft1696 Route 214, Lanesville, NY 12450Off Market
A local agent can set up tours, give advice and negotiate with sellers.
Similar homes
- $1,499,9996 bd5 ba5k sqft1328 Scribner Hollow Road, East Jewett, NY 12424Active

 MLS ID #20263244, Regina Tortorella, Listing by: Coldwell Banker Village GreenW. HVCRMLS
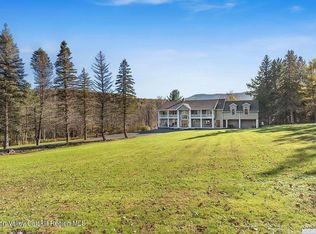
 - $1,499,0004 bd5 ba5.9k sqft43 Augustine Road, Saugerties, NY 12477Active
 MLS ID #20262552, Rose Noone, Listing by: BHHS HUDSON VALLEY PROP-WDST. HVCRMLS
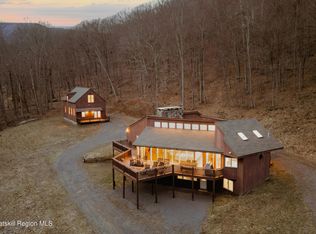
 - $1,599,0008 bd6 ba7.1k sqft3913 County Road 23c, Jewett, NY 12444Active
 MLS ID #20260843, Regina Tortorella, Listing by: Coldwell Banker Village GreenW. HVCRMLS
 - $1,599,0004 bd6 ba5.3k sqft110 Lost Clove Road, Big Indian, NY 12410Active
 MLS ID #20261298, Brock Anderson, Listing by: Four Seasons Sotheby's Int.. HVCRMLS
 - $1,325,0008 bd6 ba4.6k sqft2320 Glasco Turnpike, Woodstock, NY 12498For Sale
 MLS ID #1032089, Leigh M. Quintana, Listing by: KW Hudson Valley North. OneKey® MLS as distributed by MLS GRID
 - $1,500,0009 bd11 ba5k sqft2684 NY-296, Hunter, NY 12442ActiveMLS ID #202617249, Aaron Siegel, Listing by: Venture Fox Realty Group LLC. Global MLS
- $1,300,0005 bd5 ba3.3k sqft5327 New York 212, Mount Tremper, NY 12457ActiveMLS ID #20262736, Quinn Hagstrand, Listing by: BHHS HUDSON VALLEY PROP-WDST. HVCRMLS
- $1,695,0004 bd3 ba4.1k sqft21 Easy Street, Hurley, NY 12443ActiveMLS ID #20264403, Nan Potter, Listing by: Potter Realty. HVCRMLS
- $1,995,0004 bd3 ba5.1k sqft250 Brodhead Road, West Shokan, NY 12494ActiveMLS ID #20262070, Richard Vizzini, Listing by: Corcoran Country Living. HVCRMLS
- $1,495,0004 bd4 ba3.7k sqft1045 Church Road, Saugerties, NY 12477ActiveMLS ID #20260678, Marcia Weiss, Listing by: Halter Associates Realty. HVCRMLS
- $1,700,0005 bd5 ba4.6k sqft5 - 7 Downer Lane, Woodstock, NY 12498For SaleMLS ID #1006871, Baris Demirel, Listing by: Serhant LLC. OneKey® MLS as distributed by MLS GRID
- $1,949,0006 bd6 ba4.2k sqft519 & 546 Goshen St, Jewett, NY 12444ActiveMLS ID #20263417, Regina Tortorella, Listing by: Coldwell Banker Village GreenW. HVCRMLS
- $1,099,9994 bd4 ba3.2k sqft3837 New York 32, Saugerties, NY 12477ActiveMLS ID #20264433, Jason Dugo, Listing by: Dugo Realty. HVCRMLS
- $1,749,0005 bd4 ba3.8k sqft33 Elm Ridge Road, Windham, NY 12496ActiveMLS ID #20263447, Regina Tortorella, Listing by: Coldwell Banker Village GreenW. HVCRMLS
- $1,349,0004 bd4 ba3.9k sqft78 Buckskin Loop, Windham, NY 12496ActiveMLS ID #20261997, Regina Tortorella, Listing by: Coldwell Banker Village GreenW. HVCRMLS
- $1,845,0004 bd6 ba7k sqft37 Notch View Rd., Lexington, NY 12468ActiveMLS ID #20260406, Alida Joy-Way, Listing by: Compass Greater NY, LLC. HVCRMLS
- $1,925,0004 bd4 ba4.1k sqft147 Bristol Hill Road, Glenford, NY 12433ActiveMLS ID #20263396, Laurie Ylvisaker, Listing by: Coldwell Banker Village Green. HVCRMLS
- $1,495,0006 bd5 ba9k sqft4 Churchland Rd, Saugerties, NY 12477For Sale By Owner
- $1,500,0005 bd5 ba4.9k sqft169 Albany Avenue, Kingston, NY 12401For SaleMLS ID #1000466, Baris Demirel, Listing by: Serhant LLC. OneKey® MLS as distributed by MLS GRID
- $1,799,0004 bd5 ba6.6k sqft661-667 Ny-28, Kingston, NY 12401ActiveMLS ID #20260810, Richard Vizzini, Listing by: Corcoran Country Living. HVCRMLS
