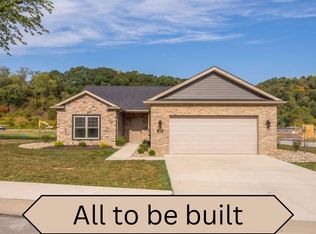
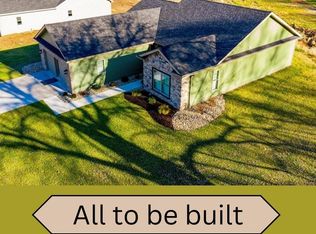
Welcome to easy, one level living in this brand new 3 bedroom, 2-bath home located in desirable St. James Gate
community! Step inside to an open floor plan with soaring 9-foot ceilings that create a bright spacious atmosphere. The
stunning kitchen is a true highlight, featuring a large pantry, beautiful cabinetry, an island with stone countertops, and
plenty of space to cook and entertain. The primary suite is a relaxing retreat with a walk-in closet, double vanity with
stone counter tops, and a luxurious walk-in shower. A second bedroom and full bath offer flexibility for guests, hobbies
or a home office. Enjoy morning coffee or peaceful evenings on your patio surrounded by nature. The two-car garage with
attic storage adds convenience and ample space for all your needs. Located just minutes from Rt. 22 and only 25 minutes
to Pittsburgh International Airport, this home offers the perfect blend of comfort and convenience. Don't miss your chance
to own a new home in one of Weirton's most sought- after neighborhoods.
Pending
$359,700
174 Haley Cir, Weirton, WV 26062
3beds
1,615sqft
Single Family Residence
Built in ----
8,712 Square Feet Lot
$360,600 Zestimate®
$223/sqft
$190/mo HOA
What's special
Island with stone countertopsPrimary suiteLuxurious walk-in showerStunning kitchenBeautiful cabinetryBright spacious atmosphereOne level living
- 41 days
- 4
- 0
Zillow last checked:
Listing updated:
Listed by:
Amy J Beaman 304-748-2543 jjguidarealty@jjguidarealty.net,
JJ Guida Airport Realty
Source: MLS Now,MLS#: 5237178 Originating MLS: Other/Unspecificed
Originating MLS: Other/UnspecificedFacts & features
Interior
Bedrooms & bathrooms
- Bedrooms: 3
- Bathrooms: 2
- Full bathrooms: 2
- Main level bathrooms: 2
- Main level bedrooms: 3
Primary bedroom
- Features: High Ceilings, Walk-In Closet(s)
- Level: First
- Dimensions: 14.1 x 14.8
Bedroom
- Level: First
- Dimensions: 12.6 x 12
Bedroom
- Level: First
- Dimensions: 12.6 x 10
Primary bathroom
- Features: Granite Counters, High Ceilings
- Level: First
- Dimensions: 13.7 x 9.7
Bathroom
- Level: First
- Dimensions: ND x ND
Dining room
- Features: High Ceilings
- Level: First
- Dimensions: 14 x 8
Great room
- Features: High Ceilings
- Level: First
- Dimensions: 15 x 14
Kitchen
- Features: Granite Counters, High Ceilings
- Level: First
- Dimensions: 12.6 x 13.4
Heating
- Forced Air, Gas
Cooling
- Central Air
Appliances
- Included: Dishwasher, Microwave, Range, Refrigerator
- Laundry: Main Level, Laundry Room
Features
- Double Vanity, Granite Counters, Kitchen Island, Walk-In Closet(s)
- Basement: None
- Has fireplace: No
Interior area
- Total structure area: 1,615
- Total interior livable area: 1,615 sqft
- Finished area above ground: 1,615
Property
Parking
- Total spaces: 2
- Parking features: Built In, Direct Access, Driveway, Garage Faces Front, Garage
- Garage spaces: 2
Features
- Levels: One
- Stories: 1
- Patio & porch: Patio
Lot
- Size: 8,712 Square Feet
Details
- Parcel number: Map W40J 0000
- Special conditions: Builder Owned
Construction
Type & style
- Home type: SingleFamily
- Architectural style: Ranch
- Property subtype: Single Family Residence
Materials
- Brick, Stone, Vinyl Siding
- Roof: Asphalt,Fiberglass
Condition
- To Be Built
Utilities & green energy
- Sewer: Public Sewer
- Water: Public
Community & HOA
HOA
- Has HOA: Yes
- Services included: Maintenance Grounds, Snow Removal
- HOA fee: $190 monthly
- HOA name: St James Gate
Location
- Region: Weirton
Financial & listing details
- Price per square foot: $223/sqft
- Annual tax amount: $2,300
- Date on market: 8/17/2026
- Cumulative days on market: 42 days
Estimated market value
$360,600
$343,000 - $379,000
$1,504/mo
Price history
| Date | Event | Price |
|---|---|---|
| 8/18/2026 | Pending sale | $359,700$223/sqft |
Source:  MLS Now #5237178 Report a problem MLS Now #5237178 Report a problem | ||
| 8/17/2026 | Listed for sale | $359,700$223/sqft |
Source: MLS Now #5237178 Report a problem | ||
Public tax history
Tax history is unavailable.
Monthly payment
Est. payment
Payment breakdown
Explore the cost of this home by adjusting the details. Changes won't be saved.Climate risks
Neighborhood: 26062
Nearby schools
Schools provided by the listing agent
- District: Hancock WVCSD
Source: MLS Now. This data may not be complete. We recommend contacting the local school district to confirm school assignments for this home.
Similar homes
- $320,0004 bd3 ba2.3k sqft271 Seneca St, Weirton, WV 26062For Sale
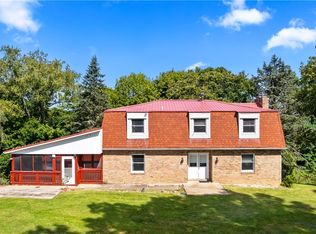 MLS ID #5242995, Sheena N Sellitti, Sellitti Realty, LLC. MLS Now
 - $289,0003 bd3 ba1.7k sqft364 Country Club Blvd, Weirton, WV 26062For Sale
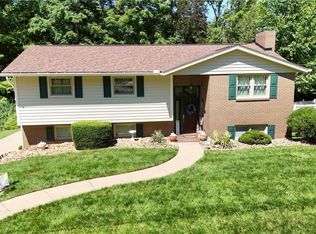 MLS ID #5232823, Lisa A Hensley, Howard Hanna Mortimer Realty. MLS Now
 - $350,9002 bd2 ba1.5k sqft0 Valley View Dr, Weirton, WV 26062New Construction
 MLS ID #4079345, Amy J Beaman, JJ Guida Airport Realty. MLS Now
 - $259,9003 bd3 ba1.6k sqft128 Starvaggi Dr, Weirton, WV 26062For Sale
 MLS ID #5239754, Carrie Anderson, JJ Guida Airport Realty. MLS Now
