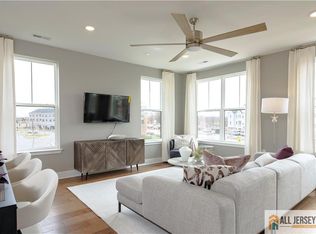
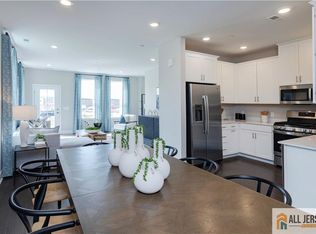
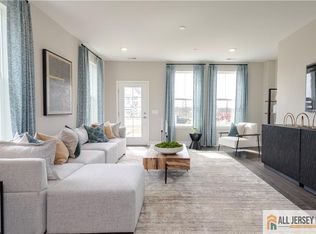
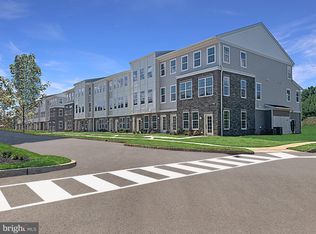
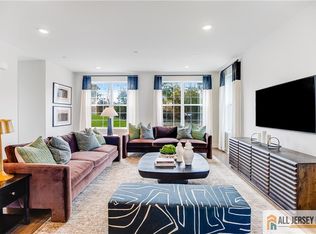
New Construction Townhome! JULY 2026 MOVE-IN! This stunning townhome features an open-concept design perfect for modern living. The main level offers a welcoming family room, dining area, and a beautifully appointed kitchen, along with a convenient powder room. The designer kitchen showcases white shaker-style cabinetry, white quartz countertops, and stainless-steel appliances. Upstairs, the serene primary suite includes a spacious walk-in closet and an elegant ensuite bathroom with a double vanity. Two additional generously sized bedrooms, a full bathroom, and ample closet space complete the upper level. A washer and dryer are included for added convenience, along with a versatile loft space ideal for a home office, reading nook, or additional living area. Ideally located near local shopping, dining, and entertainment, this community provides excellent commuter access to I-295, I-95, Route 1, and NJ Transit, making travel to the New York metropolitan area convenient. Residents will enjoy a dog park, community garden, playground, and scenic outdoor spaces, all within the highly regarded Hopewell Valley Regional School District. Additional highlights include a one-car garage and a charming front porch. Don't miss your opportunity to own a brand-new home in the Collection at Hopewell, schedule your private tour today!
Under contract
Price cut: $3.9K (7/20)
$554,740
174 Leona Stewart Ln, Pennington, NJ 08534
3beds
--sqft
:
Get pre-qualified$3,943/mo
Townhouse
Built in ----
-- sqft lot
$550,900 Zestimate®
$--/sqft
$-- HOA
What's special
- 10 days |
- 53 |
- 1 |
Zillow last checked:
Listing updated:
Listed by:
DEBRA A. GLATZ,
LENNAR SALES CORP 609-349-8258
Source: All Jersey MLS,MLS#: 2770097M
Facts & features
Interior
Bedrooms & bathrooms
- Bedrooms: 3
- Bathrooms: 3
- Full bathrooms: 2
- 1/2 bathrooms: 1
Primary bedroom
- Features: Full Bath, Sitting Area, Two Sinks, Walk-In Closet(s)
Dining room
- Features: Living Dining Combo
Kitchen
- Features: Kitchen Island, Eat-in Kitchen, Pantry, Separate Dining Area
Basement
- Area: 0
Heating
- Forced Air
Cooling
- Central Air
Appliances
- Included: Dishwasher, Disposal, Dryer, Gas Range/Oven, Exhaust Fan, Microwave, Refrigerator, Washer, Gas Water Heater
Features
- Firealarm, Entrance Foyer, Bath Half, Dining Room, Family Room, Kitchen, 3 Bedrooms, Bath Second, Bath Full, Laundry Room, Beamed Ceilings
- Flooring: Carpet, Wood
- Has basement: No
- Has fireplace: No
Interior area
- Total structure area: 0
Video & virtual tour
Property
Parking
- Total spaces: 1
- Parking features: 1 Car Width, Attached, Garage Door Opener
- Attached garage spaces: 1
- Has uncovered spaces: Yes
Features
- Levels: Three Or More
- Stories: 3
- Patio & porch: Deck, Porch
- Exterior features: Curbs, Deck, Open Porch(es), Sidewalk
Lot
- Features: Interior Lot, Near Shopping
Details
- Parcel number: N/A
Construction
Type & style
- Home type: Townhouse
- Architectural style: Townhouse
- Property subtype: Townhouse
Materials
- Roof: Asphalt
Utilities & green energy
- Gas: Natural Gas
- Sewer: Public Sewer
- Water: Public
- Utilities for property: Underground Utilities
Community & HOA
Community
- Features: Jog/Bike Path, Playground, Curbs, Sidewalks
- Security: Fire Alarm
HOA
- Services included: Common Area Maintenance, Maintenance Grounds, Snow Removal, Trash
- Additional fee info: Maintenance Expense: $352 Monthly
Location
- Region: Pennington
Financial & listing details
- Date on market: 7/17/2026
- Ownership: Condominium
Estimated market value
$550,900
$523,000 - $578,000
$3,498/mo
Price history
| Date | Event | Price |
|---|---|---|
| 7/27/2026 | Contingent | $554,740 |
Source:  All Jersey MLS #2770097M Report a problem All Jersey MLS #2770097M Report a problem | ||
| 7/20/2026 | Price change | $554,740-0.7% |
Source: All Jersey MLS #2770097M Report a problem | ||
| 7/17/2026 | Price change | $558,640-0.7% |
Source: All Jersey MLS #2770097M Report a problem | ||
| 7/7/2026 | Price change | $562,840-0.8% |
Source:  Lennar Homes Report a problem Lennar Homes Report a problem | ||
| 6/22/2026 | Price change | $567,590-0.5% |
Source: All Jersey MLS #2662323M Report a problem | ||
| 6/15/2026 | Price change | $570,390-1.7% |
Source: All Jersey MLS #2662004M Report a problem | ||
| 6/3/2026 | Price change | $579,990-1.5% |
Source: Lennar Homes Report a problem | ||
| 6/2/2026 | Price change | $588,840-0.7% |
Source: Lennar Homes Report a problem | ||
| 5/26/2026 | Price change | $593,040-0.7% |
Source: Lennar Homes Report a problem | ||
| 5/25/2026 | Price change | $597,190-0.6% |
Source: Lennar Homes Report a problem | ||
| 5/19/2026 | Price change | $600,840-0.6% |
Source: Lennar Homes Report a problem | ||
| 4/14/2026 | Listed for sale | $604,440 |
Source: Lennar Homes Report a problem | ||
Public tax history
Tax history is unavailable.
Monthly payment
Est. payment
Payment breakdown
Explore the cost of this home by adjusting the details. Changes won't be saved.Climate risks
Neighborhood: 08534
Nearby schools
GreatSchools rating
- 8/10Bear Tavern Elementary SchoolGrades: PK-5Distance: 3 mi
- 6/10Timberlane Middle SchoolGrades: 6-8Distance: 1.8 mi
- 6/10Central High SchoolGrades: 9-12Distance: 1.7 mi
- $592,9903 bd3 ba-- sqft160 Leona Stewart Ln, Pennington, NJ 08534New Construction
- $445,6652 bd2 ba-- sqft164 Leona Stewart Ln, Pennington, NJ 08534For Sale
- $441,6152 bd2 ba-- sqft172 Leona Stewart Ln, Pennington, NJ 08534New Construction
- $475,1652 bd2 ba-- sqft157 Leona Stewart Ln, Pennington, NJ 08534For Sale
- $439,9902 bd2 ba1.3k sqft132 Leona Stewart Ln, Pennington, NJ 08534Sold
- $579,9903 bd3 ba2.1k sqft130 Leona Stewart Blvd, Pennington, NJ 08534Sold
- $595,0003 bd3 ba2.1k sqft154 Leona Stewart Blvd, Pennington, NJ 08534Sold
- $561,6903 bd3 ba2.1k sqft162 Leona Stewart Blvd, Pennington, NJ 08534Pending
A local agent can set up tours, give advice and negotiate with sellers.
A local lender can help you make sure your offer is ready when you are.
Similar homes
- $592,9903 bd3 ba-- sqft160 Leona Stewart Ln, Pennington, NJ 08534New Construction
 All Jersey MLS
 - $579,7773 bd3 ba2.1k sqft146 Leona Stewart Ln, Pennington, NJ 08534For Sale

 MLS ID #NJME2080990, Jennifer Legore, Coldwell Banker Residential Brokerage-Princeton Jct. Bright MLS
 - $453,0652 bd2 ba1.3k sqft169 Leona Stewart Ln, Pennington, NJ 08534New Construction
 Bright MLS
 - $727,1403 bd4 ba-- sqft110 Fred Clark Dr, Pennington, NJ 08534New Construction
 All Jersey MLS
 - $610,6903 bd3 ba-- sqft326 Cora Bergen Blvd, Titusville, NJ 08560New ConstructionAll Jersey MLS
- $582,8903 bd3 ba2.1k sqft171 Leona Stewart Ln, Pennington, NJ 08534New ConstructionLennar Homes
- $582,8903 bd3 ba2.1k sqft175 Leona Stewart Ln, Pennington, NJ 08534New ConstructionLennar Homes
- $499,5652 bd2 ba-- sqft328 Cora Bergen Blvd, Titusville, NJ 08560New ConstructionAll Jersey MLS
- $626,1403 bd3 ba2.1k sqft177 Leona Stewart Ln, Pennington, NJ 08534New ConstructionLennar Homes
- $458,7902 bd2 ba-- sqft2304 Prince Hall Dr, Pennington, NJ 08534New ConstructionAll Jersey MLS
- $557,1903 bd3 ba2.1k sqft167 Leona Stewart Ln, Pennington, NJ 08534New ConstructionLennar Homes
- $560,6903 bd3 ba2.1k sqft163 Leona Stewart Ln, Pennington, NJ 08534New ConstructionLennar Homes
- $490,3152 bd2 ba1.3k sqft179 Leona Stewart Ln, Pennington, NJ 08534New ConstructionLennar Homes
- $583,4403 bd3 ba2.1k sqft159 Leona Stewart Ln, Pennington, NJ 08534New ConstructionLennar Homes
- $564,9153 bd2 ba1.3k sqft226 Cora Bergen Blvd, Hopewell Township, NJ 08560New ConstructionAll Jersey MLS
- $620,1403 bd3 ba2.1k sqft324 Cora Bergen Blvd, Titusville, NJ 08560New ConstructionBright MLS
- $453,0652 bd2 ba1.3k sqft173 Leona Stewart Ln, Pennington, NJ 08534New ConstructionLennar Homes
- from $481,9902 bd2 ba1.3k sqftCollins Plan, The Collection at Hopewell : The Terraces, Pennington, NJ 08534New ConstructionLennar Homes
- from $595,9903 bd3 ba2.1k sqftArnold Plan, The Collection at Hopewell : The Terraces, Pennington, NJ 08534New ConstructionLennar Homes
- $492,9652 bd2 ba1.3k sqft230 Cora Bergen Blvd, Hopewell Township, NJ 08560New ConstructionBright MLS
