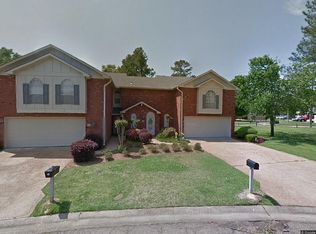
174 Pleasant Grove Dr, Brandon, MS 39042 Welcome home to this charming 3-bedroom, 2-bathroom flat townhouse nestled in the highly sought-after Timbers II at Crossgates! This low-maintenance, single-level layout is perfect for buyers looking for easy, convenient living without sacrificing space or comfort. Enjoy an unbeatable location just minutes from shopping, dining, and everyday conveniences, with quick access to I-20 for an effortless commute. You'll also be close to local churches and everything that makes Brandon such a wonderful place to call home. Whether you're downsizing, purchasing your first home, or simply want a low-upkeep lifestyle in one of Brandon's most desirable communities, this Timbers II townhouse checks all the boxes. Don't miss your chance to own in this prime Crossgates location. Schedule your showing today!
Pending
Price cut: $10.1K (8/10)
$199,900
174 Pleasant Grove Dr, Brandon, MS 39042
3beds
1,602sqft
Residential, Townhouse, Duplex
Built in 1975
3,484 Square Feet Lot
$195,000 Zestimate®
$125/sqft
$207/mo HOA
What's special
Low-maintenance single-level layout
- 79 days
- 54
- 4
Zillow last checked:
Listing updated:
Listed by:
Mitsy Merritt 601-954-4663,
Harper Homes Real Estate LLC 601-967-6148
Source: MLS United,MLS#: 4156560
Facts & features
Interior
Bedrooms & bathrooms
- Bedrooms: 3
- Bathrooms: 2
- Full bathrooms: 2
Heating
- Central, Electric, Fireplace(s)
Cooling
- Ceiling Fan(s), Central Air
Appliances
- Included: Disposal, Electric Cooktop, Electric Range, Electric Water Heater, Exhaust Fan, Microwave, Oven
- Laundry: Electric Dryer Hookup
Features
- Eat-in Kitchen, Soaking Tub, Walk-In Closet(s)
- Flooring: Vinyl, Carpet, Ceramic Tile
- Windows: Insulated Windows
- Has fireplace: Yes
- Fireplace features: Den
Interior area
- Total structure area: 1,602
- Total interior livable area: 1,602 sqft
Video & virtual tour
Property
Parking
- Total spaces: 2
- Parking features: Garage Door Opener
- Garage spaces: 2
Features
- Levels: One
- Stories: 1
- Patio & porch: Enclosed, Slab
- Exterior features: Courtyard
- Fencing: None
- Waterfront features: None
Lot
- Size: 3,484 Square Feet
- Features: Zero Lot Line
Details
- Parcel number: H09a00001500130
Construction
Type & style
- Home type: Townhouse
- Architectural style: Traditional
- Property subtype: Residential, Townhouse, Duplex
- Attached to another structure: Yes
Materials
- Brick
- Foundation: Slab
- Roof: Asphalt
Condition
- New construction: No
- Year built: 1975
Utilities & green energy
- Sewer: Public Sewer
- Water: Public
- Utilities for property: Cable Available, Electricity Available, Water Available
Community & HOA
Community
- Features: Pool
- Security: None
- Subdivision: Timbers Of Crossgates
HOA
- Has HOA: Yes
- Services included: Maintenance Grounds, Pool Service
- HOA fee: $207 monthly
Location
- Region: Brandon
Financial & listing details
- Price per square foot: $125/sqft
- Tax assessed value: $140,300
- Annual tax amount: $2,786
- Date on market: 8/5/2026
- Electric utility on property: Yes
Estimated market value
$195,000
$185,000 - $205,000
$1,959/mo
Price history
| Date | Event | Price |
|---|---|---|
| 9/10/2026 | Pending sale | $199,900$125/sqft |
Source: MLS United #4156560 Report a problem | ||
| 8/10/2026 | Price change | $199,900-4.8%$125/sqft |
Source: MLS United #4156560 Report a problem | ||
| 8/5/2026 | Listed for sale | $210,000$131/sqft |
Source: MLS United #4156560 Report a problem | ||
| 8/2/2026 | Pending sale | $210,000$131/sqft |
Source: MLS United #4156560 Report a problem | ||
| 7/21/2026 | Listed for sale | $210,000+29.2%$131/sqft |
Source: MLS United #4156560 Report a problem | ||
| 10/25/2019 | Sold | -- |
Source: MLS United #1316646 Report a problem | ||
| 9/27/2019 | Pending sale | $162,500$101/sqft |
Source: The McCaughan Co. Real Estate #316646 Report a problem | ||
| 8/10/2019 | Listed for sale | $162,500$101/sqft |
Source: The McCaughan Co. Real Estate #316646 Report a problem | ||
| 8/2/2019 | Pending sale | $162,500$101/sqft |
Source: The McCaughan Co. Real Estate #316646 Report a problem | ||
| 5/22/2019 | Price change | $162,500-1.5%$101/sqft |
Source: The McCaughan Co. Real Estate #316646 Report a problem | ||
| 2/11/2019 | Listed for sale | $165,000+20.4%$103/sqft |
Source: The McCaughan Co. Real Estate #316646 Report a problem | ||
| 6/12/2013 | Listing removed | $137,000$86/sqft |
Source: Moreno Realty, LLC Report a problem | ||
| 5/7/2013 | Listed for sale | $137,000$86/sqft |
Source: Moreno Realty, LLC Report a problem | ||
Public tax history
| Year | Property taxes | Tax assessment |
|---|---|---|
| 2025 | $2,786 +1.4% | $21,045 |
| 2024 | $2,747 +25.7% | $21,045 +25.7% |
| 2023 | $2,186 +362.4% | $16,746 +50% |
| 2022 | $473 | $11,164 |
| 2021 | $473 | $11,164 +11.3% |
| 2020 | $473 -52.8% | $10,034 |
| 2019 | $1,002 -2% | $10,034 |
| 2018 | $1,022 +2% | $10,034 |
| 2017 | $1,002 | $10,034 +3.7% |
| 2016 | $1,002 +15.4% | $9,677 |
| 2015 | $869 | $9,677 -33.3% |
| 2014 | $869 -49.6% | $14,516 +50% |
| 2013 | $1,722 +602.3% | $9,677 |
| 2012 | $245 -13.9% | $9,677 -4.3% |
| 2011 | $285 | $10,115 |
| 2010 | $285 | $10,115 |
| 2009 | $285 +0.5% | $10,115 |
| 2008 | $283 +216.5% | $10,115 |
| 2007 | $90 -11.2% | -- |
| 2006 | $101 -0.6% | -- |
| 2005 | $101 | -- |
| 2004 | $101 +3.3% | -- |
| 2003 | $98 +1.5% | -- |
| 2002 | $97 | -- |
| 2001 | -- | $8,122 -90% |
| 2000 | $214 | $81,220 |
Find assessor info on the county website
Monthly payment
Est. payment
Payment breakdown
Explore the cost of this home by adjusting the details. Changes won't be saved.Climate risks
Neighborhood: 39042
Nearby schools
Schools provided by the listing agent
- Elementary: Brandon
- Middle: Brandon
- High: Brandon
Source: MLS United. This data may not be complete. We recommend contacting the local school district to confirm school assignments for this home.
Similar homes
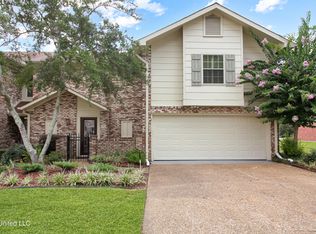
- $219,9003 bd3 ba1.9k sqft48 Roundtree Cir, Brandon, MS 39042For Sale
 MLS ID #4154416, Mitsy Merritt, Harper Homes Real Estate LLC. MLS United

 - $240,0003 bd2 ba1.5k sqft55 Sunline Dr, Brandon, MS 39042For Sale
 MLS ID #4164706, Kayla Waggoner, Turn Key Properties, LLC. MLS United
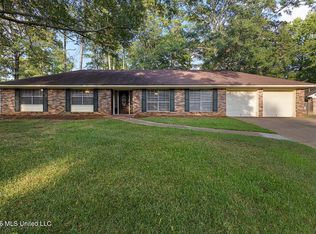
 - $228,5003 bd2 ba1.6k sqft88 Fern Valley Rd, Brandon, MS 39042For Sale
 MLS ID #4164302, Kimberly Goodson, Crye-Leike. MLS United
 - $244,9003 bd2 ba2k sqft72 Fern Valley Rd, Brandon, MS 39042For Sale
 MLS ID #4157200, ShaKevia Young, W Real Estate LLC. MLS United
