A RARE MOUNT CLEMENS RESIDENCE Welcome to 174 S. Wilson Boulevard, an impressive home offering over 4,200 square feet of living space on one of Mount Clemens' most beautiful tree-lined streets. From the moment you enter the foyer, the generous proportions set this home apart. Exceptionally spacious rooms provide the kind of scale rarely found today, with wonderful spaces for both everyday living and entertaining. The quality and history found throughout this home are truly remarkable. Some of its gorgeous hardwood flooring originated from the legendary Rose Terrace estate, adding a unique piece of Detroit-area history to the residence. Much of the lumber and millwork used in the home was supplied by Hubbarth & Schott of Mount Clemens. Multiple fireplaces bring warmth and character to the expansive living areas, while an abundance of windows and substantial room sizes create an open, gracious feeling throughout. At the heart of the home is a custom Mutschler kitchen, thoughtfully designed with both function and entertaining in mind. Built-in appliances include a double oven, refrigerator and dishwasher, while a peninsula, center island and pantry provide abundant workspace and storage. And then there is the basement. Far more than simply additional space, this remarkable lower level was designed to be enjoyed and used. It features another fireplace, a pool table and recreation area, a bathroom, and an extraordinary workshop/craft room. Whether your interests are woodworking, crafts, hobbies or creating something entirely your own, it is the kind of thoughtfully designed space you simply have to see to fully appreciate. An attached garage and unusually generous property encompassing three platted lots add even more to this exceptional offering. Located along the picturesque, tree-lined streets of an established Mount Clemens neighborhood and convenient to the city's historic downtown, restaurants, shopping, parks and Clinton River waterfront, 174 S. Wilson is anything but ordinary. This is a home with presence, history, character and room to live, entertain and create on a scale that is increasingly difficult to find.
Pending
$550,000
174 S Wilson Blvd, Mount Clemens, MI 48043
5beds
4,238sqft
Single Family Residence
Built in 1970
0.33 Acres Lot
$540,100 Zestimate®
$130/sqft
$-- HOA
What's special
- 35 days
- 1,620
- 187
Zillow last checked:
Listing updated:
Listed by:
Ralph Catana 586-944-7902,
Real Estate One Clinton 586-783-7888
Source: MiRealSource,MLS#: 50222382 Originating MLS: MiRealSource
Facts & features
Interior
Bedrooms & bathrooms
- Bedrooms: 5
- Bathrooms: 4
- Full bathrooms: 2
- 1/2 bathrooms: 2
Rooms
- Room types: Family Room, Great Room, Living Room, Workshop, Bonus Room, Basement Lavatory, First Flr Lavatory, Master Bedroom, Second Flr Full Bathroom, Dining Room
Bedroom 1
- Features: Carpet
- Level: Second
- Area: 168
- Dimensions: 14 x 12
Bedroom 2
- Features: Carpet
- Level: Second
- Area: 143
- Dimensions: 13 x 11
Bedroom 3
- Features: Wood
- Level: Second
- Area: 143
- Dimensions: 13 x 11
Bedroom 4
- Features: Carpet
- Level: Second
- Area: 165
- Dimensions: 15 x 11
Bedroom 5
- Features: Carpet
- Level: Second
- Area: 168
- Dimensions: 14 x 12
Bathroom 1
- Features: Ceramic
- Level: Second
Bathroom 2
- Features: Ceramic
- Level: Second
Dining room
- Features: Carpet
- Level: Entry
- Area: 210
- Dimensions: 15 x 14
Family room
- Features: Wood
- Level: Entry
- Area: 425
- Dimensions: 25 x 17
Great room
- Level: Entry
- Area: 594
- Dimensions: 27 x 22
Kitchen
- Features: Wood
- Level: Entry
- Area: 325
- Dimensions: 25 x 13
Living room
- Features: Carpet
- Level: Entry
- Area: 345
- Dimensions: 23 x 15
Heating
- Baseboard, Forced Air, Air Cleaner, Humidity Control, Natural Gas
Cooling
- Central Air
Appliances
- Included: Dishwasher, Dryer, Humidifier, Microwave, Range/Oven, Refrigerator, Washer, Gas Water Heater
- Laundry: In Basement
Features
- Walk-In Closet(s), Pantry, Eat-in Kitchen
- Flooring: Ceramic Tile, Hardwood, Wood, Carpet
- Basement: Block,Partially Finished
- Number of fireplaces: 4
- Fireplace features: Basement, Family Room, Great Room, Living Room
Interior area
- Total structure area: 6,410
- Total interior livable area: 4,238 sqft
- Finished area above ground: 4,238
- Finished area below ground: 0
Property
Parking
- Total spaces: 2
- Parking features: Garage, Attached, Electric in Garage, Garage Door Opener, Heated Garage, Off Street, Garage Faces Side
- Attached garage spaces: 2
Features
- Levels: Two
- Stories: 2
- Patio & porch: Patio, Porch
- Exterior features: Lawn Sprinkler, Street Lights
- Frontage type: Road
- Frontage length: 90
Lot
- Size: 0.33 Acres
- Dimensions: 90 x 160
Details
- Parcel number: 051114304007
- Zoning description: Residential
- Special conditions: Private
- Other equipment: Air Cleaner
Construction
Type & style
- Home type: SingleFamily
- Architectural style: Colonial
- Property subtype: Single Family Residence
Materials
- Brick
- Foundation: Basement
Condition
- New construction: No
- Year built: 1970
Utilities & green energy
- Sewer: Public Sanitary
- Water: Public
- Utilities for property: Cable/Internet Avail.
Community & HOA
Community
- Deposit fee: $0
- Application fee: $0
- Subdivision: Cass Ave Sub
HOA
- Has HOA: No
- Amenities included: Park, Playground, Sidewalks, Street Lights, Wi-Fi Available, Fiber Optic Internet
Location
- Region: Mount Clemens
Financial & listing details
- Price per square foot: $130/sqft
- Tax assessed value: $840,400
- Annual tax amount: $10,401
- Date on market: 9/20/2026
- Cumulative days on market: 36 days
- Listing agreement: Exclusive Right To Sell
- Listing terms: Cash,Conventional,VA Loan
- Road surface type: Paved
Estimated market value
$540,100
$513,000 - $567,000
$3,054/mo
Price history
| Date | Event | Price |
|---|---|---|
| 10/21/2026 | Pending sale | $550,000$130/sqft |
Source:  MiRealSource #50222382 Report a problem | ||
| 9/21/2026 | Listed for sale | $550,000$130/sqft |
Source: MiRealSource #50222382 Report a problem | ||
Public tax history
| Year | Property taxes | Tax assessment |
|---|---|---|
| 2026 | $10,401 +0.7% | $420,200 +2.4% |
| 2025 | $10,334 +4.5% | $410,200 +17% |
| 2024 | $9,891 +5.4% | $350,700 +15.1% |
| 2023 | $9,389 +2.4% | $304,700 +10.8% |
| 2022 | $9,168 +2.4% | $275,100 -6% |
| 2021 | $8,951 | $292,800 -0.9% |
| 2020 | $8,951 +4.8% | $295,400 +13.1% |
| 2019 | $8,538 +4.2% | $261,200 +18.2% |
| 2018 | $8,197 +15.8% | $220,900 +5.9% |
| 2017 | $7,079 | $208,538 |
| 2016 | $7,079 | $208,538 +16.9% |
| 2015 | $7,079 | $178,352 +25.8% |
| 2013 | -- | $141,810 -12.4% |
| 2011 | -- | $161,964 -10% |
| 2010 | $159 | $179,955 -22.6% |
| 2009 | -- | $232,600 |
| 2008 | -- | $232,600 +2.1% |
| 2007 | $127 -98.1% | $227,900 +5% |
| 2006 | $6,746 +1171.9% | $217,100 |
| 2005 | $530 -90.8% | $217,100 +9.8% |
| 2003 | $5,761 | $197,700 |
Find assessor info on the county website
Monthly payment
Est. payment
Payment breakdown
Explore the cost of this home by adjusting the details. Changes won't be saved.Climate risks
Neighborhood: 48043
Nearby schools
Schools provided by the listing agent
- District: Mt Clemens Community Schools
Source: MiRealSource. This data may not be complete. We recommend contacting the local school district to confirm school assignments for this home.
- $346,5003 bd2 ba1.8k sqft180 S Wilson Blvd, Mount Clemens, MI 48043Off Market
- $---- bd-- ba-- sqft174 1/2 N Wilson Blvd, Mount Clemens, MI 48043Off Market
- $75,7244 bd3 ba1.6k sqft170 S Wilson Blvd, MOUNT CLEMENS, MI 48043Off Market
- $274,2001 bd1 ba-- sqft170 S Wilson Blvd, Mount Clemens, MI 48043Off Market
Similar homes
- $599,9004 bd3 ba4.5k sqft136 S Wilson Blvd, Mount Clemens, MI 48043For Sale

 MLS ID #20261081317, Jason I Minnick, Market Elite Inc. Realcomp II
- $525,0004 bd4 ba3.9k sqft130 S Wilson Blvd, Mount Clemens, MI 48043For Sale
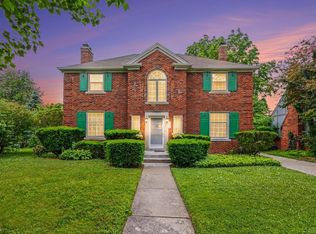
 MLS ID #50209559, Deborah Frontczak, Sandy & Associates LLC. MiRealSource
- $449,9004 bd3 ba2.6k sqft140 S Wilson Blvd, Mount Clemens, MI 48043For Sale
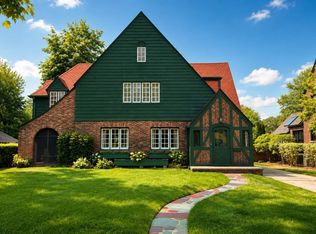 MLS ID #50218238, Ralph Catana, Real Estate One Clinton. MiRealSource
- $350,0003 bd4 ba4.2k sqft645 Wellington Cres, Mount Clemens, MI 48043For Sale
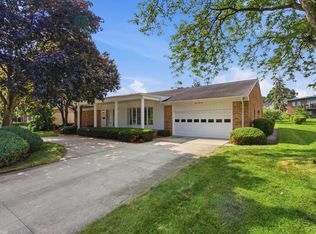 MLS ID #50220561, Alyssa Comfort, Realteam Real Estate. MiRealSource
- $400,0004 bd3 ba2.5k sqft1405 Wellesley Dr, Mount Clemens, MI 48043For SaleMLS ID #20261082123, Dawn Sztaba, Keller Williams Paint Creek. Realcomp II
- $489,0004 bd4 ba5k sqft37731 E Horseshoe Dr, Clinton Township, MI 48036For SaleMLS ID #50225658, Melissa Singh, Higbie Maxon Agney Inc. MiRealSource
- $550,0003 bd3 ba4k sqft16237 Millar Rd, Clinton Township, MI 48036For SaleMLS ID #20261082727, Robert Phelps, Keller Williams Realty-Great Lakes. Realcomp II
- $299,9003 bd2 ba3.1k sqft145 Lodewyck Ave, Mount Clemens, MI 48043For SaleMLS ID #50222949, Karan Bates-Gasior, Realty Executives Home Towne Shelby. MiRealSource
- $479,9004 bd3 ba2.8k sqft19901 S Riverhill Dr, Clinton Township, MI 48036For SaleMLS ID #50222555, Peggy W Carroll, Ace Realty LLC. MiRealSource
- $559,9004 bd4 ba4.6k sqft18779 Sandhurst Dr, Clinton Township, MI 48038For SaleMLS ID #20261072357, Joe Helou, Summit Union Real Estate. Realcomp II
- $530,0004 bd4 ba4.2k sqft45563 Thorn Tree Ln, Macomb, MI 48044For SaleMLS ID #20261078470, Nathaniel Korkis, Summit Union Real Estate. Realcomp II
- $314,9004 bd2 ba2.3k sqft273 Sb Gratiot Ave, Mount Clemens, MI 48043For SaleMLS ID #50205648, James Fennell, Berkshire Hathaway HomeServices Kee Realty NB. MiRealSource
- $599,8996 bd4 ba4.3k sqft28900 S River Rd, Harrison Township, MI 48045For SaleMLS ID #50214937, Francesca Krause, RE/MAX Advisors. MiRealSource
- $575,0005 bd6 ba3.4k sqft43526 Pintail Dr, Clinton Township, MI 48038For SaleMLS ID #50223405, Tony Rubino, Keller Williams Realty Lakeside. MiRealSource
