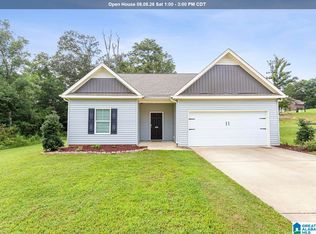
Tastefully updated 4-bedroom, 3-bath brick home featuring a spacious living room with vaulted ceilings and modern LVP flooring throughout. Bathrooms provide ceramic tile flooring, and the thoughtfully designed semi-split bedroom plan provides added privacy. Two bedrooms are located on the main level, while the bottom level features a private primary suite with a jacuzzi tub along with an additional bedroom. An oversized two-car garage offers extra storage space, and outdoor living is highlighted by a large back deck and fenced backyard—ideal for entertaining or relaxing.
Contingent
$229,900
174 Shade Crest Dr, Eastaboga, AL 36260
4beds
1,973sqft
:
Get pre-qualifiedN/A
Single Family Residence
Built in 1985
0.36 Acres Lot
$-- Zestimate®
$117/sqft
$-- HOA
What's special
Large back deckModern lvp flooring throughout
- 208 days |
- 74 |
- 6 |
Zillow last checked:
Listing updated:
Listed by:
Tyler Hughes CELL:256-453-8019,
Kelly Right Real Estate of Ala
Source: GALMLS,MLS#: 21440337
Facts & features
Interior
Bedrooms & bathrooms
- Bedrooms: 4
- Bathrooms: 3
- Full bathrooms: 3
Rooms
- Room types: Bedroom, Dining Room, Bathroom, Kitchen, Master Bathroom, Master Bedroom
Primary bedroom
- Level: Basement
Bedroom 1
- Level: First
Bedroom 2
- Level: First
Bedroom 3
- Level: Basement
Primary bathroom
- Level: Basement
Bathroom 1
- Level: First
Dining room
- Level: First
Kitchen
- Features: Laminate Counters, Eat-in Kitchen
- Level: First
Living room
- Level: First
Basement
- Area: 805
Heating
- Central
Cooling
- Central Air, Ceiling Fan(s)
Appliances
- Included: Dishwasher, Microwave, Refrigerator, Stainless Steel Appliance(s), Stove-Electric, Electric Water Heater
- Laundry: Electric Dryer Hookup, Washer Hookup, Main Level, Laundry Room, Laundry (ROOM), Yes
Features
- Split Bedroom, Workshop (INT), High Ceilings, Cathedral/Vaulted, Tub/Shower Combo
- Flooring: Carpet, Laminate, Tile
- Doors: French Doors
- Windows: Double Pane Windows
- Basement: Full,Finished,Daylight
- Attic: Other,Yes
- Number of fireplaces: 1
- Fireplace features: Gas Starter, Insert, Living Room, Gas
Interior area
- Total interior livable area: 1,973 sqft
- Finished area above ground: 1,168
- Finished area below ground: 805
Video & virtual tour
Property
Parking
- Total spaces: 2
- Parking features: Assigned, Attached, Driveway, Lower Level, Off Street, Garage Faces Front
- Attached garage spaces: 2
- Has uncovered spaces: Yes
Features
- Levels: One
- Stories: 1
- Patio & porch: Open (PATIO), Patio, Porch, Open (DECK), Deck
- Pool features: None
- Has spa: Yes
- Spa features: Bath
- Fencing: Fenced
- Has view: Yes
- View description: None
- Waterfront features: No
Lot
- Size: 0.36 Acres
- Features: Interior Lot, Few Trees, Subdivision
Details
- Parcel number: 2307250001001.018
- Special conditions: N/A
Construction
Type & style
- Home type: SingleFamily
- Property subtype: Single Family Residence
Materials
- 1 Side Brick, HardiPlank Type
- Foundation: Basement
Condition
- Year built: 1985
Utilities & green energy
- Sewer: Septic Tank
- Water: Public
Green energy
- Energy efficient items: Ridge Vent
Community & HOA
Community
- Subdivision: East Ridge
Location
- Region: Eastaboga
Financial & listing details
- Price per square foot: $117/sqft
- Tax assessed value: $196,920
- Annual tax amount: $885
- Price range: $229.9K - $229.9K
- Date on market: 1/9/2026
- Road surface type: Paved
Estimated market value
Not available
Estimated sales range
Not available
Not available
Price history
| Date | Event | Price |
|---|---|---|
| 6/4/2026 | Contingent | $229,900$117/sqft |
Source:  GALMLS #21440337 Report a problem GALMLS #21440337 Report a problem | ||
| 4/22/2026 | Price change | $229,900-4.2%$117/sqft |
Source: GALMLS #21440337 Report a problem | ||
| 2/21/2026 | Price change | $239,900-2%$122/sqft |
Source: GALMLS #21440337 Report a problem | ||
| 2/1/2026 | Price change | $244,900-2%$124/sqft |
Source: GALMLS #21440337 Report a problem | ||
| 1/9/2026 | Listed for sale | $249,900+28.2%$127/sqft |
Source: GALMLS #21440337 Report a problem | ||
| 1/31/2024 | Sold | $195,000-18.7%$99/sqft |
Source: GALMLS #21368854 Report a problem | ||
| 12/22/2023 | Pending sale | $239,900$122/sqft |
Source: GALMLS #21368854 Report a problem | ||
| 11/15/2023 | Price change | $239,900-4%$122/sqft |
Source: GALMLS #21368854 Report a problem | ||
| 10/30/2023 | Listed for sale | $249,900$127/sqft |
Source: GALMLS #21368854 Report a problem | ||
Public tax history
| Year | Property taxes | Tax assessment |
|---|---|---|
| 2025 | $885 +6.9% | $19,700 +6.5% |
| 2024 | $828 +3.8% | $18,500 +3.6% |
| 2023 | $797 +7.6% | $17,860 +7.1% |
| 2022 | $741 +14.2% | $16,680 +13.2% |
| 2021 | $649 +9.6% | $14,740 +8.9% |
| 2020 | $592 | $13,540 +3.2% |
| 2019 | $592 +3.5% | $13,122 +0% |
| 2018 | $572 | $13,120 +11.9% |
| 2017 | $572 +13.2% | $11,720 |
| 2016 | $506 | $11,720 -2.2% |
| 2013 | $506 -15.9% | $11,980 -12.8% |
| 2010 | $602 | $13,740 |
Find assessor info on the county website
Monthly payment
Est. payment
Payment breakdown
Explore the cost of this home by adjusting the details. Changes won't be saved.Climate risks
Neighborhood: 36260
Nearby schools
GreatSchools rating
- 5/10Coldwater Elementary SchoolGrades: PK-4Distance: 1.4 mi
- 7/10Oxford Middle SchoolGrades: 7-8Distance: 4.7 mi
- NAOxford Area Voc SchoolGrades: 9-12Distance: 7.2 mi
Schools provided by the listing agent
- Elementary: Coldwater
- Middle: Oxford
- High: Oxford
Source: GALMLS. This data may not be complete. We recommend contacting the local school district to confirm school assignments for this home.
- $8,1000.36 acres134 Shade Crest Dr, Eastaboga, AL 36260Off Market
- $8,1000.36 acres154 Shade Crest Dr, Eastaboga, AL 36260Off Market
- $154,700-- bd1 ba1.4k sqft654 Graywood Ave, Eastaboga, AL 36260Off Market
- $215,3003 bd2 ba1.6k sqft194 Shade Crest Dr, Eastaboga, AL 36260Off Market

- $221,1003 bd1 ba1.4k sqft702 Pinecone Ave, Eastaboga, AL 36260Off Market
- $20,3000.44 acres214 Shade Crest Dr, Eastaboga, AL 36260Off Market
- $54,900-- bd-- ba-- sqftGraywood Ave, Eastaboga, AL 36260Off Market
- $8,1000.36 acres114 Shade Crest Dr, Eastaboga, AL 36260Off Market
A local agent can set up tours, give advice and negotiate with sellers.
Similar homes
- $189,9003 bd2 ba1.4k sqft233 Digby Rd, Oxford, AL 36203For Sale

 MLS ID #21460694, Natasha OKonski, Keller Williams Pell City. GALMLS
 - $235,0003 bd3 ba2.2k sqft919 Creek Trl, Anniston, AL 36206For Sale
 MLS ID #21461152, Skye Ector, eXp Realty, LLC Central. GALMLS
 - $240,0003 bd2 ba1.4k sqftAt&t, Lincoln, AL 35096For Sale
 MLS ID #21461157, Marlo Hayes, eXp Realty, LLC Central. GALMLS
 - $222,5003 bd2 ba1.6k sqftAt&t, Jacksonville, AL 36265For Sale
 MLS ID #21461178, Yana Williams, NobleLuxe Realty Group LLC. GALMLS
 - $249,9004 bd3 ba2.2k sqftAt&t High Fiber, Anniston, AL 36207For SaleMLS ID #21459550, Sharon Gilbert, KW Realty Group. GALMLS
- $229,0003 bd3 ba1.7k sqft26 Lincoln Oaks Dr, Lincoln, AL 35096For SaleMLS ID #21459813, Crystal Watkins, Keller Williams Pell City. GALMLS
- $210,0003 bd2 ba1.3k sqft32 Ada Dr, Oxford, AL 36203For SaleMLS ID #21454101, Miriam Cantu, Southern Hometown Selling, LLC. GALMLS
- $229,0003 bd3 ba1.8k sqftSparklight, Anniston, AL 36206For SaleMLS ID #21457994, Erin Griffith, ERA King Real Estate. GALMLS
- $262,5003 bd2 ba2.7k sqft2931 Stockdale Rd, Munford, AL 36268For SaleMLS ID #21460829, Henry Swain, Lokation Real Estate LLC. GALMLS
- $269,9003 bd3 ba1.9k sqft3648 McIntosh Rd, Oxford, AL 36203For SaleMLS ID #21453731, Todd Davis, KW Realty Group. GALMLS
- $179,9003 bd2 ba1.7k sqft3929 Airport Rd, Oxford, AL 36203For SaleMLS ID #21457504, Melissa Becerra, Real Broker LLC. GALMLS
- $209,9003 bd3 ba1.3k sqft3715 Cottaquilla Rd, Anniston, AL 36207For SaleMLS ID #21461294, Jake Slick, Freedom Realty, LLC. GALMLS
- $205,0003 bd2 ba1.9k sqft1011 Keith Dr, Weaver, AL 36277For SaleMLS ID #21460414, Sinan Zakaria, Listed Simply. GALMLS
- $224,9993 bd2 ba1.8k sqftAtt, Lincoln, AL 35096For SaleMLS ID #21460960, Macey Franklin, LAH Sotheby's International Realty Hoover. GALMLS
- $250,0003 bd1 ba1.6k sqft521 Oak Bowery Ln, Ohatchee, AL 36271For SaleMLS ID #21453716, Hunter Cain, ERA King Real Estate. GALMLS
- $250,0004 bd2 ba2.6k sqftSpectrum, Talladega, AL 35160For SaleMLS ID #21458100, Tracy Haney, ARC Realty 280. GALMLS
- $277,9003 bd2 ba1.5k sqft201 Cove Access Rd, Talladega, AL 35160Active
 MLS ID #10818663, Zephyr Smith, Real Broker, LLC. GAMLS
 - $275,0004 bd2 ba1.9k sqft368 3rd Ave, Lincoln, AL 35096For SaleMLS ID #21431860, Crystal Watkins, Keller Williams Pell City. GALMLS
- $215,0003 bd2 ba1.6k sqft119 Willowbrook Dr, Talladega, AL 35160For SaleMLS ID #21459369, Jasmine Swain, Sold South Realty. GALMLS
- $165,0003 bd3 ba2.1k sqft6326 Perry St, Anniston, AL 36206For SaleMLS ID #21460809, Daniel Demers, Sell Your Home Services. GALMLS
