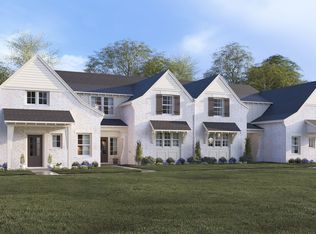
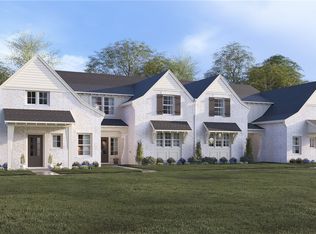
*Get $5,000 use as you choose + $7,500 toward closing costs*. Charming one-level end-unit townhome with a crisp white exterior and abundant natural light from large windows throughout. Quartz countertops throughout and LVP flooring in the primary bedroom! Enjoy added privacy and space with a fully fenced backyard—perfect for relaxing or entertaining. This home features a two-car garage plus an additional side parking pad for extra convenience. Low-maintenance living at its best, with HOA dues covering lawn care, irrigation, and exterior upkeep. The front of this townhome is facing a beautiful view of a community area with trees and walking trails. Design selections are in the listing images. Some images used are renderings or images of the model home for the exterior units, not the house for sale. Expected completion for this unit is July 2026.
Contingent
$376,311
1740 Woodland Pines Ln #279, Auburn, AL 36830
3beds
1,380sqft
Townhouse
Built in 2026
6,534 Square Feet Lot
$-- Zestimate®
$273/sqft
$-- HOA
What's special
Two-car garageCrisp white exteriorQuartz countertops throughout
- 152 days |
- 31 |
- 2 |
Zillow last checked:
Listing updated:
Listed by:
BROOKE CHASE,
HARRIS DOYLE HOMES 205-982-2396
Source: LCMLS,MLS#: 179521Originating MLS: Lee County Association of REALTORS
Facts & features
Interior
Bedrooms & bathrooms
- Bedrooms: 3
- Bathrooms: 2
- Full bathrooms: 2
- Main level bathrooms: 2
Heating
- Gas
Cooling
- Heat Pump
Appliances
- Included: Dishwasher, Disposal, Gas Range, Microwave
- Laundry: Washer Hookup, Dryer Hookup
Features
- Ceiling Fan(s), Primary Downstairs, Wired for Sound, Attic
- Flooring: Carpet, Plank, Simulated Wood, Tile
Interior area
- Total interior livable area: 1,380 sqft
- Finished area above ground: 1,380
- Finished area below ground: 0
Property
Parking
- Total spaces: 2
- Parking features: Detached, Garage, Two Car Garage, Other, See Remarks
- Garage spaces: 2
Features
- Levels: One
- Stories: 1
- Exterior features: Storage, Sprinkler/Irrigation
- Pool features: Community
- Fencing: Privacy
- Has view: Yes
- View description: Other
Lot
- Size: 6,534 Square Feet
- Features: < 1/4 Acre
Construction
Type & style
- Home type: Townhouse
- Property subtype: Townhouse
- Attached to another structure: Yes
Materials
- Brick, Cement Siding
- Foundation: Slab
Condition
- New construction: Yes
- Year built: 2026
Details
- Builder name: Harris Doyle Homes
- Warranty included: Yes
Utilities & green energy
- Utilities for property: Natural Gas Available, Sewer Connected, Underground Utilities, Water Available
Green energy
- Green verification: ENERGY STAR Certified Homes
Community & HOA
Community
- Subdivision: WOODWARD OAKS
HOA
- Has HOA: Yes
- Amenities included: Clubhouse, Fitness Center, Maintenance Grounds, Gazebo, Other, Pool, See Remarks
Location
- Region: Auburn
Financial & listing details
- Price per square foot: $273/sqft
- Date on market: 3/23/2026
- Cumulative days on market: 152 days
Estimated market value
Not available
Estimated sales range
Not available
Not available
Price history
| Date | Event | Price |
|---|---|---|
| 7/27/2026 | Contingent | $376,311$273/sqft |
Source: LCMLS #179521 Report a problem | ||
| 5/1/2026 | Price change | $376,311+0.5%$273/sqft |
Source: LCMLS #179521 Report a problem | ||
| 4/1/2026 | Price change | $374,311+0.3%$271/sqft |
Source: LCMLS #179521 Report a problem | ||
| 3/23/2026 | Listed for sale | $373,311$271/sqft |
Source: LCMLS #179521 Report a problem | ||
Public tax history
Tax history is unavailable.
Monthly payment
Est. payment
Payment breakdown
Explore the cost of this home by adjusting the details. Changes won't be saved.Climate risks
Neighborhood: 36830
Nearby schools
GreatSchools rating
- 10/10Woodland Pines Elementary SchoolGrades: K-2Distance: 0.2 mi
- 7/10Drake Middle SchoolGrades: 6Distance: 3.1 mi
- 7/10Auburn High SchoolGrades: 10-12Distance: 5.3 mi
Schools provided by the listing agent
- Elementary: WOODLAND PINES/YARBROUGH
- Middle: WOODLAND PINES/YARBROUGH
Source: LCMLS. This data may not be complete. We recommend contacting the local school district to confirm school assignments for this home.
- $376,0003 bd3 ba1.3k sqft1740 Woodland Pines Ln, Auburn, AL 36830Off Market
- $389,1493 bd3 ba1.7k sqft1738 Woodland Pines Ln #280, Auburn, AL 36830New Construction

- $389,1493 bd3 ba1.7k sqft1738 Woodland Pines Ln, Auburn, AL 36830New Construction
- $391,2863 bd3 ba1.7k sqft1736 Woodland Pines Ln #281, Auburn, AL 36830Sold
- $398,5493 bd3 ba1.7k sqft1728 Woodland Pines Ln #285, Auburn, AL 36830Pending
- $390,7003 bd3 ba1.7k sqft1736 Woodland Pines Ln, Auburn, AL 36830Off Market
- $361,3703 bd3 ba1.7k sqft1769 Woodland Pines Ln #265, Auburn, AL 36830Sold
- $343,7143 bd2 ba1.3k sqft1758 Woodland Pines Ln #271, Auburn, AL 36830Sold
A local agent can set up tours, give advice and negotiate with sellers.
A local lender can help you make sure your offer is ready when you are.
Similar homes
- $389,1493 bd3 ba1.7k sqft1738 Woodland Pines Ln #280, Auburn, AL 36830New ConstructionMLS ID #179522, BROOKE CHASE, HARRIS DOYLE HOMES. LCMLS
- $380,0333 bd3 ba1.7k sqft3193 Bottle Way, Auburn, AL 36830New Construction
 LCMLS
LCMLS - $349,0002 bd2 ba1.4k sqft545 Cloverdale Dr, Auburn, AL 36830For Sale
 MLS ID #181949, HOME TEAM, THREE SIXTY EAST ALABAMA. LCMLS
 - $385,0353 bd3 ba1.7k sqft3197 Bottle Way, Auburn, AL 36830New Construction
 LCMLS
LCMLS - $375,0003 bd3 ba1.8k sqft628 Thornberry Dr, Auburn, AL 36830For SaleMLS ID #181552, KELLY METIVIER, FIRST REALTY. LCMLS
- $339,9002 bd2 ba1.2k sqft518 Grey Oak Cir, Auburn, AL 36830For SaleMLS ID #181244, GLORIA PRITCHARD GITTINGS, PORTER PROPERTIES. LCMLS
- $362,6002 bd2 ba1k sqft3191 Bottle Way, Auburn, AL 36830New ConstructionLCMLS
- $380,0003 bd2 ba1.3k sqft1424 Azalea Dr, Auburn, AL 36830For SaleMLS ID #181647, HOME TEAM, THREE SIXTY EAST ALABAMA. LCMLS
- $414,0003 bd2 ba1.8k sqft1 James Burt Pkwy, Auburn, AL 36830For SaleMLS ID #179977, BROOKE CHASE, HARRIS DOYLE HOMES. LCMLS
- $364,0004 bd3 ba1.9k sqft1370 Crescent Blvd, Auburn, AL 36830For SaleMLS ID #179527, MICHELLE SCOTT, PRESTIGE PROPERTIES, INC.. LCMLS
- $389,0003 bd2 ba1.3k sqft3145 Bottleway Way, Auburn, AL 36830For SaleMLS ID #181417, RADHIKA PATEL, BERKSHIRE HATHAWAY HOMESERVICES. LCMLS
- $399,8503 bd2 ba1.5k sqft1873 Shadow Bend Ln, Auburn, AL 36830New ConstructionLCMLS
- $376,0973 bd3 ba1.7k sqft3180 Bottle Way, Auburn, AL 36830New ConstructionHolland Homes
- $430,0003 bd2 ba2k sqft2 Burts Gap Loop, Auburn, AL 36830For SaleMLS ID #179947, BROOKE CHASE, HARRIS DOYLE HOMES. LCMLS
- $350,0002 bd2 ba1k sqft1831 Woodward Oaks Trl, Auburn, AL 36830For SaleMLS ID #180346, MONICA BYRD, BERKSHIRE HATHAWAY HOMESERVICES. LCMLS
- $335,0002 bd2 ba1.1k sqft3238 Bradley Ln, Auburn, AL 36830For SaleMLS ID #181470, HOLLY SMITH, HOLLAND HOME SALES. LCMLS
- $374,9252 bd3 ba1.4k sqft205 Black Swann Rd, Auburn, AL 36832For SaleMLS ID #181845, BRADLEY ROBERSON, EAV LLC. LCMLS
- $395,9913 bd3 ba1.7k sqft3178 Bottle Way, Auburn, AL 36830New ConstructionHolland Homes
- $392,1623 bd3 ba1.7k sqft3176 Bottle Way, Auburn, AL 36830New ConstructionHolland Homes
- $414,4493 bd2 ba1.4k sqft3179 Bottle Way, Auburn, AL 36830New ConstructionLCMLS
