Nestled in a desirable country setting just minutes from the city, this beautifully renovated 3+2 bedroom raised bungalow offers the ideal combination of modern style, comfort, and convenience for today's family. Step inside through the practical mudroom with custom built-in storage and discover a bright open-concept design perfect for everyday living and entertaining. The spacious living room flows effortlessly into the dining area and contemporary kitchen featuring a centre island, stylish backsplash, and matching stainless steel appliances. Three well-proportioned bedrooms are located on the main level along with a stunning 5-piece bathroom complete with double vanity and tub/shower combination. The finished lower level provides exceptional additional living space with a warm and inviting recreation room highlighted by a wood-burning stove, beverage station, 3-piece bathroom with shower and laundry hookups, a fourth bedroom, plus a fifth bedroom currently serving as a fitness room that could easily function as an office or guest suite. Outdoors, enjoy your own private backyard oasis featuring a fully fenced yard, an oversized newer deck with pergola, dedicated fire pit area, natural gas BBQ hookup, and multiple storage sheds. A lengthy paved driveway accommodates numerous vehicles with additional space for an RV, while the attached insulated garage adds everyday convenience. Other notable features include a natural gas furnace, central air conditioning, hot water tank (2015), updated electrical panel, and extensive improvements to flooring, lighting, and interior finishes. Ideally situated close to schools, churches, restaurants, and everyday amenities with an easy commute to Cornwall, this turnkey property is ready for your family to call home. As per Seller direction allow 24 hour irrevocable on offers.
For sale
C$515,000
17406 County Road 18 Rd, South Stormont, ON K0C 1R0
5beds
2baths
Single Family Residence
Built in ----
0 Square Feet Lot
$-- Zestimate®
C$--/sqft
C$-- HOA
What's special
Centre islandStylish backsplashMatching stainless steel appliancesBeverage stationFourth bedroomPrivate backyard oasisFully fenced yard
- 3 days |
- 3 |
- 0 |
Zillow last checked:
Listing updated:
Listed by:
ROYAL LEPAGE PERFORMANCE REALTY
Source: TRREB,MLS®#: X13586134 Originating MLS®#: Cornwall and District Real Estate Board
Originating MLS®#: Cornwall and District Real Estate BoardFacts & features
Interior
Bedrooms & bathrooms
- Bedrooms: 5
- Bathrooms: 2
Primary bedroom
- Level: Main
- Dimensions: 4.41 x 3.2
Bedroom
- Level: Main
- Dimensions: 3.24 x 3.42
Bedroom
- Level: Basement
- Dimensions: 2.55 x 3.27
Bedroom
- Level: Main
- Dimensions: 2.26 x 2.34
Bedroom 5
- Level: Basement
- Dimensions: 2.81 x 3.27
Dining room
- Level: Main
- Dimensions: 2.33 x 3.29
Family room
- Level: Basement
- Dimensions: 4.6 x 6.71
Foyer
- Level: Main
- Dimensions: 1.88 x 0.9
Kitchen
- Level: Main
- Dimensions: 3.21 x 3.3
Living room
- Level: Main
- Dimensions: 6.15 x 3.41
Other
- Level: Basement
- Dimensions: 1.61 x 3.35
Heating
- Forced Air, Gas
Cooling
- Central Air
Appliances
- Included: Bar Fridge, Instant Hot Water
Features
- Primary Bedroom - Main Floor
- Flooring: Carpet Free
- Basement: Full,Finished
- Has fireplace: Yes
- Fireplace features: Wood Burning Stove
Interior area
- Living area range: 700-1100 null
Video & virtual tour
Property
Parking
- Total spaces: 9
- Parking features: Private Double, Garage Door Opener
- Has garage: Yes
Features
- Patio & porch: Deck, Patio
- Pool features: None
Lot
- Size: 0 Square Feet
- Features: Place Of Worship, School, Fenced Yard
Details
- Additional structures: Gazebo, Garden Shed, Shed
- Parcel number: 601410291
Construction
Type & style
- Home type: SingleFamily
- Architectural style: Bungalow-Raised
- Property subtype: Single Family Residence
Materials
- Aluminum Siding, Brick
- Foundation: Concrete
- Roof: Asphalt Shingle
Utilities & green energy
- Sewer: Septic
Community & HOA
Location
- Region: South Stormont
Financial & listing details
- Annual tax amount: C$2,788
- Date on market: 7/20/2026
ROYAL LEPAGE PERFORMANCE REALTY
ROYAL LEPAGE PERFORMANCE REALTY
By pressing Contact Agent, you agree that the real estate professional identified above may call/text you about your search, which may involve use of automated means and pre-recorded/artificial voices. You don't need to consent as a condition of buying any property, goods, or services. Message/data rates may apply. You also agree to our Terms of Use. Zillow does not endorse any real estate professionals. We may share information about your recent and future site activity with your agent to help them understand what you're looking for in a home.
Price history
Price history is unavailable.
Public tax history
Tax history is unavailable.
Climate risks
Neighborhood: K0C
Nearby schools
GreatSchools rating
- 4/10Madison Elementary SchoolGrades: PK-6Distance: 8.4 mi
- 6/10J William Leary Junior High SchoolGrades: 7-8Distance: 9.9 mi
- 4/10Massena Senior High SchoolGrades: 9-12Distance: 10 mi
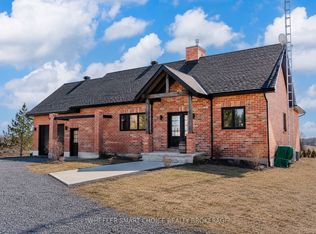
- C$624,9003 bd2 ba-- sqft16040 County Road 18 Rd, South Stormont, ON K0C1R0For Sale
- C$135,00071.771 Acres0 Eamer Rd, South Stormont, ON K0C1R0Lot/Land

- C$1,199,0005 bd4 ba-- sqft16119 Eamer Rd, South Stormont, ON K0C1R0For Sale

- C$489,9003 bd2 ba-- sqft30 Cherry Ave, South Stormont, ON K0C1P0For Sale

- C$569,9002 bd2 ba-- sqft4 Cherry Ave, South Stormont, ON K0C1P0For Sale
- C$439,9005 bd3 ba-- sqft40 Saint Laurent Ave, South Stormont, ON K0C1P0For Sale
- C$421,0003 bd2 ba-- sqft32 Frost Ave N, South Stormont, ON K0C1P0For Sale
- C$349,0003 bd1 ba-- sqft20 Frost Ave E, South Stormont, ON K0C1P0For Sale
Similar homes
- C$624,9003 bd2 ba-- sqft16040 County Road 18 Rd, South Stormont, ON K0C 1R0For SaleMLS ID #X13521852, WHEELER SMART CHOICE REALTY BROKERAGE. TRREB
- C$570,0004 bd2 ba-- sqft5121 Brunet Rd, South Stormont, ON K0C 1R0For Sale
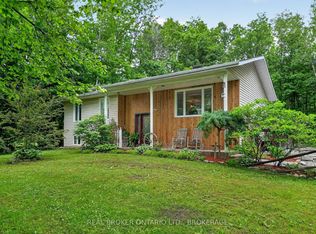 MLS ID #X13462686, REAL BROKER ONTARIO LTD., BROKERAGE. TRREB
 - C$684,5003 bd2 ba-- sqft5094 Brunet Rd, South Stormont, ON K0C 1R0For Sale
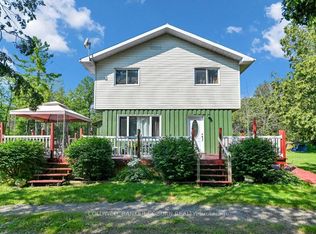 MLS ID #X13587618, COLDWELL BANKER COBURN REALTY. TRREB
 - C$489,9003 bd2 ba-- sqft30 Cherry Ave, South Stormont, ON K0C 1P0For SaleMLS ID #X13576442, RE/MAX AFFILIATES MARQUIS LTD.. TRREB
- C$499,5004 bd2 ba-- sqft248 Northwoods Cres, Cornwall, ON K6H 7K3For SaleMLS ID #X13598452, RE/MAX AFFILIATES MARQUIS LTD.. TRREB
- C$479,0005 bd2 ba-- sqft74 Columbia Ave, South Stormont, ON K0C 1P0For SaleMLS ID #X13212696, RE/MAX AFFILIATES MARQUIS LTD.. TRREB
- $525,0005 bd4 ba-- sqft14709 State Highway 37, Massena, NY 13662For SaleMLS ID #53072, Lisa O'Brien, Listing by: O'Brien Properties, LLC. SLCMLS
- C$496,9003 bd3 ba-- sqft10 Manning Rd, South Stormont, ON K0C 1M0For SaleMLS ID #X13166306, COLDWELL BANKER COBURN REALTY. TRREB
- C$549,9004 bd3 ba-- sqft3453 Bruce St, South Stormont, ON K6K 1M8For SaleMLS ID #X13536118, RE/MAX AFFILIATES MARQUIS LTD.. TRREB
- C$444,9004 bd2 ba-- sqft15904 Manning Rd, South Stormont, ON K0C 1M0For SaleMLS ID #X12902578, WHEELER SMART CHOICE REALTY BROKERAGE. TRREB
- C$479,0005 bd2 ba-- sqft37 Dickinson Dr, South Stormont, ON K0C 1M0For SaleMLS ID #X13163536, WHEELER SMART CHOICE REALTY BROKERAGE. TRREB
- C$441,5004 bd2 ba-- sqft48 Pine St, South Stormont, ON K0C 1M0For SaleMLS ID #X13549638, ROYAL LEPAGE PERFORMANCE REALTY. TRREB
- C$439,9005 bd3 ba-- sqft40 Saint Laurent Ave, South Stormont, ON K0C 1P0For SaleMLS ID #X12831658, WHEELER SMART CHOICE REALTY BROKERAGE. TRREB
- C$569,9002 bd2 ba-- sqft4 Cherry Ave, South Stormont, ON K0C 1P0For SaleMLS ID #X13134620, ROYAL LEPAGE INTEGRITY REALTY. TRREB
- $439,0003 bd4 ba-- sqft10 Wellington Dr, Massena, NY 13662For SaleMLS ID #53082, Elizabeth Trego, Listing by: Trego Realty Group, LLC. SLCMLS
- C$519,9004 bd2 ba-- sqft2706 Ross Ave, Cornwall, ON K6K 1E5For SaleMLS ID #X13440022, RE/MAX AFFILIATES MARQUIS LTD.. TRREB
- C$549,9003 bd2 ba-- sqft21 Spruce St, South Stormont, ON K0C 1M0For SaleMLS ID #X12757530, RE/MAX AFFILIATES MARQUIS LTD.. TRREB
- C$489,8004 bd2 ba-- sqft832 Tollgate Rd W, Cornwall, ON K6H 5R6For SaleMLS ID #X13471124, EXP REALTY. TRREB
- C$439,0003 bd2 ba-- sqft1 Adam Dixon Ave, South Stormont, ON K0C 1P0For SaleMLS ID #X13463522, ROYAL LEPAGE PERFORMANCE REALTY. TRREB
- C$535,0003 bd3 ba-- sqft11 Ault Dr, South Stormont, ON K0C 1M0For SaleMLS ID #X13001790, RE/MAX AFFILIATES MARQUIS LTD.. TRREB
