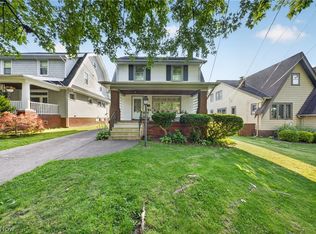
Welcome to this charming 3-bedroom, 1-bath Cape Cod in the heart of Cleveland's sought-after West Park neighborhood. Filled with timeless character, this home features original woodwork, hardwood floors, a welcoming living room with a decorative fireplace, mantle, and built-in shelves, plus a formal dining room with beautiful leaded glass corner cabinets.
The eat-in kitchen offers abundant cabinet and countertop space, and all stainless steel appliances stay. A convenient first-floor primary bedroom includes a display closet and a flex room perfect for a home office, nursery, or dressing room. Upstairs, you'll find two additional bedrooms, a versatile sitting or play area, and a cozy reading nook.
The finished basement expands your living space with a fun tiki-themed rec room, laundry area, and plenty of storage with built-in shelving. Outside, enjoy a fully fenced backyard, patio and a detached two-car garage.
Located within walking distance of schools, restaurants, and shopping, with easy access to Cleveland Metroparks, major highways, Cleveland Hopkins International Airport, and downtown Cleveland, this West Park gem offers classic charm, flexible living space, and an unbeatable location. Don't miss your opportunity to make it yours!
Pending
$249,900
17416 Oxford Ave, Cleveland, OH 44111
3beds
2,145sqft
:
Get pre-qualified$1,896/mo
Single Family Residence
Built in 1924
4,399 Square Feet Lot
$-- Zestimate®
$117/sqft
$-- HOA
What's special
Detached two-car garageConvenient first-floor primary bedroomFully fenced backyardOriginal woodworkFun tiki-themed rec roomDecorative fireplaceFormal dining room
- 8 days |
- 1,479 |
- 117 |
Likely to sell faster than
Zillow last checked:
Listing updated:
Listed by:
Judy M Langel 216-387-1966 judylangelrealtor@yahoo.com,
Russell Real Estate Services
Source: MLS Now,MLS#: 5227928 Originating MLS: Lorain County Association Of REALTORS
Originating MLS: Lorain County Association Of REALTORSFacts & features
Interior
Bedrooms & bathrooms
- Bedrooms: 3
- Bathrooms: 1
- Full bathrooms: 1
- Main level bathrooms: 1
- Main level bedrooms: 1
Primary bedroom
- Description: Flooring: Hardwood
- Level: First
- Dimensions: 11 x 12
Bedroom
- Description: Flooring: Hardwood
- Level: Second
- Dimensions: 14 x 11
Bedroom
- Description: Flooring: Hardwood
- Features: Window Treatments
- Level: Second
- Dimensions: 12 x 11
Bathroom
- Description: Flooring: Luxury Vinyl Tile
- Level: First
- Dimensions: ND x ND
Dining room
- Description: Flooring: Hardwood
- Features: Built-in Features, Natural Woodwork, Window Treatments
- Level: First
- Dimensions: 14 x 11
Eat in kitchen
- Features: Window Treatments
- Level: First
- Dimensions: 11 x 12
Living room
- Description: Flooring: Hardwood
- Features: Bookcases, Built-in Features, Fireplace, Natural Woodwork, Window Treatments
- Level: First
- Dimensions: 13 x 20
Office
- Description: Flooring: Hardwood
- Features: Window Treatments
- Level: First
- Dimensions: 11 x 8
Other
- Description: Flooring: Hardwood
- Features: Window Treatments
- Level: Second
- Dimensions: 7 x 7
Recreation
- Description: Flooring: Concrete
- Level: Basement
- Dimensions: 25 x 22
Heating
- Forced Air, Gas
Cooling
- Central Air, Ceiling Fan(s)
Appliances
- Included: Dryer, Dishwasher, Disposal, Microwave, Range, Refrigerator, Washer
- Laundry: Laundry Chute, Washer Hookup, Electric Dryer Hookup, In Basement
Features
- Bookcases, Built-in Features, Ceiling Fan(s), Crown Molding, Eat-in Kitchen, Natural Woodwork
- Windows: Blinds, Window Treatments
- Basement: Full
- Number of fireplaces: 1
- Fireplace features: Decorative, Living Room
Interior area
- Total structure area: 2,145
- Total interior livable area: 2,145 sqft
- Finished area above ground: 1,749
- Finished area below ground: 396
Video & virtual tour
Property
Parking
- Total spaces: 2
- Parking features: Driveway, Detached, Garage, Garage Door Opener
- Garage spaces: 2
Features
- Levels: One and One Half,Two
- Stories: 2
- Patio & porch: Covered, Front Porch
- Fencing: Back Yard,Full,Gate
Lot
- Size: 4,399 Square Feet
- Dimensions: 40 x 110
- Features: Back Yard, Front Yard
Details
- Parcel number: 02504067
Construction
Type & style
- Home type: SingleFamily
- Architectural style: Cape Cod
- Property subtype: Single Family Residence
Materials
- Vinyl Siding
- Roof: Asphalt,Fiberglass
Condition
- Year built: 1924
Details
- Warranty included: Yes
Utilities & green energy
- Sewer: Public Sewer
- Water: Public
Community & HOA
Community
- Security: Smoke Detector(s)
- Subdivision: Grand Court Allotment 02
HOA
- Has HOA: No
Location
- Region: Cleveland
Financial & listing details
- Price per square foot: $117/sqft
- Tax assessed value: $246,900
- Annual tax amount: $5,668
- Date on market: 7/17/2026
- Cumulative days on market: 9 days
- Listing terms: Cash,Conventional,FHA
Estimated market value
Not available
Estimated sales range
Not available
Not available
Price history
| Date | Event | Price |
|---|---|---|
| 7/20/2026 | Pending sale | $249,900$117/sqft |
Source:  MLS Now #5227928 Report a problem MLS Now #5227928 Report a problem | ||
| 7/17/2026 | Listed for sale | $249,900+100.1%$117/sqft |
Source: MLS Now #5227928 Report a problem | ||
| 8/22/2001 | Sold | $124,900+29.3%$58/sqft |
Source: Public Record Report a problem | ||
| 4/23/2001 | Sold | $96,600$45/sqft |
Source: Public Record Report a problem | ||
Public tax history
| Year | Property taxes | Tax assessment |
|---|---|---|
| 2025 | $5,668 +0% | $86,420 |
| 2024 | $5,665 +34.9% | $86,420 +56.1% |
| 2023 | $4,200 +0.6% | $55,370 |
| 2022 | $4,176 +1% | $55,370 |
| 2021 | $4,134 +7.2% | $55,370 +24% |
| 2020 | $3,858 +5.6% | $44,660 |
| 2019 | $3,655 +2.8% | $44,660 |
| 2018 | $3,555 +9.5% | $44,660 +13.4% |
| 2017 | $3,247 +0.8% | $39,380 |
| 2016 | $3,220 | $39,380 |
| 2015 | $3,220 +9.5% | $39,380 +10% |
| 2014 | $2,941 +1.8% | $35,810 |
| 2013 | $2,888 +3.1% | $35,810 |
| 2012 | $2,802 +18.8% | $35,810 -8.7% |
| 2011 | $2,359 +901.7% | $39,240 |
| 2010 | $236 -89.9% | $39,240 |
| 2009 | $2,337 -6.5% | $39,240 -11% |
| 2008 | $2,500 +3.3% | $44,110 |
| 2007 | $2,419 +0.1% | $44,110 |
| 2006 | $2,417 +3.3% | $44,110 +8.6% |
| 2005 | $2,340 +1.2% | $40,610 |
| 2004 | $2,314 +1.1% | $40,610 |
| 2003 | $2,289 +11.8% | $40,610 +10.8% |
| 2002 | $2,047 -42.8% | $36,650 |
| 2001 | $3,581 +4.5% | $36,650 |
| 2000 | $3,427 | $36,650 |
Find assessor info on the county website
Monthly payment
Est. payment
Payment breakdown
Explore the cost of this home by adjusting the details. Changes won't be saved.Climate risks
Neighborhood: Kamm's Corner
Nearby schools
GreatSchools rating
- 4/10Newton D Baker SchoolGrades: PK-9Distance: 0.4 mi
- 5/10John Marshall School of Business and Civic LeadershipGrades: 9-12Distance: 1.4 mi
- 5/10Valley View Elementary SchoolGrades: K-8Distance: 0.8 mi
Schools provided by the listing agent
- District: Cleveland Municipal - 1809
Source: MLS Now. This data may not be complete. We recommend contacting the local school district to confirm school assignments for this home.
- $211,7002 bd1 ba1.3k sqft17412 Oxford Ave, Cleveland, OH 44111Off Market
- $262,7004 bd3 ba1.4k sqft17420 Oxford Ave, Cleveland, OH 44111Off Market

- $248,3003 bd1 ba1.6k sqft17408 Oxford Ave, Cleveland, OH 44111Off Market

- $202,0003 bd2 ba-- sqft17424 Oxford Ave, Cleveland, OH 44111Sold

- $228,4003 bd1 ba1.1k sqft17417 Oxford Ave, Cleveland, OH 44111Off Market
- $256,3003 bd1 ba1.3k sqft17413 Oxford Ave, Cleveland, OH 44111Off Market
- $263,2003 bd1 ba1.7k sqft17421 Oxford Ave, Cleveland, OH 44111Off Market
- $177,1002 bd1 ba1.1k sqft17404 Oxford Ave, Cleveland, OH 44111Off Market
A local agent can set up tours, give advice and negotiate with sellers.
Similar homes
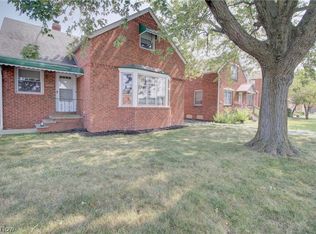
- $249,0003 bd2 ba1.5k sqft3588 W 155th St, Cleveland, OH 44111For Sale
 MLS ID #5225800, Brittany Bartchak, RE/MAX Above & Beyond. MLS Now
 - $235,0004 bd2 ba2.3k sqft3301 Warren Rd, Cleveland, OH 44111For Sale
 MLS ID #5228991, Julie L Hogston, Real of Ohio. MLS Now
 - $325,0003 bd2 ba1.8k sqft3757 W 178th St, Cleveland, OH 44111For Sale
 MLS ID #5230066, Andrea Dorfmeyer, Coldwell Banker Schmidt Realty. MLS Now
 - $246,0003 bd2 ba1.7k sqft14606 Bartter Ave, Cleveland, OH 44111For Sale
 MLS ID #5221063, Daniel Beirne, Opendoor Brokerage LLC. MLS Now
 - $249,9004 bd2 ba2.6k sqft3593 W 130th St, Cleveland, OH 44111For SaleMLS ID #5227392, Terry Young, Keller Williams Greater Metropolitan. MLS Now
- $217,0003 bd2 ba2k sqft3265 Berea Rd, Cleveland, OH 44111For SaleMLS ID #5229147, Robert L Rogers, Howard Hanna. MLS Now
- $265,0004 bd2 ba1.5k sqft3675 W 165th St, Cleveland, OH 44111For SaleMLS ID #5211421, Robert L Rogers, Howard Hanna. MLS Now
- $244,9004 bd2 ba1.8k sqft3177 Warren Rd, Cleveland, OH 44111For SaleMLS ID #5202883, Benjamin West, Worth Clark. MLS Now
- $239,9003 bd1 ba2.2k sqft14730 Orchard Park Ave, Cleveland, OH 44111For SaleMLS ID #5201625, Siobhan M O'Donnell, ERA Real Solutions Realty. MLS Now
- $319,0004 bd3 ba2.5k sqft3682 Rocky River Dr, Cleveland, OH 44111For SaleMLS ID #5183676, Mark G Fetterman, RE/MAX Transitions. MLS Now
- $235,0004 bd2 ba2.3k sqft3661 W 134th St, Cleveland, OH 44111For SaleMLS ID #5215402, Daryl J Poe, HomeSmart Real Estate Momentum LLC. MLS Now
- $279,9004 bd2 ba1.8k sqft3874 W 132nd St, Cleveland, OH 44111For SaleMLS ID #5227700, MarieRose J Nader, Howard Hanna. MLS Now
- $--3 bd1 ba1.4k sqft3716 W 129th St, Cleveland, OH 44111AuctionAuction.com 1
- $225,0002 bd2 ba1.2k sqft3358 W 136th St, Cleveland, OH 44111For SaleMLS ID #5226957, Joan Elflein, Ohio Broker Direct. MLS Now
- $234,9004 bd3 ba1.8k sqft4038 W 140th St, Cleveland, OH 44135For SaleMLS ID #5227699, Jenny Salvaggio, Keller Williams Greater Metropolitan. MLS Now
- $219,9004 bd3 ba1.7k sqft4275 W 137th St, Cleveland, OH 44135For SaleMLS ID #5229370, MarieRose J Nader, Howard Hanna. MLS Now
- $275,0003 bd1 ba1.2k sqft1228 Hall Ave, Lakewood, OH 44107For SaleMLS ID #5230587, Kim Crane, Howard Hanna. MLS Now
- $247,0004 bd2 ba1.9k sqft4630 W 190th St, Cleveland, OH 44135For SaleMLS ID #5220018, Christopher A Frederick, Coldwell Banker Schmidt Realty. MLS Now
- $339,0005 bd3 ba3k sqft3953 W 160th St, Cleveland, OH 44111For SaleMLS ID #5230821, Hannah Ropelewski, Real of Ohio. MLS Now
- $189,9993 bd1 ba1.7k sqft13445 Wainstead Ave, Cleveland, OH 44111For SaleMLS ID #5228408, Monica Rivera, Platinum Real Estate. MLS Now
