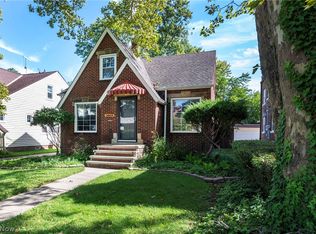
Welcome to 3593 W 130th St, a beautifully renovated bungalow in Cleveland's desirable West Park neighborhood. Blending timeless character with stylish modern updates, this move-in-ready home offers comfortable living spaces and thoughtful improvements throughout.
A welcoming front porch leads to a bright living room filled with natural light. Recessed lighting, a classic brick fireplace, leaded-glass built-in cabinetry, and updated LVP flooring create a warm and inviting atmosphere. LVP flooring continues into the adjoining dining room, which flows seamlessly into the completely renovated kitchen.
Designed with both style and function in mind, the kitchen features granite countertops, updated cabinetry, a tile backsplash, tile flooring, and ample workspace for everyday living and entertaining.
Two first-floor bedrooms offer updated LVP flooring and convenient access to the beautifully renovated full bath, complete with a tiled shower surround and contemporary finishes.
Upstairs, you'll find two additional bedrooms, including a spacious primary bedroom with a walk-in closet, providing flexible living space for family, guests, or a home office.
The full basement offers abundant storage and additional potential to suit your needs. Outside, the fully fenced backyard provides plenty of space for pets, play, gardening, or outdoor entertaining.
Combining classic bungalow charm with quality renovations and a convenient West Park location near shopping, dining, parks, and major highways, this exceptional home is ready to welcome its next owner.
Active
Price cut: $10K (9/23)
$239,900
3593 W 130th St, Cleveland, OH 44111
4beds
2,641sqft
Single Family Residence
Built in 1928
4,199 Square Feet Lot
$-- Zestimate®
$91/sqft
$-- HOA
What's special
Completely renovated kitchenRecessed lightingLeaded-glass built-in cabinetryGranite countertopsWelcoming front porchUpdated cabinetryFully fenced backyard
- 84 days
- 437
- 71
Zillow last checked:
Listing updated:
Listed by:
Terry Young 216-400-5224 Terryyoung@theyoungteam.com,
Keller Williams Greater Metropolitan
Source: MLS Now,MLS#: 5227392 Originating MLS: Akron Cleveland Association of REALTORS
Originating MLS: Akron Cleveland Association of REALTORSFacts & features
Interior
Bedrooms & bathrooms
- Bedrooms: 4
- Bathrooms: 2
- Full bathrooms: 2
- Main level bathrooms: 1
- Main level bedrooms: 2
Heating
- Forced Air, Gas
Cooling
- Central Air, None
Features
- Basement: Unfinished
- Number of fireplaces: 1
Interior area
- Total structure area: 2,641
- Total interior livable area: 2,641 sqft
- Finished area above ground: 1,601
- Finished area below ground: 1,040
Property
Parking
- Total spaces: 2
- Parking features: Detached, Garage
- Garage spaces: 2
Features
- Levels: One and One Half
Lot
- Size: 4,199 Square Feet
Details
- Parcel number: 01829018
- Special conditions: Standard
Construction
Type & style
- Home type: SingleFamily
- Architectural style: Cape Cod
- Property subtype: Single Family Residence
Materials
- Aluminum Siding, Vinyl Siding
- Roof: Asphalt,Shingle
Condition
- Year built: 1928
Utilities & green energy
- Sewer: Public Sewer
- Water: Public
Community & HOA
Community
- Subdivision: Crawford Land Companys Sub
HOA
- Has HOA: No
Location
- Region: Cleveland
Financial & listing details
- Price per square foot: $91/sqft
- Tax assessed value: $122,500
- Annual tax amount: $3,453
- Date on market: 7/16/2026
- Cumulative days on market: 84 days
Estimated market value
Not available
Estimated sales range
Not available
Not available
Price history
| Date | Event | Price |
|---|---|---|
| 9/23/2026 | Price change | $239,900-4%$91/sqft |
Source:  MLS Now #5227392 Report a problem MLS Now #5227392 Report a problem | ||
| 7/16/2026 | Listed for sale | $249,900+380.6%$95/sqft |
Source: MLS Now #5227392 Report a problem | ||
| 4/3/2025 | Sold | $52,000$20/sqft |
Source: Public Record Report a problem | ||
Public tax history
| Year | Property taxes | Tax assessment |
|---|---|---|
| 2025 | $2,812 +29.7% | $42,880 |
| 2024 | $2,169 +43.5% | $42,880 +47.4% |
| 2023 | $1,511 -1.5% | $29,090 |
| 2022 | $1,534 +1% | $29,090 |
| 2021 | $1,519 +27.4% | $29,090 +29.1% |
| 2020 | $1,192 -35.4% | $22,540 |
| 2019 | $1,845 +68% | $22,540 |
| 2018 | $1,098 -13.3% | $22,540 -6.6% |
| 2017 | $1,267 +0.8% | $24,120 |
| 2016 | $1,257 | $24,120 |
| 2015 | $1,257 -8% | $24,120 -5% |
| 2014 | $1,366 +1.8% | $25,380 |
| 2013 | $1,341 +3.1% | $25,380 |
| 2012 | $1,301 -1.7% | $25,380 -17.5% |
| 2011 | $1,324 +0.2% | $30,770 |
| 2010 | $1,322 +907.9% | $30,770 |
| 2009 | $131 -91% | $30,770 -11% |
| 2008 | $1,464 +3.3% | $34,590 |
| 2007 | $1,417 -25.2% | $34,590 |
| 2006 | $1,895 +6.8% | $34,590 +12.3% |
| 2005 | $1,775 +1.2% | $30,800 |
| 2004 | $1,755 +1.1% | $30,800 |
| 2003 | $1,736 +11.9% | $30,800 +10.8% |
| 2002 | $1,552 -42.8% | $27,790 |
| 2001 | $2,715 +4.5% | $27,790 |
| 2000 | $2,598 | $27,790 |
Find assessor info on the county website
Monthly payment
Est. payment
Payment breakdown
Explore the cost of this home by adjusting the details. Changes won't be saved.Climate risks
Neighborhood: Jefferson
Nearby schools
Schools provided by the listing agent
- District: East Cleveland CSD - 1812
Source: MLS Now. This data may not be complete. We recommend contacting the local school district to confirm school assignments for this home.

Similar homes
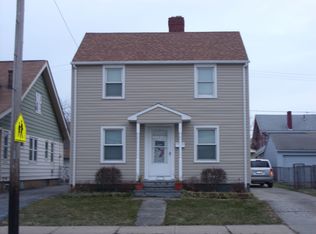
- $236,9004 bd2 ba2k sqft12416 Mortimer Ave, Cleveland, OH 44111For Sale
 MLS ID #5236321, Mathew P Chase, Keller Williams Greater Metropolitan. MLS Now
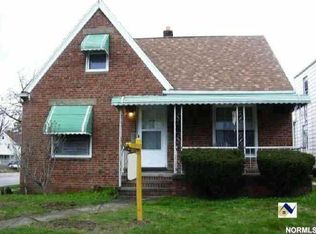
 - $230,0002 bd2 ba1.9k sqft3607 W 139th St, Cleveland, OH 44111For SaleMLS ID #5251374, Carlyn Goudas, Howard Hanna. MLS Now
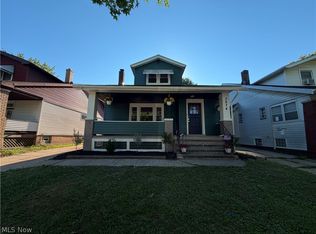
- $250,0004 bd2 ba1.8k sqft3874 W 132nd St, Cleveland, OH 44111For Sale
 MLS ID #5246598, MarieRose J Nader, Howard Hanna. MLS Now
 - $224,9003 bd2 ba1.9k sqft3669 W 134th St, Cleveland, OH 44111For Sale
 MLS ID #5246320, James Haffey Jr., McDowell Homes Real Estate Services. MLS Now
