Welcome to 1742 Litchfield, a beautifully maintained home located in the highly sought-after 55+ community of Sun Lakes Country Club. This light-filled 2-bedroom, 2-bath residence offers a comfortable 1,683 sq. ft. of living space with an open and functional floor plan perfect for both relaxing and entertaining. Step inside to find a spacious living room with high ceilings, a cozy fireplace, and large windows framing serene views. The kitchen features ample cabinetry, generous counter space, and a breakfast nook that opens to a private patio—perfect for morning coffee or evening sunsets.
The primary suite boasts a walk-in closet, dual-sink vanity, and a sliding door to the backyard, allowing you to enjoy the peaceful surroundings right from your room. The guest bedroom and full bath provide a welcoming space for visitors. Living in Sun Lakes means enjoying resort-style amenities, including 2 golf courses, 3 clubhouses, pools, tennis & pickleball courts, fitness centers, and a variety of social clubs and activities. All of this is conveniently located near shopping, dining, and easy freeway access. Don’t miss the opportunity to make this charming home yours and start enjoying the Sun Lakes lifestyle today!
Under contract
Listed by: Century 21 Sun Lakes Realty • Michael Hays • Contact: 503-510-9029
$410,000
1742 Litchfield Dr, Banning, CA 92220
2beds
1,683sqft
:
Get pre-qualified$3,161/mo
Single Family Residence
Built in 2003
5,227 Square Feet Lot
$-- Zestimate®
$244/sqft
$410/mo HOA
What's special
Cozy fireplacePrivate patioHigh ceilingsBreakfast nookGenerous counter spaceKitchen features ample cabinetryDual-sink vanity
- 351 days |
- 78 |
- 1 |
Zillow last checked:
Listing updated:
Listed by:
Michael Hays DRE #02069979 503-510-9029,
Century 21 Sun Lakes Realty
Source: CRMLS,MLS#: IG25179853 Originating MLS: California Regional MLS
Originating MLS: California Regional MLSFacts & features
Interior
Bedrooms & bathrooms
- Bedrooms: 2
- Bathrooms: 2
- Full bathrooms: 2
- Main level bathrooms: 2
- Main level bedrooms: 2
Rooms
- Room types: Bedroom, Den, Entry/Foyer, Kitchen, Laundry, Living Room, Primary Bedroom, Dining Room
Primary bedroom
- Features: Main Level Primary
Bedroom
- Features: All Bedrooms Down
Bathroom
- Features: Walk-In Shower
Kitchen
- Features: Kitchen/Family Room Combo, Solid Surface Counters
Heating
- Central
Cooling
- Central Air
Appliances
- Included: Dishwasher, Gas Range, Microwave
- Laundry: Washer Hookup, Gas Dryer Hookup, Inside
Features
- Separate/Formal Dining Room, All Bedrooms Down, Main Level Primary
- Flooring: Laminate, Tile
- Has fireplace: Yes
- Fireplace features: Gas, Gas Starter, Living Room
- Common walls with other units/homes: No Common Walls
Interior area
- Total interior livable area: 1,683 sqft
Property
Parking
- Total spaces: 2
- Parking features: Driveway
- Attached garage spaces: 2
Accessibility
- Accessibility features: None
Features
- Levels: One
- Stories: 1
- Entry location: front
- Patio & porch: Covered, Patio
- Pool features: Association
- Has spa: Yes
- Spa features: Association
- Fencing: Block,Vinyl
- Has view: Yes
- View description: Mountain(s)
Lot
- Size: 5,227 Square Feet
- Features: Front Yard, Landscaped, Sprinkler System
Details
- Parcel number: 440220004
- Special conditions: Standard
Construction
Type & style
- Home type: SingleFamily
- Architectural style: Spanish
- Property subtype: Single Family Residence
Materials
- Stucco
- Foundation: Slab
- Roof: Tile
Condition
- New construction: No
- Year built: 2003
Utilities & green energy
- Sewer: Public Sewer
- Water: Public
- Utilities for property: Cable Available, Electricity Connected, Natural Gas Connected, Sewer Connected, Water Connected
Community & HOA
Community
- Features: Dog Park, Golf, Street Lights, Sidewalks, Gated
- Security: Carbon Monoxide Detector(s), Gated with Guard, Gated Community, Gated with Attendant, 24 Hour Security, Smoke Detector(s)
- Senior community: Yes
- Subdivision: Sun Lakes Cc
HOA
- Has HOA: Yes
- Amenities included: Bocce Court, Billiard Room, Call for Rules, Clubhouse, Dog Park, Fitness Center, Golf Course, Meeting Room, Management, Meeting/Banquet/Party Room, Outdoor Cooking Area, Barbecue, Paddle Tennis, Pickleball, Pet Restrictions, Pets Allowed, RV Parking, Guard, Spa/Hot Tub, Security, Tennis Court(s)
- HOA fee: $410 monthly
- HOA name: Sun Lakes CC
- HOA phone: 951-769-6649
Location
- Region: Banning
Financial & listing details
- Price per square foot: $244/sqft
- Tax assessed value: $282,000
- Date on market: 8/15/2025
- Cumulative days on market: 351 days
- Listing terms: Submit
Estimated market value
Not available
Estimated sales range
Not available
$2,359/mo
Price history
| Date | Event | Price |
|---|---|---|
| 7/8/2026 | Contingent | $410,000$244/sqft |
Source:  CRMLS #IG25179853 Report a problem CRMLS #IG25179853 Report a problem | ||
| 2/8/2026 | Price change | $410,000-3.5%$244/sqft |
Source: CRMLS #IG25179853 Report a problem | ||
| 8/15/2025 | Listed for sale | $425,000$253/sqft |
Source: CRMLS #IG25179853 Report a problem | ||
Public tax history
| Year | Property taxes | Tax assessment |
|---|---|---|
| 2016 | -- | $282,000 +4.4% |
| 2015 | $3,706 +7.6% | $270,000 +8.9% |
| 2014 | $3,445 | $248,000 +6.9% |
| 2013 | -- | $232,000 +37.3% |
| 2012 | -- | $169,000 +4.3% |
| 2011 | -- | $162,000 -16.1% |
| 2010 | -- | $193,000 -15.4% |
| 2009 | -- | $228,000 -10.8% |
| 2008 | -- | $255,491 +2% |
| 2007 | -- | $250,482 +2% |
| 2006 | -- | $245,572 +3.4% |
| 2005 | -- | $237,523 +11497.8% |
| 2003 | -- | $2,048 |
Find assessor info on the county website
Monthly payment
Est. payment
Payment breakdown
Explore the cost of this home by adjusting the details. Changes won't be saved.Climate risks
Neighborhood: 92220
Nearby schools
GreatSchools rating
- 4/10Hemmerling Elementary SchoolGrades: K-5Distance: 3.1 mi
- 1/10Nicolet Middle SchoolGrades: 6-8Distance: 4.3 mi
- 5/10Banning High SchoolGrades: 9-12Distance: 3.9 mi
- $420,1002 bd2 ba1.6k sqft1742 Litchfield Ct, Banning, CA 92220Off Market
- $350,0002 bd3 ba2.1k sqft1728 Litchfield Dr, Banning, CA 92220Off Market
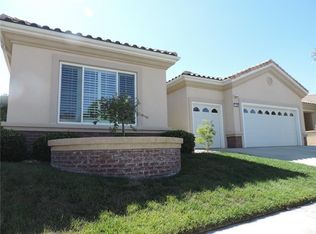
- $500,4002 bd2 ba2.1k sqft1728 Litchfield Ct, Banning, CA 92220Off Market
- $332,6452 bd3 ba2.1k sqft1756 Litchfield Dr, Banning, CA 92220Off Market

- $495,5002 bd2 ba2.1k sqft1756 Litchfield Ct, Banning, CA 92220Off Market
- $248,3452 bd2 ba1.6k sqft1714 Litchfield Dr, Banning, CA 92220Off Market
- $412,4002 bd2 ba1.6k sqft1714 Litchfield Ct, Banning, CA 92220Off Market
- $282,0002 bd2 ba1.6k sqft1770 Litchfield Dr, Banning, CA 92220Off Market
A local agent can set up tours, give advice and negotiate with sellers.
Similar homes
- $450,0002 bd2 ba1.6k sqft5512 Breckenridge Ave, Banning, CA 92220For Sale
 MLS ID #IG26168018, Jessica Angle-Davis, 55+ REAL ESTATE INC. CRMLS
 - $429,9502 bd2 ba1.6k sqft2315 Wailea Beach Dr, Banning, CA 92220For Sale
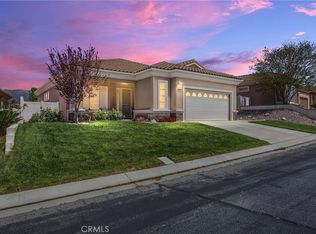 MLS ID #IG26063105, John Swem, RE/MAX TIME REALTY. CRMLS
 - $429,5002 bd2 ba1.5k sqft5990 Lake Buena Vista Way, Banning, CA 92220For Sale
 MLS ID #IG26106464, JAMES KELLEY, KELLER WILLIAMS REALTY. CRMLS
 - $425,9002 bd2 ba1.6k sqft5025 Vintage Cir, Banning, CA 92220For Sale
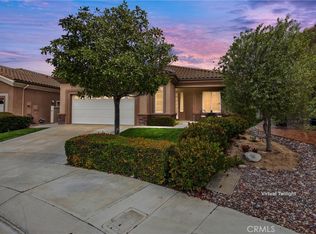 MLS ID #IG26096817, Martha Peck, Century 21 Sun Lakes Realty. CRMLS
 - $389,9992 bd2 ba1.7k sqft1961 Riviera Ave, Banning, CA 92220For SaleMLS ID #IG26046329, Carolyn Burton, Century 21 Sun Lakes Realty. CRMLS
- $368,0002 bd3 ba1.3k sqft1125 Laguna Seca Ct, Banning, CA 92220For SaleMLS ID #IV26035958, ZULEMA VASQUEZ, REALTYX. CRMLS
- $424,9992 bd2 ba1.8k sqft1555 Big Bnd, Beaumont, CA 92223For SaleMLS ID #CV26139334, Sarah Dykema, Capital & Influence. CRMLS
- $343,0002 bd2 ba1.1k sqft6058 Inverness Dr, Banning, CA 92220For SaleMLS ID #IG26090629, Joan Burke, Solera Real Estate Services. CRMLS
- $379,9902 bd2 ba1.4k sqft117 Paint Crk, Beaumont, CA 92223For SaleMLS ID #IV26143879, JEANETTE LARAMIE, KJ Realty Group Inc.. CRMLS
- $350,0003 bd2 ba1.2k sqft625 S Shinecock Dr, Banning, CA 92220For SaleMLS ID #IG26074370, TANYA URIBES, EXP REALTY OF SOUTHERN CA. INC. CRMLS
- $420,0003 bd2 ba1.3k sqft755 N Allen St, Banning, CA 92220For SaleMLS ID #IG26038258, Maria Diaz, REALTY ONE GROUP ROADS. CRMLS
- $304,0002 bd2 ba933 sqft1055 Hogan Ave, Banning, CA 92220For SaleMLS ID #IG26162948, Joan Burke, Solera Real Estate Services. CRMLS
- $399,0002 bd2 ba854 sqft299 N 3rd St, Banning, CA 92220For SaleMLS ID #IG26102788, Jan Hudson, HUDSON REALTY. CRMLS
- $505,0002 bd3 ba2.2k sqft4967 Singing Hills Dr, Banning, CA 92220For SaleMLS ID #IG25178769, Charlotte Mate, NU ATTITUDE REALTY. CRMLS
- $355,0002 bd2 ba1.4k sqft5446 Trevino Way, Banning, CA 92220For SaleMLS ID #IG26060633, Joan Burke, Solera Real Estate Services. CRMLS
- $474,9002 bd2 ba1.4k sqft371 Song Bird, Beaumont, CA 92223For SaleMLS ID #IG26129378, Patrick Liskey, Century 21 Sun Lakes Realty. CRMLS
- $516,0002 bd2 ba1.8k sqft1584 Vinson Crst, Beaumont, CA 92223For SaleMLS ID #CV26125829, Ashley Howie, HOMEQUEST REAL ESTATE. CRMLS
- $420,0002 bd2 ba1.6k sqft1727 Brittney Rd, Beaumont, CA 92223For SaleMLS ID #SW26147421, Felicia Pearce, Abundance Real Estate. CRMLS
- $315,0002 bd2 ba1.3k sqft1508 Archer Ave, Banning, CA 92220For SaleMLS ID #PW26122078, Anthony Arana, Executive Bankers Realty. CRMLS
- $489,0002 bd2 ba2k sqft312 Pipe Spgs, Beaumont, CA 92223For SaleMLS ID #IG26060913, Linda Huerta, EXP REALTY OF SOUTHERN CA. INC. CRMLS
Local buyer's agents are ready to help
