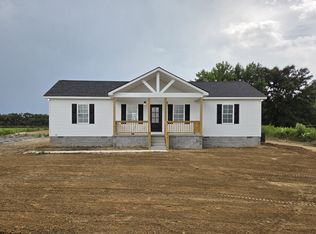
New home on huge almost 2 acre lot! Covered Front Porch. 3 bdrm/2 baths. 2-car garage. Vaulted ceiling in living room and main bedroom. Luxury vinyl plank flooring throughout the home, no carpet. Granite counter tops in kitchen & baths, black fixtures & black lighting. Kitchen has large island & pantry. Stainless stove, microwave, & dishwasher. Double closets & double vanities in main bathroom. Large deck overlooking the large & private wooded back yard. 1-Year Builder's Warranty! Located in between Woodbury & McMinnville! 35 min. to Murfreesboro! 35 min. to Center Hill Lake! Located in an RD eligible area! There is a 5-acre tract of land with a 3 bedroom site next door available to purchase for $150,000.
Active
$345,000
1742 Newt McKnight Rd Lot 1, McMinnville, TN 37110
3beds
1,343sqft
:
Get pre-qualifiedN/A
Single Family Residence, Residential
Built in 2026
1.93 Acres Lot
$-- Zestimate®
$257/sqft
$-- HOA
What's special
Covered front porch
- 58 days |
- 254 |
- 25 |
Zillow last checked:
Listing updated:
Listed by:
Serenity Raine Estes 615-987-9562,
Benchmark Realty, LLC 615-809-2323
Source: RealTracs MLS as distributed by MLS GRID,MLS#: 3222951
Facts & features
Interior
Bedrooms & bathrooms
- Bedrooms: 3
- Bathrooms: 2
- Full bathrooms: 2
- Main level bedrooms: 3
Bedroom 1
- Features: Full Bath
- Level: Full Bath
- Area: 156 Square Feet
- Dimensions: 13x12
Bedroom 2
- Area: 143 Square Feet
- Dimensions: 13x11
Bedroom 3
- Area: 110 Square Feet
- Dimensions: 11x10
Primary bathroom
- Features: Double Vanity
- Level: Double Vanity
Kitchen
- Features: Pantry
- Level: Pantry
- Area: 216 Square Feet
- Dimensions: 18x12
Living room
- Features: Great Room
- Level: Great Room
- Area: 255 Square Feet
- Dimensions: 17x15
Heating
- Central
Cooling
- Central Air
Appliances
- Included: Electric Oven, Range, Dishwasher, Disposal, Microwave, Stainless Steel Appliance(s)
- Laundry: Electric Dryer Hookup, Washer Hookup
Features
- Flooring: Carpet, Vinyl
- Basement: None
Interior area
- Total structure area: 1,343
- Total interior livable area: 1,343 sqft
- Finished area above ground: 1,343
Property
Parking
- Total spaces: 2
- Parking features: Garage Faces Side
- Garage spaces: 2
Features
- Levels: One
- Stories: 1
- Patio & porch: Porch, Covered, Patio
Lot
- Size: 1.93 Acres
- Dimensions: 57 x 566
- Features: Level
- Topography: Level
Details
- Special conditions: Standard
Construction
Type & style
- Home type: SingleFamily
- Architectural style: Ranch
- Property subtype: Single Family Residence, Residential
Materials
- Vinyl Siding
- Roof: Shingle
Condition
- New construction: Yes
- Year built: 2026
Utilities & green energy
- Sewer: Septic Tank
- Water: Private
- Utilities for property: Water Available
Community & HOA
Community
- Subdivision: James And April Higgins
HOA
- Has HOA: No
Location
- Region: Mcminnville
Financial & listing details
- Price per square foot: $257/sqft
- Annual tax amount: $123
- Date on market: 5/27/2026
- Date available: 07/31/2026
Estimated market value
Not available
Estimated sales range
Not available
Not available
Price history
| Date | Event | Price |
|---|---|---|
| 5/28/2026 | Listed for sale | $345,000$257/sqft |
Source:  RealTracs MLS as distributed by MLS GRID #3222951 Report a problem RealTracs MLS as distributed by MLS GRID #3222951 Report a problem | ||
Public tax history
Tax history is unavailable.
Monthly payment
Est. payment
Payment breakdown
Explore the cost of this home by adjusting the details. Changes won't be saved.Climate risks
Neighborhood: 37110
Nearby schools
GreatSchools rating
- 6/10Centertown ElementaryGrades: PK-8Distance: 6.2 mi
- 5/10Warren County High SchoolGrades: 9-12Distance: 11.7 mi
Schools provided by the listing agent
- Elementary: Centertown Elementary
- Middle: Centertown Elementary
- High: Warren County High School
Source: RealTracs MLS as distributed by MLS GRID. This data may not be complete. We recommend contacting the local school district to confirm school assignments for this home.
- $320,0003 bd2 ba1.3k sqft1718 Newt McKnight Rd LOT 3, McMinnville, TN 37110New Construction

- $280,0003 bd2 ba1.5k sqft1816 Newt McKnight Rd, McMinnville, TN 37110Sold

- $320,0003 bd2 ba1.3k sqft1698 Newt McKnight Rd LOT 4, McMinnville, TN 37110Sold

- $203,500-- bd-- ba672 sqft1865 Newt McKnight Rd, McMinnville, TN 37110Off Market
- $314,9003 bd2 ba1.3k sqft1678 Newt McKnight Rd LOT 5, McMinnville, TN 37110Sold
- $136,600-- bd1 ba1k sqft1909 Newt McKnight Rd, McMinnville, TN 37110Off Market
- $320,9003 bd2 ba1.3k sqft1656 Newt McKnight Rd LOT 6, McMinnville, TN 37110Sold
- $84,600-- bd-- ba-- sqftSmith Town Rd, McMinnville, TN 37110Off Market
A local agent can set up tours, give advice and negotiate with sellers.
A local lender can help you make sure your offer is ready when you are.
Similar homes
- $320,0003 bd2 ba1.3k sqft1718 Newt McKnight Rd Lot 3, McMinnville, TN 37110New Construction
 MLS ID #3210851, Serenity Raine Estes. RealTracs MLS as distributed by MLS GRID
 - $355,0003 bd2 ba1.5k sqft3490 Pigeon Hill Rd, McMinnville, TN 37110For Sale
 MLS ID #3256299, Regina Woodlee. RealTracs MLS as distributed by MLS GRID
 - $324,9003 bd2 ba1.2k sqft240 Blair Rd Lot 7, McMinnville, TN 37110New Construction
 MLS ID #3261371, Sarah Morris. RealTracs MLS as distributed by MLS GRID
 - $339,0002 bd2 ba1.8k sqft35 Monica St, McMinnville, TN 37110For Sale
 MLS ID #3283851, Dorinda Walker. RealTracs MLS as distributed by MLS GRID
 - $304,9003 bd2 ba1.3k sqft342 Underhill Rd Lot 5, McMinnville, TN 37110New ConstructionMLS ID #3225847, Ashley Smith. RealTracs MLS as distributed by MLS GRID
- $289,9003 bd2 ba1.3k sqft3750 Yager Rd, McMinnville, TN 37110For SaleMLS ID #3225107, Donald Hillis. RealTracs MLS as distributed by MLS GRID
- $309,9003 bd2 ba1.4k sqft649 Old Harrison Ferry Rd, McMinnville, TN 37110For SaleMLS ID #3256246, Medana Hemontolor. RealTracs MLS as distributed by MLS GRID
- $--4 bd1 ba1.4k sqft325 Murfreesboro Rd, Woodbury, TN 37190AuctionMLS ID #3302465, Bruce Todd. RealTracs MLS as distributed by MLS GRID
- $339,0003 bd2 ba1.9k sqft1106 S Chancery St, McMinnville, TN 37110For SaleMLS ID #3221308, Jessica Jones. RealTracs MLS as distributed by MLS GRID
- $279,9003 bd2 ba1.4k sqft314 Hidden Valley Cir, McMinnville, TN 37110For SaleMLS ID #3152601, Caleb Spear. RealTracs MLS as distributed by MLS GRID
- $299,9993 bd2 ba1.3k sqft12 Willow Cres Lot 30, Mc Minnville, TN 37110New ConstructionMLS ID #3217177, Crystal Ann King. RealTracs MLS as distributed by MLS GRID
- $275,0003 bd1 ba1.6k sqft301 McQuade Cir, McMinnville, TN 37110For Sale
 MLS ID #242540, Carrie Mullins, Tri-star Real Estate & Auction Co.,. UCMLS
 - $286,5003 bd2 ba1.2k sqft330 Lagoon Dr, McMinnville, TN 37110For SaleMLS ID #3217544, Kevin Picado. RealTracs MLS as distributed by MLS GRID
- $349,9003 bd2 ba1.7k sqft94 Hickory Ridge Ln, Woodbury, TN 37190For SaleMLS ID #3261058, Christina Puleo. RealTracs MLS as distributed by MLS GRID
- $339,9993 bd2 ba1.4k sqft1521 Smartt Station Rd Lot 9, Morrison, TN 37357New ConstructionMLS ID #3255502, Thiago Nigri. RealTracs MLS as distributed by MLS GRID
- $349,9002 bd2 ba1.2k sqft392 Winter Park Cir, Smithville, TN 37166For SaleMLS ID #3301881, Tiffany Jones. RealTracs MLS as distributed by MLS GRID
- $380,0003 bd2 ba2k sqft6245 McMinnville Hwy Lot 2, Smithville, TN 37166New ConstructionMLS ID #3301984, Bud George. RealTracs MLS as distributed by MLS GRID
- $260,0003 bd2 ba1.1k sqft229 Union Hill Rd, McMinnville, TN 37110For SaleMLS ID #244535, Sara Beth Bryant, Tree City Realty. UCMLS
- $339,9993 bd2 ba1.4k sqft1459 Smartt Station Rd Lot 6, Morrison, TN 37357New ConstructionMLS ID #3251634, Thiago Nigri. RealTracs MLS as distributed by MLS GRID
- $339,9993 bd2 ba1.4k sqft1501 Smartt Station Rd Lot 8, Morrison, TN 37357New ConstructionMLS ID #3254914, Thiago Nigri. RealTracs MLS as distributed by MLS GRID
