Up to $10,000 in seller paid closing costs with acceptable offer. New Construction, 2027 Model Fleetwood 28563H, boasts a drywall interior, walk-in closets, and a split bedroom plan spread across over an acre. The open floor plan features stainless steel appliances, a kitchen island, and a spacious pantry/laundry area. Lynch’s River Electric provides electricity and fiber optics. The home is equipped with a 350-foot deep well that yields 30 gallons per minute, along with a new 3-bedroom septic system. Your Home Place LLC, a manufactured home dealership, offers the completed land home package. The dealership owner also serves as the listing agent.
Active
$275,000
1743 Beaker Rd, Heath Springs, SC 29058
3beds
1,531sqft
Manufactured Home
Built in 2026
1.11 Acres Lot
$-- Zestimate®
$180/sqft
$-- HOA
What's special
Over an acreWalk-in closetsDrywall interiorStainless steel appliancesKitchen islandSplit bedroom planOpen floor plan
- 1 day
- 31
- 7
Zillow last checked:
Listing updated:
Listed by:
Lloyd Hartman-Trimble lloyd@movencsc.com,
Carolina Homes Connection, LLC
Source: Canopy MLS as distributed by MLS GRID,MLS#: 4437647
Facts & features
Interior
Bedrooms & bathrooms
- Bedrooms: 3
- Bathrooms: 2
- Full bathrooms: 2
- Main level bedrooms: 3
Primary bedroom
- Features: En Suite Bathroom, Walk-In Closet(s)
- Level: Main
- Area: 243.17 Square Feet
- Dimensions: 19' 4" X 12' 7"
Bedroom s
- Features: Walk-In Closet(s)
- Level: Main
- Area: 138.89 Square Feet
- Dimensions: 12' 11" X 10' 9"
Bedroom s
- Features: Walk-In Closet(s)
- Level: Main
- Area: 139.23 Square Feet
- Dimensions: 10' 11" X 12' 9"
Bathroom full
- Level: Main
Dining room
- Features: Open Floorplan
- Level: Main
- Area: 194.26 Square Feet
- Dimensions: 14' 9" X 13' 2"
Kitchen
- Features: Kitchen Island, Open Floorplan, Walk-In Pantry
- Level: Main
- Area: 156.99 Square Feet
- Dimensions: 13' 2" X 11' 11"
Laundry
- Level: Main
Living room
- Features: Ceiling Fan(s), Open Floorplan
- Level: Main
- Area: 246.51 Square Feet
- Dimensions: 19' 1" X 12' 11"
Heating
- ENERGY STAR Qualified Equipment, Forced Air, Heat Pump
Cooling
- Central Air, ENERGY STAR Qualified Equipment, Heat Pump
Appliances
- Included: Dishwasher, Electric Oven, Electric Range, ENERGY STAR Qualified Dishwasher, Exhaust Fan, Exhaust Hood, Microwave, Refrigerator with Ice Maker
- Laundry: Electric Dryer Hookup, Laundry Room, Main Level, Washer Hookup
Features
- Kitchen Island, Open Floorplan, Walk-In Closet(s), Walk-In Pantry
- Flooring: Vinyl
- Doors: Insulated Door(s), Sliding Doors
- Windows: Insulated Windows
- Has basement: No
Interior area
- Total structure area: 1,531
- Total interior livable area: 1,531 sqft
- Finished area above ground: 1,531
- Finished area below ground: 0
Property
Parking
- Total spaces: 4
- Parking features: Driveway
- Uncovered spaces: 4
- Details: The beginning of the driveway is a shared right of way for additional parcels, it curves onto the property at the curve past the trees.
Features
- Levels: One
- Stories: 1
Lot
- Size: 1.11 Acres
- Dimensions: 146' by 361' by 155' by 282'
Details
- Parcel number: 01310001903
- Zoning: RR
- Special conditions: Standard
Construction
Type & style
- Home type: MobileManufactured
- Property subtype: Manufactured Home
Materials
- Vinyl
- Foundation: Crawl Space
Condition
- New construction: Yes
- Year built: 2026
Details
- Builder model: Fleetwood 28563H - 2027 model
- Builder name: Fleetwood by Cavco - Your Home Place LLC
Utilities & green energy
- Sewer: Septic Installed
- Water: Well
- Utilities for property: Electricity Connected, Fiber Optics
Community & HOA
Community
- Subdivision: None
Location
- Region: Heath Springs
Financial & listing details
- Price per square foot: $180/sqft
- Tax assessed value: $50,000
- Date on market: 10/24/2026
- Cumulative days on market: 1 day
- Listing terms: Cash,Conventional,FHA,USDA Loan,VA Loan
- Electric utility on property: Yes
- Road surface type: Gravel, Paved
Estimated market value
Not available
Estimated sales range
Not available
Not available
Price history
| Date | Event | Price |
|---|---|---|
| 10/24/2026 | Listed for sale | $275,000$180/sqft |
Source:  Canopy MLS as distributed by MLS GRID #4437647 Report a problem | ||
Public tax history
Tax history is unavailable.
Monthly payment
Climate risks
Neighborhood: 29058
Similar homes
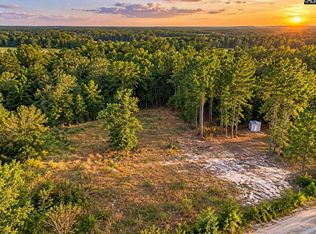
- $260,0003 bd1 ba1.4k sqft226 Cauthen St, Heath Springs, SC 29058For Sale
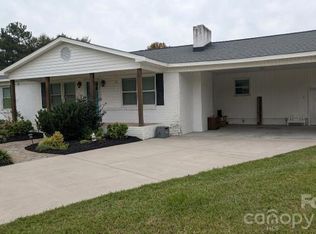
 MLS ID #4434020, Sheila Eller, EXP Realty LLC Rock Hill. Canopy MLS as distributed by MLS GRID
- $249,9003 bd2 ba1.9k sqft5726 Landon Pl, Heath Springs, SC 29058New Construction
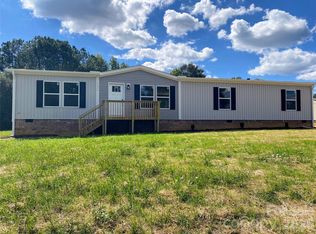 MLS ID #4429473, Joe Bilbro, EXP Realty LLC. Canopy MLS as distributed by MLS GRID
- $279,5003 bd2 ba1.6k sqft236 Cauthen St, Heath Springs, SC 29058For Sale
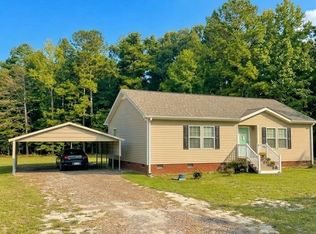 MLS ID #642907, Taaka Dorman. Consolidated MLS
- $285,0003 bd2 ba1.2k sqft1922 Fender Ln, Lancaster, SC 29720New Construction
 MLS ID #4436181, Lloyd Hartman-Trimble, Carolina Homes Connection, LLC. Canopy MLS as distributed by MLS GRID
- $279,9003 bd2 ba1.5k sqft2504 Downey Dr, Lancaster, SC 29720For SaleMLS ID #4429121, Brent Humphries, Heartland Realty LLC. Canopy MLS as distributed by MLS GRID
- $255,0003 bd2 ba1.3k sqft1505 Foxbrook Cir, Lancaster, SC 29720For SaleMLS ID #4390971, Jasmine Craig, Mark Spain Real Estate. Canopy MLS as distributed by MLS GRID
- $279,9005 bd3 ba1.8k sqft282 Dixon Rd, Lancaster, SC 29720For SaleMLS ID #4434927, Erica Simpson, Erica Homes LLC. Canopy MLS as distributed by MLS GRID
- $254,0003 bd2 ba1.2k sqft4228 Flat Creek Rd, Heath Springs, SC 29058For SaleMLS ID #4410434, Melanie Lee, Southern Properties Realty. Canopy MLS as distributed by MLS GRID
- $339,9003 bd4 ba1.7k sqft892 Taylor Dr, Lancaster, SC 29720For SaleMLS ID #4436527, Deborah Hooker, COMPASS. Canopy MLS as distributed by MLS GRID
- $269,9003 bd2 ba1.3k sqft556 Oakhaven Dr, Lancaster, SC 29720For SaleMLS ID #4422430, John Combs, Local Real Estate. Canopy MLS as distributed by MLS GRID
- $225,0003 bd2 ba2.1k sqft2292 Thornwell Rd, Lancaster, SC 29720For SaleMLS ID #4422898, Sharon Martin, Keller Williams Ballantyne Area. Canopy MLS as distributed by MLS GRID
- $259,9003 bd2 ba1.2k sqft2514 Oxford Cir, Lancaster, SC 29720For SaleMLS ID #4425299, Beverly Austin, Century 21 Providence Realty. Canopy MLS as distributed by MLS GRID
- $285,0003 bd3 ba2k sqft5130 Sedgefield Dr, Lancaster, SC 29720For SaleMLS ID #4413593, Debra Votta, Votta Realty. Canopy MLS as distributed by MLS GRID
- $270,5003 bd2 ba1.3k sqft2017 Country Club Dr, Lancaster, SC 29720For SaleMLS ID #4429318, Jeannie Alvear, Premier South. Canopy MLS as distributed by MLS GRID
- $190,0003 bd2 ba1.9k sqft227 Cauthen St, Heath Springs, SC 29058For SaleMLS ID #4404918, Thomas Elrod, Keller Williams Ballantyne Area. Canopy MLS as distributed by MLS GRID
- $275,0003 bd2 ba1.7k sqft2212 Jb Denton Rd, Lancaster, SC 29720For SaleMLS ID #4424900, Elise Murphy, Real Broker, LLC. Canopy MLS as distributed by MLS GRID
- $249,0004 bd2 ba1.2k sqft1411 Foxbrook Cir, Lancaster, SC 29720For SaleMLS ID #4417841, Thomas Shoupe, Opendoor Brokerage LLC. Canopy MLS as distributed by MLS GRID
- $350,0004 bd3 ba1.7k sqft6414 Mingo Rd, Heath Springs, SC 29058New ConstructionMLS ID #4402987, Haley Walker, Carolina Homes Connection, LLC. Canopy MLS as distributed by MLS GRID
- $285,0003 bd2 ba1.6k sqft1820 Bridgewood Dr, Lancaster, SC 29720For SaleMLS ID #4410487, Sheri Shaughness, Premier South. Canopy MLS as distributed by MLS GRID
- $260,0003 bd2 ba1.2k sqft2274 White Pine Ct, Lancaster, SC 29720For SaleMLS ID #4419652, Melanie Outlaw, Northgroup Real Estate. Canopy MLS as distributed by MLS GRID
