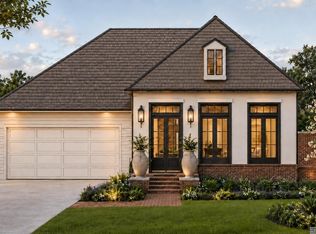
This is a Lafosse construction home. 4 bedrooms, 3 and 1/2 bathrooms, 3596 sqft of living area, large yard, THREE CARE GARAGE, 3 AC UNITS and an outdoor kitchen. This beautifully designed two-story, 3596 sq. ft. home offers 4 bedrooms and 3 full bathrooms and a additional half bath off the kitchen. Main Floor Highlights: Two spacious bedrooms on the main level, including the primary suite and a secondary bedroom—both with full en-suite bathrooms, perfect for guests or multi-generational living. Primary bath has his and her closets separate standalone tub and a walking in shower. The great room features an open-concept layout with a ventless fireplace, flowing into the formal dining room. The chef’s kitchen boasts: Premium quartzite countertops Top-of-the-line appliances, a huge island with ample seating, sink placed under a window and a large walk-in pantry for extra storage. Utility room has a utility sink. Engineered wood flooring throughout the downstairs and upstairs. Primary Suite: Located at the rear of the home for added privacy, the primary bedroom features a spa-like en-suite bathroom with dual vanities, a freestanding garden tub, a huge walk-in shower an expansive walk-in closet. Upstairs there are two bedrooms with a jack and jill bathroom, an office, and a spacious bonus room. There is a large side porch, and the yard is enclosed with a 8 foot brick fence.
New construction
$1,350,000
1743 Ville Marie St, Baton Rouge, LA 70809
4beds
3,596sqft
Single Family Residence, Residential
Built in 2026
4,356 Square Feet Lot
$-- Zestimate®
$375/sqft
$191/mo HOA
What's special
Large yardExpansive walk-in closetWalk-in showerHuge walk-in showerFreestanding garden tubPremium quartzite countertopsLarge side porch
- 22 hours
- 87
- 5
Zillow last checked:
Listing updated:
Listed by:
Lori Bergstresser,
Keller Williams Realty Red Stick Partners 225-768-1800,
Jennifer Waguespack,
Keller Williams Realty Red Stick Partners
Source: ROAM MLS,MLS#: 2026016404
Facts & features
Interior
Bedrooms & bathrooms
- Bedrooms: 4
- Bathrooms: 4
- Full bathrooms: 3
- Partial bathrooms: 1
Rooms
- Room types: Primary Bathroom, Bedroom, Primary Bedroom, Dining Room, Kitchen, Living Room, Loft, Office
Primary bedroom
- Features: En Suite Bath, 2 Closets or More, Ceiling 9ft Plus, Ceiling Fan(s), Walk-In Closet(s)
- Level: First
- Area: 246.49
- Width: 15.7
Bedroom 1
- Level: Second
- Area: 191.82
- Width: 13.8
Bedroom 2
- Level: Second
- Area: 191.18
- Width: 15.8
Bedroom 3
- Level: First
- Area: 148.59
- Width: 11.7
Primary bathroom
- Features: Double Vanity, Walk-In Closet(s), Multi Head Shower, Separate Shower, Soaking Tub, Water Closet
- Level: First
- Area: 177.1
- Dimensions: 11 x 16.1
Dining room
- Level: First
- Area: 203.82
Kitchen
- Level: First
- Area: 416.07
Living room
- Level: First
- Area: 373.8
- Length: 21
Office
- Level: Second
- Area: 68.88
Heating
- Central, Gas Heat
Cooling
- Multi Units, Central Air
Interior area
- Total structure area: 4,779
- Total interior livable area: 3,596 sqft
Property
Parking
- Total spaces: 4
- Parking features: 4+ Cars Park, Garage
Features
- Stories: 2
- Patio & porch: Porch
Lot
- Size: 4,356 Square Feet
- Dimensions: 55 x 125 x 103 x 33
Details
- Special conditions: Standard
Construction
Type & style
- Home type: SingleFamily
- Architectural style: French
- Property subtype: Single Family Residence, Residential
Materials
- Fiber Cement, Stucco Siding
- Foundation: Slab
Condition
- New construction: Yes
- Year built: 2026
Details
- Builder name: Lafosse Construction Company, Inc.
Utilities & green energy
- Gas: Density Gas Co
- Sewer: Public Sewer
- Water: Public
Community & HOA
Community
- Subdivision: Rouzan Tnd
HOA
- Has HOA: Yes
- HOA fee: $2,292 annually
Location
- Region: Baton Rouge
Financial & listing details
- Price per square foot: $375/sqft
- Price range: $1.4M - $1.4M
- Date on market: 9/4/2026
- Listing terms: Cash,Conventional
Estimated market value
Not available
Estimated sales range
Not available
Not available
Price history
| Date | Event | Price |
|---|---|---|
| 9/4/2026 | Listed for sale | $1,350,000$375/sqft |
Source:  ROAM MLS #2026016404 Report a problem ROAM MLS #2026016404 Report a problem | ||
Public tax history
Tax history is unavailable.
Monthly payment
Est. payment
Payment breakdown
Explore the cost of this home by adjusting the details. Changes won't be saved.Climate risks
Neighborhood: Woodchase
Nearby schools
Schools provided by the listing agent
- District: East Baton Rouge
Source: ROAM MLS. This data may not be complete. We recommend contacting the local school district to confirm school assignments for this home.
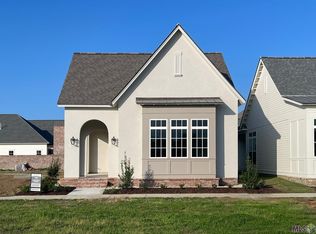
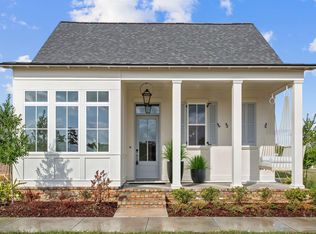
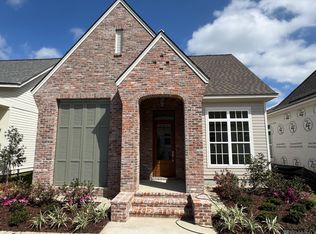
Similar homes
- $1,100,0004 bd4 ba3.4k sqft6155 Highland Rd, Baton Rouge, LA 70808For Sale
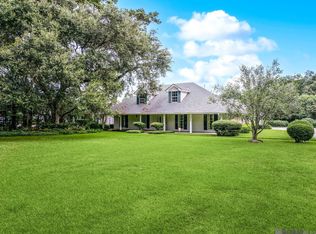
 MLS ID #2026016439, Heather Civello, Del Rio Real Estate, Inc.. ROAM MLS
 - $908,0003 bd3 ba2.5k sqft1725 Rue De Grand, Baton Rouge, LA 70809New Construction
 MLS ID #2026016378, Lori Bergstresser, Keller Williams Realty Red Stick Partners. ROAM MLS
 - $1,750,0004 bd4 ba4.8k sqft539 Sunset Blvd, Baton Rouge, LA 70808For Sale
 MLS ID #2026016185, Erin Aguilar Russo, The W Group Real Estate LLC. ROAM MLS
 - $1,228,0004 bd4 ba3.3k sqft1755 Ville Marie St, Baton Rouge, LA 70808New Construction
 MLS ID #2026005528, Lori Bergstresser, Keller Williams Realty Red Stick Partners. ROAM MLS
 - $1,274,9005 bd6 ba4.2k sqft9835 Sedgewick Ct, Baton Rouge, LA 70809For SaleMLS ID #2026013032, Leo Desselle, Pennant Real Estate. ROAM MLS
- $1,570,0004 bd4 ba4.3k sqft3250 Torrance Dr, Baton Rouge, LA 70809For SaleMLS ID #2026003248, Ann Mullins, Compass - Perkins. ROAM MLS
- $1,249,0004 bd5 ba4.4k sqft4509 Bluebonnet Rd, Baton Rouge, LA 70809For SaleMLS ID #2025011069, Melissa Landers, RE/MAX Professional. ROAM MLS
- $1,250,0004 bd5 ba4.6k sqft1701 Louray Dr, Baton Rouge, LA 70808For SaleMLS ID #2026013487, Phyllis Guedry, Compass - Perkins. ROAM MLS
- $1,363,0005 bd5 ba4.1k sqft646 Goodridge Way, Baton Rouge, LA 70806For SaleMLS ID #2026011935, Kelly Gable, Gable Realty, LLC. ROAM MLS
- $1,055,0004 bd4 ba3.8k sqft8792 W Fairway Dr, Baton Rouge, LA 70809For SaleMLS ID #2026009777, Jacqueline Colvin, Compass - Perkins. ROAM MLS
- $1,095,0003 bd3 ba2.6k sqft3236 Murphy Dr, Baton Rouge, LA 70809For SaleMLS ID #2026006103, Ann Mullins, Compass - Perkins. ROAM MLS
- $725,0003 bd3 ba2.9k sqft2838 S Eugene St, Baton Rouge, LA 70808For SaleMLS ID #2026016425, Leigh Ann Heinse, PINO & Associates. ROAM MLS
- $1,099,0004 bd4 ba4.3k sqft6427 Province Ln, Baton Rouge, LA 70808For SaleMLS ID #2026009155, Lisa Pizzalato, Zatta Real Estate Group LLC. ROAM MLS
- $899,0005 bd4 ba3.5k sqft5515 N Pointer Ct, Baton Rouge, LA 70808For SaleMLS ID #2026008342, Leigh Adams, RE/MAX Professional. ROAM MLS
- $899,5004 bd3 ba2.8k sqft5026 Mimosa St, Baton Rouge, LA 70808For SaleMLS ID #2026010995, Lauren Johnson, RE/MAX Professional. ROAM MLS
- $1,395,0005 bd5 ba4.9k sqft717 Camelia Ave, Baton Rouge, LA 70806For SaleMLS ID #2026014184, Quita Cutrer, Burns & Co., Inc.. ROAM MLS
- $980,0004 bd4 ba4.1k sqft2130 Rue Bienvenue, Baton Rouge, LA 70809For SaleMLS ID #2026004617, Blake Fowler, Exit Realty Group. ROAM MLS
- $834,0004 bd4 ba2.7k sqft5042 Mimosa St, Baton Rouge, LA 70808For SaleMLS ID #2026012449, Jan King, Keller Williams Realty Red Stick Partners. ROAM MLS
- $795,0004 bd5 ba3.5k sqft8635 Gail Dr, Baton Rouge, LA 70809For SaleMLS ID #2026015041, Aaron Goolsby, Covington & Associates Real Estate, LLC. ROAM MLS
