***OPEN HOUSE SUNDAY, NOVEMBER 8TH NOON-2PM***Enjoy easy condo living with the added bonus of a beautiful wooded backdrop! This spacious 2-bedroom condo offers 3 full bathrooms and a finished basement, providing plenty of room for entertaining, relaxing, or hosting guests. The finished lower level features a wet bar and egress window, making it a perfect space for a family room, recreation area, or additional living space. Step outside and enjoy the peaceful setting as the condo backs up to mature woods, offering a sense of privacy and a beautiful natural view. Conveniently located near major highways and the airport, making commuting and travel a breeze. A wonderful opportunity to enjoy comfortable living in a convenient location!
For sale
$255,000
17435 Ava Ct #98, New Boston, MI 48164
2beds
2,107sqft
Condominium
Built in 2005
-- sqft lot
$253,300 Zestimate®
$121/sqft
$236/mo HOA
What's special
- 6 days
- 345
- 18
Zillow last checked:
Listing updated:
Listed by:
Therese Antonelli 734-777-9094,
Moving The Mitten RE Group Inc 734-627-7100,
Jill E Penna 734-732-2099,
Moving The Mitten RE Group Inc
Source: Realcomp II,MLS#: 20261088757
Facts & features
Interior
Bedrooms & bathrooms
- Bedrooms: 2
- Bathrooms: 3
- Full bathrooms: 3
Primary bedroom
- Level: Entry
- Area: 144
- Dimensions: 12 X 12
Bedroom
- Level: Entry
- Area: 100
- Dimensions: 10 X 10
Primary bathroom
- Level: Entry
- Area: 48
- Dimensions: 8 X 6
Other
- Level: Entry
- Area: 40
- Dimensions: 8 X 5
Other
- Level: Basement
- Area: 35
- Dimensions: 7 X 5
Dining room
- Level: Entry
- Area: 45
- Dimensions: 9 X 5
Great room
- Level: Entry
- Area: 300
- Dimensions: 25 X 12
Kitchen
- Level: Entry
- Area: 90
- Dimensions: 10 X 9
Laundry
- Level: Entry
- Area: 60
- Dimensions: 10 X 6
Heating
- Forced Air, Natural Gas
Cooling
- Ceiling Fans, Central Air
Appliances
- Included: Bar Fridge, Dishwasher, Dryer, Free Standing Gas Oven, Free Standing Refrigerator, Microwave, Washer
- Laundry: Laundry Room
Features
- Wet Bar
- Windows: Egress Windows
- Basement: Daylight,Finished,Full
- Has fireplace: Yes
- Fireplace features: Gas, Great Room
Interior area
- Total interior livable area: 2,107 sqft
- Finished area above ground: 1,207
- Finished area below ground: 900
Property
Parking
- Total spaces: 2
- Parking features: Two Car Garage, Attached
- Attached garage spaces: 2
Accessibility
- Accessibility features: Standby Generator
Features
- Levels: One
- Stories: 1
- Entry location: GroundLevelwSteps
- Patio & porch: Deck
- Exterior features: Private Entrance
Details
- Parcel number: 75021010098000
- Special conditions: Short Sale No,Standard
Construction
Type & style
- Home type: Condo
- Architectural style: Ranch
- Property subtype: Condominium
Materials
- Brick, Vinyl Siding
- Foundation: Basement, Poured
- Roof: Asphalt
Condition
- New construction: No
- Year built: 2005
Utilities & green energy
- Sewer: Public Sewer
- Water: Public
Community & HOA
Community
- Security: Security System Owned
- Subdivision: WAYNE COUNTY CONDO SUB PLAN 792
HOA
- Has HOA: Yes
- HOA fee: $236 monthly
- HOA phone: 734-285-4442
Location
- Region: New Boston
Financial & listing details
- Price per square foot: $121/sqft
- Tax assessed value: $58,931
- Annual tax amount: $2,339
- Date on market: 11/6/2026
- Cumulative days on market: 7 days
- Listing agreement: Exclusive Right To Sell
- Listing terms: Cash,Conventional
- Exclusions: Exclusion(s) Do Not Exist
Estimated market value
$253,300
$241,000 - $266,000
$1,871/mo
Price history
| Date | Event | Price |
|---|---|---|
| 11/6/2026 | Listed for sale | $255,000$121/sqft |
Source:  Realcomp II #20261088757 Report a problem | ||
Public tax history
| Year | Property taxes | Tax assessment |
|---|---|---|
| 2025 | -- | $111,000 +16.5% |
| 2024 | -- | $95,300 +10% |
| 2023 | -- | $86,600 +11.2% |
| 2022 | -- | $77,900 +12.2% |
| 2021 | -- | $69,400 |
| 2020 | $2,070 +10.3% | $69,400 +1.3% |
| 2019 | $1,877 | $68,500 +5.2% |
| 2018 | -- | $65,100 +9.4% |
| 2017 | -- | $59,500 |
| 2016 | -- | $59,500 +10% |
| 2015 | -- | $54,100 +18.4% |
| 2013 | $4,570 | $45,700 |
| 2012 | -- | $45,700 -15.2% |
| 2010 | -- | $53,900 -16% |
| 2009 | -- | $64,200 -12.1% |
| 2008 | -- | $73,000 -4.5% |
| 2007 | -- | $76,400 |
Find assessor info on the county website
Monthly payment
Est. payment
Payment breakdown
Explore the cost of this home by adjusting the details. Changes won't be saved.Climate risks
Neighborhood: 48164
Similar homes
- $249,9002 bd2 ba1.3k sqft42268 Hanover Dr #4, Van Buren Township, MI 48111For Sale
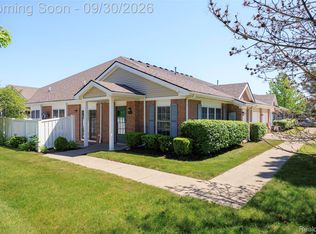
 MLS ID #20261078037, Jevon W Spencer, EXP Realty Main. Realcomp II
- $275,0002 bd2 ba1.4k sqft10184 Swan Lake Cir, Ypsilanti, MI 48197For Sale
 MLS ID #20261089579, Benjamin Hendricks, Realty Ink. Realcomp II
- $289,0002 bd1 ba1.1k sqft42159 Judd Rd, Belleville, MI 48111For Sale
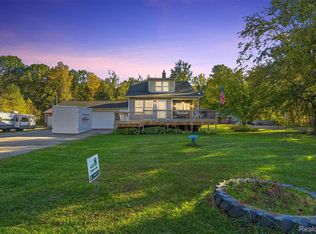 MLS ID #20261082261, Tanya M O'Brien, Real Estate For A CAUSE. Realcomp II
- $219,9002 bd2 ba1.9k sqft22176 Brehmer Ct, Trenton, MI 48183For Sale
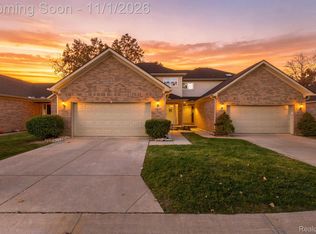 MLS ID #20261087840, Troy Puste, EXP Realty. Realcomp II
- $199,9992 bd3 ba2.6k sqft3348 Rivers Edge Dr, Wayne, MI 48184For SaleMLS ID #20261088128, Heather Shaun, KW Metro. Realcomp II
- $249,9003 bd2 ba1.9k sqft17083 Arlington Ave, Allen Park, MI 48101For SaleMLS ID #20261089658, Ali M Sobh, RE/MAX Team 2000. Realcomp II
- $275,0002 bd4 ba1.9k sqft45117 Coachman Ct, Canton, MI 48187For SaleMLS ID #20261083679, Ioana C Preda, Good Company. Realcomp II
- $273,9002 bd4 ba2.5k sqft9360 Eastwind Dr #13, Livonia, MI 48150For SaleMLS ID #20261068434, Karen Heiniger, @properties Christie's Int'l RE Northville. Realcomp II
- $229,9002 bd3 ba1.9k sqft18778 Hilltop Cir #112, Riverview, MI 48193For SaleMLS ID #20261075797, Tyrone Powell, EXP Realty Main. Realcomp II
- $240,0003 bd2 ba1.5k sqft26085 Superior Rd, Taylor, MI 48180For SaleMLS ID #20261059038, Amy Duncan, KW Professionals. Realcomp II
- $255,0002 bd3 ba1.6k sqft3046 Cloverly Ln, Ann Arbor, MI 48108For SaleMLS ID #20261061507, Jessica L Souter, Fontaine Real Estate Group. Realcomp II
- $194,0003 bd2 ba1.6k sqft9273 Chamberlain St, Romulus, MI 48174For SaleMLS ID #20261089089, Brady ODowd, Social House Real Estate Group LLC. Realcomp II
- $229,9002 bd2 ba1.7k sqft40534 Newport Dr, Plymouth, MI 48170For SaleMLS ID #20261075358, Jay Fontaine, Fontaine Real Estate Group. Realcomp II
- $260,0003 bd2 ba1.6k sqft30850 Ann Arbor Trl, Westland, MI 48185For SaleMLS ID #20261079223, Emily Thomson, eXp Realty Best Life and Company. Realcomp II
- $274,9004 bd3 ba1.8k sqft32416 John Hauk St, Garden City, MI 48135For SaleMLS ID #20261085523, Jay Gingell, Coldwell Banker Professionals-Northville. Realcomp II
- $262,0003 bd2 ba2k sqft39255 Avondale St, Westland, MI 48186For SaleMLS ID #20261073057, Cheuk Lee, EXP Realty Main. Realcomp II
- $220,0002 bd2 ba1.2k sqft4095 Cornerstone Dr, Canton, MI 48188For SaleMLS ID #20261084920, Christina Joss, Golden Path Real Estate Co. Realcomp II
- $289,0002 bd3 ba1.6k sqft4065 Radcliff Dr, Canton, MI 48188For SaleMLS ID #20261048442, Batoul Abdallah, RE/MAX Leading Edge. Realcomp II
- $269,5002 bd2 ba1.1k sqft3055 Ailsa Craig Dr, Ann Arbor, MI 48108For SaleMLS ID #20261072455, Therese Antonelli, Moving The Mitten RE Group Inc. Realcomp II
- $194,9002 bd2 ba1.2k sqft4519 Washington St, Wayne, MI 48184For SaleMLS ID #20261088852, James Kakos, @properties Christie's Int'l R.E. Birmingham. Realcomp II
