Welcome home to this charming 3-bedroom, 2-bath ranch offering comfortable one-level living in a convenient Charlotte location! The open and functional floor plan features a spacious living area, a bright kitchen with ample cabinet space, and all new appliances. The primary suite offers a private bath, while two additional bedrooms provide flexibility for family, guests, or a home office. All of the bedroom have walk in closets for extra storage.
Enjoy peace of mind with major system updates, including a new roof (2022) and brand-new furnace and air conditioning system (2026), allowing you to move in with confidence. Step outside to a backyard with plenty of space for relaxing, gardening, or entertaining.
Conveniently located near I-485, I-77, shopping, dining, parks, and Uptown Charlotte, this home offers both comfort and accessibility. Don't miss your opportunity
Under contract-show
$290,000
1745 Southwind Dr, Charlotte, NC 28216
3beds
1,049sqft
:
Get pre-qualified$1,725/mo
Single Family Residence
Built in 2001
0.17 Acres Lot
$286,400 Zestimate®
$276/sqft
$-- HOA
What's special
Comfortable one-level livingAll new appliances
- 10 days |
- 649 |
- 48 |
Likely to sell faster than
Zillow last checked:
Listing updated:
Listed by:
Michelle Wilkinson 704-707-5464,
Click Your Heels LLC
Source: Canopy MLS as distributed by MLS GRID,MLS#: 4403320
Facts & features
Interior
Bedrooms & bathrooms
- Bedrooms: 3
- Bathrooms: 2
- Full bathrooms: 2
- Main level bedrooms: 3
Primary bedroom
- Level: Main
Bedroom s
- Level: Main
Bedroom s
- Level: Main
Bathroom full
- Level: Main
Bathroom full
- Level: Main
Breakfast
- Level: Main
Kitchen
- Level: Main
Living room
- Level: Main
Heating
- Forced Air
Cooling
- Ceiling Fan(s), Central Air
Appliances
- Included: Dishwasher, Disposal, Electric Cooktop, Electric Oven, Microwave, Self Cleaning Oven
- Laundry: Laundry Closet
Features
- Open Floorplan, Walk-In Closet(s)
- Flooring: Laminate
- Has basement: No
- Attic: Pull Down Stairs
Interior area
- Total structure area: 1,049
- Total interior livable area: 1,049 sqft
- Finished area above ground: 1,049
- Finished area below ground: 0
Video & virtual tour
Property
Parking
- Total spaces: 2
- Parking features: Driveway, Attached Garage, Garage Door Opener, Garage Faces Front, Garage on Main Level
- Attached garage spaces: 2
- Has uncovered spaces: Yes
Features
- Levels: One
- Stories: 1
- Patio & porch: Front Porch, Patio
Lot
- Size: 0.17 Acres
Details
- Parcel number: 03707233
- Zoning: R-4(CD)
- Special conditions: Standard
Construction
Type & style
- Home type: SingleFamily
- Architectural style: Ranch,Traditional
- Property subtype: Single Family Residence
Materials
- Vinyl
- Foundation: Slab
Condition
- New construction: No
- Year built: 2001
Utilities & green energy
- Sewer: Public Sewer
- Water: City
Community & HOA
Community
- Security: Smoke Detector(s)
- Subdivision: Sunset Village
Location
- Region: Charlotte
Financial & listing details
- Price per square foot: $276/sqft
- Tax assessed value: $250,100
- Date on market: 7/21/2026
- Cumulative days on market: 10 days
- Listing terms: Cash,Conventional,FHA,VA Loan
- Road surface type: Concrete, Paved
Estimated market value
$286,400
$272,000 - $301,000
$1,833/mo
Price history
| Date | Event | Price |
|---|---|---|
| 7/21/2026 | Listed for sale | $290,000+410.6%$276/sqft |
Source:  Canopy MLS as distributed by MLS GRID #4403320 Report a problem Canopy MLS as distributed by MLS GRID #4403320 Report a problem | ||
| 7/30/2011 | Listing removed | $56,800$54/sqft |
Source: Realty Trendz, LLC #2003936 Report a problem | ||
| 6/4/2011 | Price change | $56,800-11.1%$54/sqft |
Source: Realty Trendz, LLC #2003936 Report a problem | ||
| 4/20/2011 | Price change | $63,900-10%$61/sqft |
Source: Realty Trendz, LLC #2003936 Report a problem | ||
| 3/1/2011 | Listed for sale | $71,000-26.7%$68/sqft |
Source: Master Brokers of the Catawba Valley Report a problem | ||
| 11/10/2010 | Sold | $96,914-5.4%$92/sqft |
Source: Public Record Report a problem | ||
| 12/31/2001 | Sold | $102,500$98/sqft |
Source: Public Record Report a problem | ||
Public tax history
| Year | Property taxes | Tax assessment |
|---|---|---|
| 2025 | -- | $250,100 |
| 2024 | -- | $250,100 |
| 2023 | -- | $250,100 +101% |
| 2022 | -- | $124,400 |
| 2021 | -- | $124,400 |
| 2020 | -- | $124,400 |
| 2019 | $1,292 +20.7% | $124,400 +63.7% |
| 2018 | $1,071 +3.2% | $76,000 |
| 2017 | $1,037 | $76,000 |
| 2016 | $1,037 | $76,000 |
| 2015 | $1,037 -0.1% | $76,000 |
| 2014 | $1,038 | -- |
| 2013 | -- | $76,000 -0.8% |
| 2012 | -- | $76,600 |
| 2011 | -- | $76,600 -25.9% |
| 2010 | -- | $103,400 |
| 2009 | -- | $103,400 |
| 2008 | -- | $103,400 |
| 2007 | -- | $103,400 |
| 2006 | -- | $103,400 |
| 2005 | -- | $103,400 |
| 2004 | -- | $103,400 |
| 2003 | -- | $103,400 +7.7% |
| 2002 | -- | $96,020 |
Find assessor info on the county website
Monthly payment
Est. payment
Payment breakdown
Explore the cost of this home by adjusting the details. Changes won't be saved.Climate risks
Neighborhood: Sunset Road
Nearby schools
GreatSchools rating
- 3/10Hornets Nest ElementaryGrades: PK-5Distance: 1.7 mi
- 3/10Ranson MiddleGrades: 6-8Distance: 3.7 mi
- 5/10Hopewell HighGrades: 9-12Distance: 4 mi
Schools provided by the listing agent
- Elementary: Hornets Nest
- Middle: Ranson
- High: Hopewell
Source: Canopy MLS as distributed by MLS GRID. This data may not be complete. We recommend contacting the local school district to confirm school assignments for this home.
- $294,8003 bd2 ba1.7k sqft1749 Southwind Dr, Charlotte, NC 28216Off Market
- $293,3003 bd2 ba1.5k sqft1737 Southwind Dr, Charlotte, NC 28216Off Market

- $250,1003 bd2 ba1k sqft1472 Summer Coach Dr, Charlotte, NC 28216Off Market
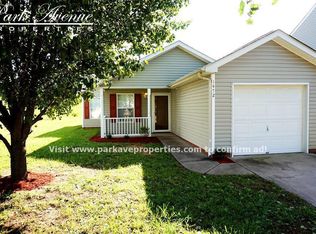
- $298,2003 bd2 ba1.7k sqft1478 Summer Coach Dr, Charlotte, NC 28216Off Market
- $305,1003 bd2 ba1.7k sqft1935 Sunset Village Dr, Charlotte, NC 28216Off Market
- $335,6004 bd3 ba2.2k sqft1733 Southwind Dr, Charlotte, NC 28216Off Market
- $264,6003 bd2 ba1.1k sqft1484 Summer Coach Dr, Charlotte, NC 28216Off Market
- $292,4004 bd2 ba1.5k sqft1454 Summer Coach Dr, Charlotte, NC 28216Off Market
A local agent can set up tours, give advice and negotiate with sellers.
Similar homes
- $284,9004 bd2 ba1.4k sqft9300 Edgevale Dr, Charlotte, NC 28216For Sale
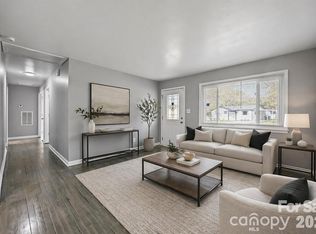
 MLS ID #4407154, Hector Y. Carbajal, America's Real Estate Group Inc. Canopy MLS as distributed by MLS GRID
 - $289,9003 bd2 ba1.4k sqft9313 Trinity Rd, Charlotte, NC 28216For Sale
 MLS ID #4393503, JoAnna Lowe, Yellow Door Agency. Canopy MLS as distributed by MLS GRID
 - $284,9003 bd2 ba990 sqft7035 Red Bud Cir, Charlotte, NC 28214For Sale
 MLS ID #4406173, Robert Salmons, Entera Realty LLC. Canopy MLS as distributed by MLS GRID
 - $300,0003 bd1 ba1.5k sqft8410 Gidleigh Ct, Charlotte, NC 28216For Sale
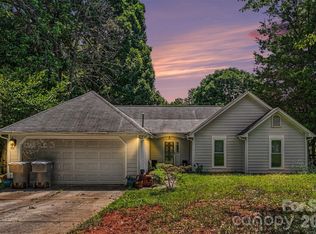 MLS ID #4398326, Mary Page Haslett, Coldwell Banker Realty. Canopy MLS as distributed by MLS GRID
 - $288,0003 bd3 ba1.4k sqft6618 Wicked Oak Ln, Charlotte, NC 28216For SaleMLS ID #4384733, Mark McClaskey, EXP Realty LLC Ballantyne. Canopy MLS as distributed by MLS GRID
- $319,9003 bd3 ba1.4k sqft5336 Beam Lake Dr, Charlotte, NC 28216For SaleMLS ID #4398542, Robert Salmons, Entera Realty LLC. Canopy MLS as distributed by MLS GRID
- $349,9003 bd2 ba1.2k sqft1601 Lawing Rd, Charlotte, NC 28216For SaleMLS ID #4396468, Jamie Woodward, Better Homes and Garden Real Estate Paracle. Canopy MLS as distributed by MLS GRID
- $289,9003 bd3 ba1.3k sqft511 Lightspun Ln, Charlotte, NC 28216For SaleMLS ID #4382805, Justin Bagwell, ERA Live Moore. Canopy MLS as distributed by MLS GRID
- $--3 bd2 ba1.5k sqft522 Melynda Rd, Charlotte, NC 28208AuctionAuction.com 1
- $299,0003 bd1 ba1k sqft8035 Pleasant Grove Rd, Charlotte, NC 28216For SaleMLS ID #4368062, Jamie Werkman, I SHARE REALTY LLC. Canopy MLS as distributed by MLS GRID
- $304,9003 bd2 ba1.3k sqft9214 Rotherham Ln, Charlotte, NC 28216For SaleMLS ID #4366005, Robert Salmons, Entera Realty LLC. Canopy MLS as distributed by MLS GRID
- $315,0003 bd3 ba1.3k sqft6555 Wedron Ct #82, Charlotte, NC 28216For SaleMLS ID #4399510, Oumar Niang, Austin-Barnett Realty LLC. Canopy MLS as distributed by MLS GRID
- $269,9003 bd2 ba1k sqft3744 Capps Hill Dr, Charlotte, NC 28216For SaleMLS ID #4371756, Robert Salmons, Entera Realty LLC. Canopy MLS as distributed by MLS GRID
- $254,9003 bd1 ba970 sqft9430 Trinity Rd, Charlotte, NC 28216For SaleMLS ID #4402794, Matt Stone, Stone Realty Group. Canopy MLS as distributed by MLS GRID
- $325,0003 bd2 ba1.3k sqft10107 Clairemore Pl, Charlotte, NC 28216For SaleMLS ID #4382202, Jenny Rivera, NorthGroup Real Estate LLC. Canopy MLS as distributed by MLS GRID
- $299,0003 bd2 ba956 sqft1404 Jordans Pond Ln, Charlotte, NC 28214For SaleMLS ID #4368315, Gregory Evangelist, E Realty. Canopy MLS as distributed by MLS GRID
- $274,0002 bd1 ba1.1k sqft5726 Oak Dr, Charlotte, NC 28216For SaleMLS ID #4381646, Naomi Brown-Rasmussen, Housewell.Com Realty of North Carolina LLC. Canopy MLS as distributed by MLS GRID
- $332,9003 bd2 ba1.5k sqft9315 Carrot Patch Dr, Charlotte, NC 28216For SaleMLS ID #4377265, Jalonda Blakeney-Graham, Fidus Commercial Partners LLC. Canopy MLS as distributed by MLS GRID
- $300,0003 bd3 ba1.3k sqft1131 Jordans Pond Ln, Charlotte, NC 28214For SaleMLS ID #4388666, Lisa McGill, Opendoor Brokerage LLC. Canopy MLS as distributed by MLS GRID
- $295,7863 bd3 ba1.3k sqft9008 Foggy Brook Loop, Charlotte, NC 28216New ConstructionMLS ID #4408817, Jimmy McClurg, Meritage Homes of the Carolinas. Canopy MLS as distributed by MLS GRID
