COUNTRY LIVING JUST MINUTES FROM CEDAR CREEK LAKE! Welcome to this charming farmhouse situated on 13.52 beautiful acres in Kaufman County! Offering 3 bedrooms, 2 full baths and over 1,700 square feet, this home combines country charm with plenty of space inside and out. The inviting floor plan features two dining areas, an oversized kitchen with commercial-grade range and butcher block countertops, and a spacious family room with a brick fireplace. The oversized primary suite includes a five-piece ensuite bath, while abundant natural light and low-maintenance flooring flow throughout the home. Step outside to the HUGE covered patio—perfect for entertaining, BBQs or relaxing under the Texas stars. The property also features a separate 30X40 shop with electric, a small stock tank and plenty of room to enjoy all 13.52 acres. Property is currently being used for hay production and is located in the peaceful town of Kemp, just minutes from Cedar Creek Lake and approximately 45 minutes from Dallas. If you’ve been looking for acreage, space, privacy and true Texas country living, this one is must see! Some pictures have been virtually staged. Home does come partially furnished!!
Pending
$449,900
17450 Fm 2613, Kemp, TX 75143
3beds
1,768sqft
Farm, Single Family Residence
Built in 1992
13.52 Acres Lot
$-- Zestimate®
$254/sqft
$-- HOA
What's special
Charming farmhouseBrick fireplaceCommercial-grade rangeLow-maintenance flooringSmall stock tankHuge covered patioAbundant natural light
- 45 days
- 370
- 38
Zillow last checked:
Listing updated:
Listed by:
Heather Baker 0682158 469-621-0081,
C21 Fine Homes Judge Fite 469-621-0081,
John Dunwoody 0497495 817-501-6878,
CENTURY 21 Judge Fite Co.
Source: NTREIS,MLS#: 21364622
Facts & features
Interior
Bedrooms & bathrooms
- Bedrooms: 3
- Bathrooms: 2
- Full bathrooms: 2
Primary bedroom
- Features: Ceiling Fan(s), Dual Sinks, Garden Tub/Roman Tub
- Level: First
- Dimensions: 17 x 13
Bedroom
- Features: Ceiling Fan(s)
- Level: First
- Dimensions: 11 x 11
Bedroom
- Features: Ceiling Fan(s)
- Level: First
- Dimensions: 11 x 16
Breakfast room nook
- Level: First
- Dimensions: 11 x 6
Dining room
- Level: First
- Dimensions: 13 x 11
Kitchen
- Level: First
- Dimensions: 11 x 13
Living room
- Features: Ceiling Fan(s), Fireplace
- Level: First
- Dimensions: 13 x 20
Heating
- Propane
Cooling
- Central Air
Appliances
- Included: Dishwasher, Gas Range
- Laundry: Washer Hookup, Dryer Hookup
Features
- Decorative/Designer Lighting Fixtures
- Flooring: Ceramic Tile, Vinyl
- Has basement: No
- Number of fireplaces: 1
- Fireplace features: Living Room, Wood Burning
Interior area
- Total interior livable area: 1,768 sqft
Video & virtual tour
Property
Parking
- Total spaces: 3
- Parking features: Attached Carport, Carport, Driveway
- Carport spaces: 3
Features
- Levels: One
- Stories: 1
- Patio & porch: Front Porch, Covered
- Pool features: None
- Fencing: Barbed Wire,Pipe
Lot
- Size: 13.52 Acres
- Features: Acreage, Back Yard, Cleared, Lawn, Pasture, Pond on Lot, Few Trees
Details
- Additional structures: Workshop
- Parcel number: 43104
Construction
Type & style
- Home type: SingleFamily
- Architectural style: Detached
- Property subtype: Farm, Single Family Residence
Materials
- Vinyl Siding
- Foundation: Slab
- Roof: Composition
Condition
- Resale
- Year built: 1992
Utilities & green energy
- Sewer: Septic Tank
- Utilities for property: Electricity Available, Municipal Utilities, Septic Available, Water Available
Community & HOA
Community
- Security: Smoke Detector(s)
- Subdivision: W C Hammer 2 Unrec
HOA
- Has HOA: No
Location
- Region: Kemp
Financial & listing details
- Price per square foot: $254/sqft
- Tax assessed value: $297,875
- Annual tax amount: $9,105
- Date on market: 9/3/2026
- Cumulative days on market: 36 days
- Listing terms: Cash,Conventional,FHA,VA Loan
- Exclusions: Motorcycle in shop
- Road surface type: Dirt
Estimated market value
Not available
Estimated sales range
Not available
Not available
Price history
| Date | Event | Price |
|---|---|---|
| 10/7/2026 | Pending sale | $449,900$254/sqft |
Source: NTREIS #21364622 Report a problem | ||
| 9/28/2026 | Contingent | $449,900$254/sqft |
Source: NTREIS #21364622 Report a problem | ||
| 9/3/2026 | Listed for sale | $449,900-6.1%$254/sqft |
Source: NTREIS #21364622 Report a problem | ||
| 4/17/2025 | Listing removed | $479,000$271/sqft |
Source: NTREIS #20795142 Report a problem | ||
| 2/21/2025 | Price change | $479,000-3.2%$271/sqft |
Source: NTREIS #20795142 Report a problem | ||
| 12/19/2024 | Listed for sale | $495,000+46%$280/sqft |
Source: NTREIS #20795142 Report a problem | ||
| 4/5/2021 | Pending sale | $339,000$192/sqft |
Source: NTREIS #14536018 Report a problem | ||
| 3/28/2021 | Listed for sale | $339,000$192/sqft |
Source: NTREIS #14536018 Report a problem | ||
Public tax history
| Year | Property taxes | Tax assessment |
|---|---|---|
| 2021 | $4,034 +123.5% | $297,875 +27.7% |
| 2020 | $1,805 | $233,336 +5.9% |
| 2019 | -- | $220,251 +33.5% |
| 2018 | $1,697 | $164,995 +8.3% |
| 2017 | $1,697 +3.4% | $152,380 +8.7% |
| 2016 | $1,640 -7.7% | $140,160 +0.3% |
| 2015 | $1,778 | $139,710 -0.7% |
| 2014 | $1,778 | $140,740 -0.7% |
| 2013 | -- | $141,770 -0.7% |
| 2012 | -- | $142,810 -10.5% |
| 2011 | -- | $159,540 -0.6% |
| 2010 | -- | $160,580 -0.6% |
| 2009 | -- | $161,610 -1.3% |
| 2008 | -- | $163,670 -12.2% |
| 2007 | -- | $186,420 +24.5% |
| 2006 | -- | $149,730 -8.6% |
| 2005 | -- | $163,850 +9% |
| 2004 | -- | $150,350 +51.3% |
| 2003 | -- | $99,350 |
| 2001 | -- | $99,350 +7.6% |
| 2000 | -- | $92,320 |
Find assessor info on the county website
Monthly payment
Est. payment
Payment breakdown
Explore the cost of this home by adjusting the details. Changes won't be saved.Climate risks
Neighborhood: 75143
Nearby schools
Schools provided by the listing agent
- Elementary: Kemp
- Middle: Kemp
- High: Kemp
- District: Kemp ISD
Source: NTREIS. This data may not be complete. We recommend contacting the local school district to confirm school assignments for this home.

Similar homes
- $575,0004 bd2 ba2k sqft17930 Acre Ln, Kemp, TX 75143For Sale
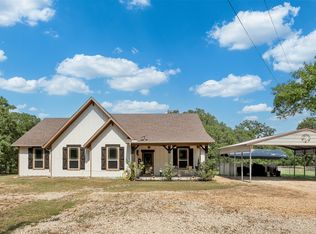 MLS ID #21342388, Jennifer Carder. NTREIS
- $515,0003 bd2 ba1.8k sqft19531 County Road 4056, Kemp, TX 75143For Sale
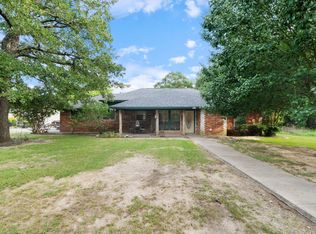 MLS ID #21036769, Jeri Hedrick. NTREIS
- $379,0004 bd2 ba1.8k sqft13110 County Road 4016, Kemp, TX 75143For Sale
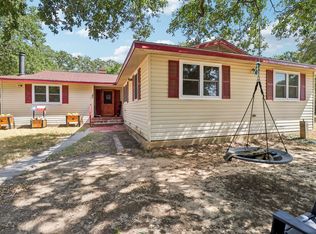 MLS ID #21361405, Jason Baker. NTREIS
- $425,0003 bd3 ba1.9k sqft8412 County Road 4084, Scurry, TX 75158For Sale
 MLS ID #21320302, Kelsey Davis. NTREIS
