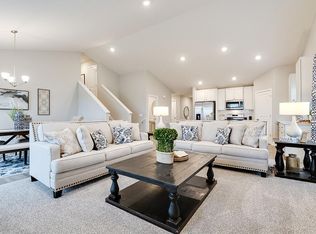
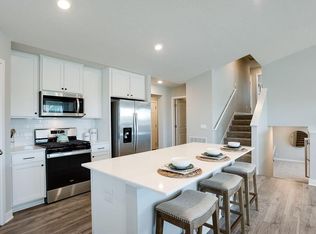
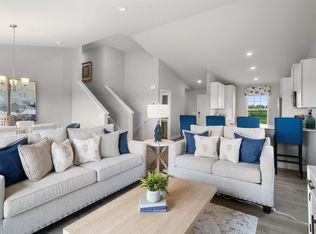
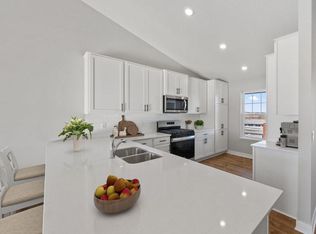
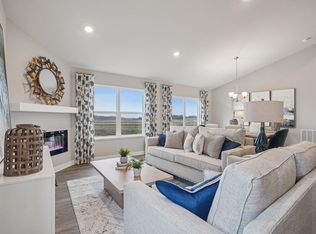
Ask how you can receive up to $20,000 in closing costs on this home! Our popular Rushmore model offers 4 bedrooms, 3 baths, and a finished lower level with a spacious family room! A designer inspired interior package which includes beautiful White cabinets, quartz countertops, white subway tile backsplash and stainless-steel appliances. You will find ample storage throughout this house including an oversized crawl space and 3 car garage! Asphalt driveway, irrigation, landscaping, and sod are all included. This Rushmore will have a fully covered front porch and faces north, so you are able to enjoy all the sun in your backyard! Don't forget to stop in the Community Clubhouse and Amenity center. You'll find a swimming pool, pickleball courts, bocce ball, grills and more!
Pending
$519,785
17460 Dulles Ln, Lakeville, MN 55044
4beds
1,988sqft
:
Get pre-qualified$3,258/mo
Single Family
Built in 2026
0.28 Acres Lot
$518,100 Zestimate®
$261/sqft
$82/mo HOA
What's special
Designer inspired interior packageFully covered front porchStainless-steel appliancesWhite subway tile backsplashBeautiful white cabinetsQuartz countertopsAsphalt driveway
- 99 days |
- 31 |
- 0 |
Zillow last checked:
Listing updated:
Listed by:
Jordyn McKamie 612-940-6985,
D.R. Horton, Inc.,
Jerod Marson 808-205-7669
Source: NorthstarMLS as distributed by MLS GRID,MLS#: 7066832
Facts & features
Interior
Bedrooms & bathrooms
- Bedrooms: 4
- Bathrooms: 3
- Full bathrooms: 3
Bedroom
- Level: Upper
- Area: 210 Square Feet
- Dimensions: 15 x 14
Bedroom 2
- Level: Upper
- Area: 120 Square Feet
- Dimensions: 12 x 10
Bedroom 3
- Level: Upper
- Area: 120 Square Feet
- Dimensions: 12 x 10
Bedroom 4
- Level: Lower
- Area: 132 Square Feet
- Dimensions: 12 x 11
Dining room
- Level: Main
- Area: 170 Square Feet
- Dimensions: 17 x 10
Family room
- Level: Lower
- Area: 272 Square Feet
- Dimensions: 17 x 16
Foyer
- Level: Main
- Area: 84 Square Feet
- Dimensions: 14 x 6
Kitchen
- Level: Main
- Area: 165 Square Feet
- Dimensions: 15 x 11
Living room
- Level: Main
- Area: 238 Square Feet
- Dimensions: 17 x 14
Utility room
- Level: Lower
- Area: 168 Square Feet
- Dimensions: 14 x 12
Walk in closet
- Level: Upper
- Area: 70 Square Feet
- Dimensions: 10 x 7
Heating
- Forced Air
Cooling
- Central Air
Appliances
- Included: Air-To-Air Exchanger, Dishwasher, Disposal, ENERGY STAR Qualified Appliances, Humidifier, Microwave, Range, Tankless Water Heater
- Laundry: Electric Dryer Hookup, Lower Level, Washer Hookup
Features
- Basement: Crawl Space,Partially Finished,Storage Space,Sump Pump,Walk-Out Access
- Has fireplace: No
Interior area
- Total structure area: 2,513
- Total interior livable area: 1,988 sqft
- Finished area above ground: 1,463
- Finished area below ground: 525
Property
Parking
- Total spaces: 3
- Parking features: Attached
- Attached garage spaces: 3
Accessibility
- Accessibility features: None
Features
- Levels: Three Level Split
Lot
- Size: 0.28 Acres
- Dimensions: 175 x 71 x 170 x 70
- Features: Sod Included in Price
Details
- Foundation area: 1463
- Parcel number: 221510107050
- Zoning description: Residential-Single Family
Construction
Type & style
- Home type: SingleFamily
- Property subtype: Single Family
Materials
- Concrete, Frame
- Roof: Age 8 Years or Less,Architectural Shingle,Asphalt,Pitched
Condition
- New construction: Yes
- Year built: 2026
Details
- Builder name: D.R. HORTON
Utilities & green energy
- Electric: Circuit Breakers, 200+ Amp Service
- Gas: Natural Gas
- Sewer: City Sewer/Connected
- Water: City Water/Connected
- Utilities for property: Underground Utilities
Community & HOA
Community
- Subdivision: Brookshire
HOA
- Has HOA: Yes
- Services included: Professional Mgmt, Recreation Facility, Sanitation, Shared Amenities
- HOA fee: $246 quarterly
- HOA name: New Concepts
- HOA phone: 952-922-2500
Location
- Region: Lakeville
Financial & listing details
- Price per square foot: $261/sqft
- Tax assessed value: $111,900
- Annual tax amount: $490
- Date on market: 5/3/2026
- Cumulative days on market: 100 days
- Road surface type: Paved
Estimated market value
$518,100
$492,000 - $544,000
$3,053/mo
Price history
| Date | Event | Price |
|---|---|---|
| 7/22/2026 | Pending sale | $519,785$261/sqft |
Source:  NorthstarMLS as distributed by MLS GRID #7066832 Report a problem NorthstarMLS as distributed by MLS GRID #7066832 Report a problem | ||
| 5/3/2026 | Listed for sale | $519,785$261/sqft |
Source: NorthstarMLS as distributed by MLS GRID #7066832 Report a problem | ||
Public tax history
| Year | Property taxes | Tax assessment |
|---|---|---|
| 2024 | $490 +288.9% | $111,900 +511.5% |
| 2023 | $126 | $18,300 |
Find assessor info on the county website
Monthly payment
Est. payment
Payment breakdown
Explore the cost of this home by adjusting the details. Changes won't be saved.Climate risks
Neighborhood: 55044
Nearby schools
GreatSchools rating
- 4/10North Trail Elementary SchoolGrades: PK-5Distance: 0.9 mi
- 5/10Levi P. Dodge Middle SchoolGrades: 6-8Distance: 3.6 mi
- 5/10Farmington High SchoolGrades: 9-12Distance: 3.7 mi
- $535,0005 bd3 ba2.5k sqft17468 Dulles Ln, Lakeville, MN 55044Pending
- $547,0004 bd4 ba2.4k sqft17476 Dulles Ln, Lakeville, MN 55044Sold
- $542,0804 bd4 ba2.2k sqft17452 Dulles Ln, Lakeville, MN 55044Pending
- $111,9000.25 acres17437 Dulles Ln, Lakeville, MN 55044Off Market
- $552,9564 bd4 ba2.4k sqft17437 Dulles Ln, Lakeville, MN 55044Sold
- $553,8505 bd3 ba2.5k sqft17429 Dulles Ln, Lakeville, MN 55044Sold
- $519,8404 bd4 ba2.2k sqft17445 Dulles Ln, Lakeville, MN 55044Sold
- $565,1154 bd4 ba2.4k sqft17484 Dulles Ln, Lakeville, MN 55044Sold
A local agent can set up tours, give advice and negotiate with sellers.
Similar homes
- $519,9904 bd3 ba1.9k sqft17428 Dulles Ln, Lakeville, MN 55044New Construction
 NorthstarMLS as distributed by MLS GRID
 - $475,0004 bd3 ba2.3k sqft17073 Draper Way, Lakeville, MN 55044New Construction
 NorthstarMLS as distributed by MLS GRID
 - $552,0354 bd4 ba2.2k sqft17412 Dulles Ln, Lakeville, MN 55044New Construction
 MLS ID #7120645, Addie Wall, D.R. Horton, Inc.. NorthstarMLS as distributed by MLS GRID
 - $544,9905 bd3 ba2.5k sqft17444 Dulles Ln, Lakeville, MN 55044New Construction
 NorthstarMLS as distributed by MLS GRID
 - $559,9904 bd4 ba2.4k sqft17420 Dulles Ln, Lakeville, MN 55044New ConstructionNorthstarMLS as distributed by MLS GRID
- $434,9903 bd3 ba1.8k sqft17077 Draper Way, Lakeville, MN 55044New ConstructionNorthstarMLS as distributed by MLS GRID
- $494,9904 bd3 ba2.3k sqft17089 Draper Way, Lakeville, MN 55044New ConstructionNorthstarMLS as distributed by MLS GRID
- $479,9904 bd3 ba2.1k sqft4881 171st St W, Lakeville, MN 55044New ConstructionNorthstarMLS as distributed by MLS GRID
- $504,9905 bd3 ba2.4k sqft17093 Draper Way, Lakeville, MN 55044New ConstructionMLS ID #7101176, Jerod Marson, D.R. Horton, Inc.. NorthstarMLS as distributed by MLS GRID
- $535,0003 bd2 ba1.8k sqft17250 Dimension Ave, Lakeville, MN 55044New ConstructionNorthstarMLS as distributed by MLS GRID
- $525,0004 bd3 ba2.5k sqft17240 Durham Dr, Lakeville, MN 55044New ConstructionMLS ID #6711495, Alex Barnett, D.R. Horton, Inc.. NorthstarMLS as distributed by MLS GRID
- $484,9905 bd3 ba2.4k sqft17085 Draper Way, Lakeville, MN 55044New ConstructionNorthstarMLS as distributed by MLS GRID
- $525,0004 bd4 ba2.4k sqft16186 Durango Trl, Lakeville, MN 55044For SaleMLS ID #7095087, Charles Ritt, Coldwell Banker Realty. NorthstarMLS as distributed by MLS GRID
- $579,9904 bd3 ba2.7k sqft4645 173rd St W, Lakeville, MN 55044New ConstructionNorthstarMLS as distributed by MLS GRID
- $469,9903 bd3 ba1.8k sqft4867 171st St W, Lakeville, MN 55044New ConstructionNorthstarMLS as distributed by MLS GRID
- $449,9904 bd3 ba2.1k sqft17081 Draper Way, Lakeville, MN 55044New ConstructionNorthstarMLS as distributed by MLS GRID
- from $480,9904 bd3 ba2.3k sqftThe Louisville Plan, Brookshire, Lakeville, MN 55044New ConstructionDR Horton
- $420,8054 bd3 ba1.9k sqft17541 Driscoll Pl, Lakeville, MN 55044New ConstructionNorthstarMLS as distributed by MLS GRID
- $449,9003 bd3 ba1.8k sqft4894 171st St W, Lakeville, MN 55044For SaleMLS ID #7068167, Troy F. Friedges, Coldwell Banker Realty. NorthstarMLS as distributed by MLS GRID
- $650,0004 bd3 ba1.9k sqft16309 Esprit Ct, Lakeville, MN 55044New ConstructionMLS ID #7117285, Lorraine Running, Edina Realty, Inc.. NorthstarMLS as distributed by MLS GRID
