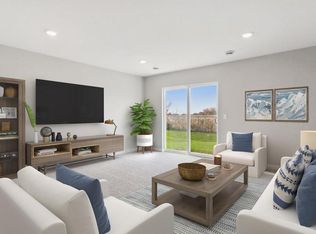
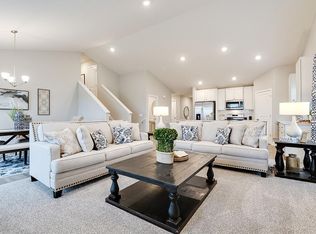
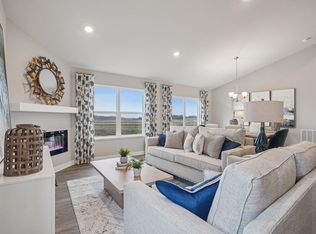
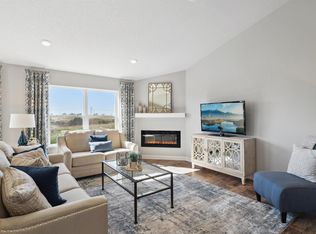
Ask how you can receive up to $20,000 in closing costs on this home! DR Horton’s newest Lakeville community, where a resort-style setting resides minutes from all of your conveniences. Our popular "Bryant II" offers an open and inviting spaces throughout. Featuring a spacious and bright kitchen highlighted by a massive Quartz peninsula, that easily seats 5, which flows straight into a dining and kitchen area that all hovers below a vault and encompasses the entire main level! The upper level is stocked with three bedrooms, including an awesome primary suite set-up, and the lower level is completely finished and adds another bedroom, bathroom and family room! Best yet – it’s just short walk from a community Amenity Center that will serve as an unforgettable centerpiece to the community! All located in a great neighborhood and close to parks, trails, restaurants, and shopping.
Pending
$542,080
17452 Dulles Ln, Lakeville, MN 55044
4beds
2,242sqft
:
Get pre-qualified$3,364/mo
Single Family
Built in 2026
0.36 Acres Lot
$-- Zestimate®
$242/sqft
$82/mo HOA
What's special
Massive quartz peninsulaAwesome primary suite set-upSpacious and bright kitchen
- 100 days |
- 15 |
- 0 |
Zillow last checked:
Listing updated:
Listed by:
Jordyn McKamie 612-940-6985,
D.R. Horton, Inc.,
Jerod Marson 808-205-7669
Source: NorthstarMLS as distributed by MLS GRID,MLS#: 7066843
Facts & features
Interior
Bedrooms & bathrooms
- Bedrooms: 4
- Bathrooms: 4
- Full bathrooms: 2
- 3/4 bathrooms: 1
- 1/2 bathrooms: 1
Bedroom
- Level: Upper
- Area: 224 Square Feet
- Dimensions: 16 x 14
Bedroom 2
- Level: Upper
- Area: 144 Square Feet
- Dimensions: 12 x 12
Bedroom 3
- Level: Upper
- Area: 132 Square Feet
- Dimensions: 12 x 11
Bedroom 4
- Level: Lower
- Area: 192 Square Feet
- Dimensions: 16 x 12
Dining room
- Level: Main
- Area: 165 Square Feet
- Dimensions: 15 x 11
Family room
- Level: Lower
- Area: 345 Square Feet
- Dimensions: 23 x 15
Foyer
- Level: Main
- Area: 95 Square Feet
- Dimensions: 19 x 5
Kitchen
- Level: Main
- Area: 187 Square Feet
- Dimensions: 17 x 11
Living room
- Level: Main
- Area: 208 Square Feet
- Dimensions: 16 x 13
Mud room
- Level: Main
- Area: 24 Square Feet
- Dimensions: 6 x 4
Storage
- Level: Lower
- Area: 782 Square Feet
- Dimensions: 34 x 23
Utility room
- Level: Lower
- Area: 84 Square Feet
- Dimensions: 12 x 7
Walk in closet
- Level: Upper
- Area: 63 Square Feet
- Dimensions: 9 x 7
Walk in closet
- Level: Lower
- Area: 54 Square Feet
- Dimensions: 9 x 6
Heating
- Forced Air, Humidifier
Cooling
- Central Air
Appliances
- Included: Air-To-Air Exchanger, Dishwasher, Disposal, ENERGY STAR Qualified Appliances, Exhaust Fan, Humidifier, Microwave, Range, Stainless Steel Appliance(s), Tankless Water Heater
- Laundry: Electric Dryer Hookup, Lower Level, Laundry Room, Washer Hookup
Features
- Basement: Crawl Space,Daylight,Drain Tiled,Drainage System,Finished,Storage Space,Sump Pump
- Number of fireplaces: 1
- Fireplace features: Electric
Interior area
- Total structure area: 2,920
- Total interior livable area: 2,242 sqft
- Finished area above ground: 2,242
- Finished area below ground: 0
Property
Parking
- Total spaces: 3
- Parking features: Attached, Asphalt, Garage Door Opener
- Attached garage spaces: 3
- Has uncovered spaces: Yes
- Details: Garage Dimensions (29 x 22), Garage Door Height (7), Garage Door Width (16)
Accessibility
- Accessibility features: None
Features
- Levels: Three Level Split
- Patio & porch: Covered, Front Porch
Lot
- Size: 0.36 Acres
- Dimensions: 170 x 118 x 185 x 62
- Features: Sod Included in Price
Details
- Foundation area: 1564
- Parcel number: 221510107060
- Zoning description: Residential-Single Family
Construction
Type & style
- Home type: SingleFamily
- Property subtype: Single Family
Materials
- Concrete, Frame
- Roof: Age 8 Years or Less,Architectural Shingle,Asphalt,Pitched
Condition
- New construction: Yes
- Year built: 2026
Details
- Builder name: D.R. HORTON
Utilities & green energy
- Electric: Circuit Breakers, 200+ Amp Service
- Gas: Natural Gas
- Sewer: City Sewer/Connected
- Water: City Water/Connected
- Utilities for property: Underground Utilities
Community & HOA
Community
- Subdivision: Brookshire
HOA
- Has HOA: Yes
- Amenities included: Other, Patio
- Services included: Professional Mgmt, Recreation Facility, Sanitation, Shared Amenities
- HOA fee: $246 quarterly
- HOA name: New Concepts
- HOA phone: 952-922-2500
Location
- Region: Lakeville
Financial & listing details
- Price per square foot: $242/sqft
- Tax assessed value: $111,900
- Annual tax amount: $490
- Date on market: 5/3/2026
- Cumulative days on market: 21 days
- Road surface type: Paved
Estimated market value
Not available
Estimated sales range
Not available
Not available
Price history
| Date | Event | Price |
|---|---|---|
| 5/15/2026 | Pending sale | $542,080$242/sqft |
Source:  NorthstarMLS as distributed by MLS GRID #7066843 Report a problem NorthstarMLS as distributed by MLS GRID #7066843 Report a problem | ||
| 5/3/2026 | Listed for sale | $542,080$242/sqft |
Source: NorthstarMLS as distributed by MLS GRID #7066843 Report a problem | ||
Public tax history
| Year | Property taxes | Tax assessment |
|---|---|---|
| 2024 | $490 +288.9% | $111,900 +511.5% |
| 2023 | $126 | $18,300 |
Find assessor info on the county website
Monthly payment
Est. payment
Payment breakdown
Explore the cost of this home by adjusting the details. Changes won't be saved.Climate risks
Neighborhood: 55044
Nearby schools
GreatSchools rating
- 4/10North Trail Elementary SchoolGrades: PK-5Distance: 0.9 mi
- 5/10Levi P. Dodge Middle SchoolGrades: 6-8Distance: 3.6 mi
- 5/10Farmington High SchoolGrades: 9-12Distance: 3.7 mi
- $519,7854 bd3 ba1.9k sqft17460 Dulles Ln, Lakeville, MN 55044Pending
- $553,8505 bd3 ba2.5k sqft17429 Dulles Ln, Lakeville, MN 55044Sold
- $111,9000.25 acres17437 Dulles Ln, Lakeville, MN 55044Off Market
- $535,0005 bd3 ba2.5k sqft17468 Dulles Ln, Lakeville, MN 55044Pending
- $519,9904 bd3 ba1.9k sqft17428 Dulles Ln, Lakeville, MN 55044New Construction
- $547,0004 bd4 ba2.4k sqft17476 Dulles Ln, Lakeville, MN 55044Sold
- $552,9564 bd4 ba2.4k sqft17437 Dulles Ln, Lakeville, MN 55044Sold
- $544,9905 bd3 ba2.5k sqft17444 Dulles Ln, Lakeville, MN 55044New Construction
A local agent can set up tours, give advice and negotiate with sellers.
Similar homes
- $552,0354 bd4 ba2.2k sqft17412 Dulles Ln, Lakeville, MN 55044New Construction
 MLS ID #7120645, Addie Wall, D.R. Horton, Inc.. NorthstarMLS as distributed by MLS GRID
 - $544,9905 bd3 ba2.5k sqft17444 Dulles Ln, Lakeville, MN 55044New Construction
 NorthstarMLS as distributed by MLS GRID
 - $559,9904 bd4 ba2.4k sqft17420 Dulles Ln, Lakeville, MN 55044New Construction
 NorthstarMLS as distributed by MLS GRID
 - $535,0005 bd3 ba2.7k sqft5350 178th St W, Lakeville, MN 55044For Sale
 MLS ID #7114403, Alyssa Boeckermann, Edina Realty, Inc.. NorthstarMLS as distributed by MLS GRID
 - $519,9904 bd3 ba1.9k sqft17428 Dulles Ln, Lakeville, MN 55044New ConstructionNorthstarMLS as distributed by MLS GRID
- $475,0004 bd3 ba2.3k sqft17073 Draper Way, Lakeville, MN 55044New ConstructionNorthstarMLS as distributed by MLS GRID
- $550,0004 bd4 ba2.4k sqft17232 Durham Dr, Lakeville, MN 55044New ConstructionMLS ID #6711500, Jordyn McKamie, D.R. Horton, Inc.. NorthstarMLS as distributed by MLS GRID
- $579,9904 bd3 ba2.7k sqft4645 173rd St W, Lakeville, MN 55044New ConstructionNorthstarMLS as distributed by MLS GRID
- $525,0004 bd3 ba2.5k sqft17240 Durham Dr, Lakeville, MN 55044New ConstructionMLS ID #6711495, Alex Barnett, D.R. Horton, Inc.. NorthstarMLS as distributed by MLS GRID
- $504,9905 bd3 ba2.4k sqft17093 Draper Way, Lakeville, MN 55044New ConstructionMLS ID #7101176, Jerod Marson, D.R. Horton, Inc.. NorthstarMLS as distributed by MLS GRID
- $479,9904 bd3 ba2.1k sqft4881 171st St W, Lakeville, MN 55044New ConstructionNorthstarMLS as distributed by MLS GRID
- $484,9905 bd3 ba2.4k sqft17085 Draper Way, Lakeville, MN 55044New ConstructionNorthstarMLS as distributed by MLS GRID
- $595,0005 bd3 ba3k sqft17266 Dimension Ave, Lakeville, MN 55044New ConstructionNorthstarMLS as distributed by MLS GRID
- $449,9904 bd3 ba2.1k sqft17081 Draper Way, Lakeville, MN 55044New ConstructionNorthstarMLS as distributed by MLS GRID
- $659,9905 bd4 ba3k sqft4659 173rd St W, Lakeville, MN 55044New ConstructionMLS ID #7114113, Jerod Marson, D.R. Horton, Inc.. NorthstarMLS as distributed by MLS GRID
- $449,9003 bd3 ba1.8k sqft4894 171st St W, Lakeville, MN 55044For SaleMLS ID #7068167, Troy F. Friedges, Coldwell Banker Realty. NorthstarMLS as distributed by MLS GRID
- $490,0003 bd2 ba1.8k sqft18374 Hamby Way, Lakeville, MN 55044For SaleMLS ID #7084617, Dalila Ferguson, Keller Williams Select Realty. NorthstarMLS as distributed by MLS GRID
- $650,0005 bd5 ba3.1k sqft4617 173rd St W, Lakeville, MN 55044New ConstructionMLS ID #7050495, Addie Wall, D.R. Horton, Inc.. NorthstarMLS as distributed by MLS GRID
- $650,0005 bd3 ba3k sqft17236 Durham Dr, Lakeville, MN 55044New ConstructionMLS ID #6709581, Jerod Marson, D.R. Horton, Inc.. NorthstarMLS as distributed by MLS GRID
- $406,8053 bd3 ba1.8k sqft17543 Driscoll Pl, Lakeville, MN 55044New ConstructionNorthstarMLS as distributed by MLS GRID
