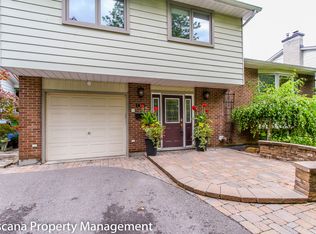
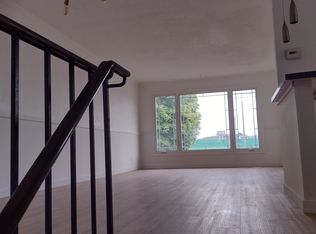
Welcome to 1747 Heron Road in established Alta Vista. This 4 bed, 2 bath, semi-detached backsplit offers real value and upside for buyers who want the opportunity to create something of their own. The layout includes 2 bedrooms and a full bath on each level, offering a flexible setup that could appeal to investors or multi-generational living. While the property will require significant updating and improvements, the space, layout, and location make it a solid starting point for anyone with a vision. Close to shopping, transit, parks, and schools, this is a chance to invest in a well-established neighborhood and bring a property up to its full potential.
Under contract
C$445,000
1747 Heron Rd, Ottawa, ON K1V 6A2
4beds
2baths
Single Family Residence
Built in ----
3,593 Square Feet Lot
$-- Zestimate®
C$--/sqft
C$-- HOA
What's special
- 7 days
- 53
- 1
Zillow last checked:
Listing updated:
Listed by:
EXP REALTY
Source: TRREB,MLS®#: X13750268 Originating MLS®#: Ottawa Real Estate Board
Originating MLS®#: Ottawa Real Estate BoardFacts & features
Interior
Bedrooms & bathrooms
- Bedrooms: 4
- Bathrooms: 2
Primary bedroom
- Level: Second
- Dimensions: 5.89 x 2.92
Bedroom
- Level: Second
- Dimensions: 3.51 x 2.21
Bedroom 2
- Level: Ground
- Dimensions: 3.51 x 2.9
Bedroom 3
- Level: Ground
- Dimensions: 3.63 x 3.12
Breakfast
- Level: Main
- Dimensions: 2.13 x 2.44
Dining room
- Level: Main
- Dimensions: 3.23 x 3.61
Family room
- Level: Basement
- Dimensions: 8.08 x 6.07
Kitchen
- Level: Main
- Dimensions: 5.79 x 2.44
Living room
- Level: Main
- Dimensions: 4.78 x 3.61
Heating
- Forced Air, Gas
Cooling
- Central Air
Features
- In-Law Capability
- Basement: Finished
- Has fireplace: Yes
- Fireplace features: Wood Burning, Living Room
Interior area
- Living area range: 1500-2000 null
Property
Parking
- Total spaces: 4
- Parking features: Private
Features
- Pool features: None
Lot
- Size: 3,593 Square Feet
Details
- Parcel number: 041870181
Construction
Type & style
- Home type: SingleFamily
- Property subtype: Single Family Residence
Materials
- Brick
- Foundation: Concrete
- Roof: Asphalt Shingle
Utilities & green energy
- Sewer: Sewer
Community & HOA
Location
- Region: Ottawa
Financial & listing details
- Annual tax amount: C$3,276
- Date on market: 9/7/2026
Price history
Price history is unavailable.
Public tax history
Tax history is unavailable.
Climate risks
Neighborhood: K1V
Nearby schools
GreatSchools rating
No schools nearby
We couldn't find any schools near this home.

Similar homes
- C$460,0003 bd2 ba-- sqft1661 Heron Rd #3, Ottawa, ON K1V 6A3For Sale
 MLS ID #X13715328, EXIT REALTY MATRIX. TRREB
 - C$629,9004 bd3 ba-- sqft3288 Clearwater Cres, Ottawa, ON K1V 7S2For Sale
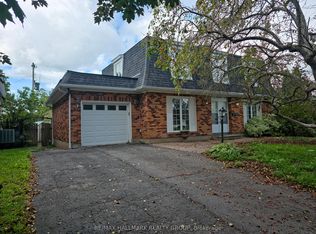 MLS ID #X13776098, RE/MAX HALLMARK REALTY GROUP. TRREB
 - C$514,8884 bd1 ba-- sqft2385 Walkley Rd, Ottawa, ON K1H 8K3For Sale
 MLS ID #X13739114, EXP REALTY. TRREB
 - C$329,9003 bd2 ba-- sqft2912 Fairlea Cres, Ottawa, ON K1V 8T7For Sale
 MLS ID #X13781348, RE/MAX HALLMARK REALTY GROUP. TRREB
