Charming and full of character, this adorable two-bedroom, one-bath bungalow overlooking the St. Joseph River is an incredible value you won’t want to miss! Inside, you’ll find beautiful hardwood floors and a thoughtfully updated bathroom featuring a new bathtub and plumbing (2024). Recent upgrades include a new refrigerator (2025) and updated fixtures throughout the home (ceiling fan, lighting, and outlets in 2026). Step outside to enjoy a welcoming front porch and a private, fenced-in backyard perfect for relaxing or entertaining. The property also includes a shed, a one-stall detached garage, and an additional parking pad for extra convenience. Well-maintained and truly move-in ready, this home blends charm, updates, and exceptional value in a beautiful riverside setting!
Pending
$170,000
1747 Linden Ave, Mishawaka, IN 46544
2beds
864sqft
:
Get pre-qualified$1,207/mo
Single Family Residence
Built in 1929
4,447 Square Feet Lot
$185,900 Zestimate®
$--/sqft
$-- HOA
What's special
Two-bedroom one-bath bungalowOne-stall detached garageWelcoming front porchThoughtfully updated bathroomBeautiful hardwood floors
- 77 days |
- 45 |
- 1 |
Zillow last checked:
Listing updated:
Listed by:
Megan A Schemenauer megan.schemenauer@kw.com,
Keller Williams Realty Group,
Stephen Schemenauer,
Keller Williams Realty Group
Source: IRMLS,MLS#: 202617137
Facts & features
Interior
Bedrooms & bathrooms
- Bedrooms: 2
- Bathrooms: 1
- Full bathrooms: 1
- Main level bedrooms: 2
Bedroom 1
- Level: Main
Bedroom 2
- Level: Main
Heating
- Natural Gas, Forced Air
Cooling
- Central Air
Appliances
- Included: Dishwasher, Microwave, Refrigerator, Washer, Dryer-Electric, Gas Range
Features
- Flooring: Hardwood
- Basement: Full,Unfinished,Block
- Has fireplace: No
Interior area
- Total structure area: 1,728
- Total interior livable area: 864 sqft
- Finished area above ground: 864
- Finished area below ground: 0
Video & virtual tour
Property
Parking
- Total spaces: 1
- Parking features: Detached
- Garage spaces: 1
Features
- Levels: One
- Stories: 1
- Fencing: Privacy
- Has view: Yes
- View description: Water
- Has water view: Yes
- Water view: Water
Lot
- Size: 4,447 Square Feet
- Dimensions: 39 x 114
- Features: Level
Details
- Parcel number: 710914127012.000023
Construction
Type & style
- Home type: SingleFamily
- Architectural style: Bungalow
- Property subtype: Single Family Residence
Materials
- Vinyl Siding
- Roof: Shingle
Condition
- New construction: No
- Year built: 1929
Utilities & green energy
- Electric: Mishawaka Utility
- Gas: NIPSCO
- Sewer: City
- Water: City, Mishawaka Utility
Community & HOA
Community
- Subdivision: Beiger Farm
Location
- Region: Mishawaka
Financial & listing details
- Tax assessed value: $148,500
- Annual tax amount: $1,511
- Date on market: 5/8/2026
- Listing terms: Cash,Conventional,FHA,VA Loan
Estimated market value
$185,900
$177,000 - $195,000
$1,481/mo
Price history
| Date | Event | Price |
|---|---|---|
| 5/13/2026 | Pending sale | $170,000 |
Source:  IRMLS #202617137 Report a problem IRMLS #202617137 Report a problem | ||
| 5/8/2026 | Listed for sale | $170,000+78.9% |
Source: IRMLS #202617137 Report a problem | ||
| 3/24/2021 | Listing removed | -- |
Source: Owner Report a problem | ||
| 2/21/2020 | Listing removed | $95,000$110/sqft |
Source: Owner Report a problem | ||
| 1/17/2020 | Pending sale | $95,000$110/sqft |
Source: Owner Report a problem | ||
| 12/30/2019 | Listed for sale | $95,000$110/sqft |
Source: Owner Report a problem | ||
Public tax history
| Year | Property taxes | Tax assessment |
|---|---|---|
| 2025 | $1,467 +11.9% | $148,500 +15.7% |
| 2024 | $1,310 +0.3% | $128,400 +11.4% |
| 2023 | $1,306 +18.9% | $115,300 +1.6% |
| 2022 | $1,098 +20.9% | $113,500 +17.7% |
| 2021 | $908 -0.1% | $96,400 +12% |
| 2020 | $909 +2.3% | $86,100 +0.8% |
| 2019 | $889 -1.9% | $85,400 +1.4% |
| 2018 | $906 -63.9% | $84,200 +1.6% |
| 2017 | $2,511 +9.9% | $82,900 |
| 2016 | $2,284 +4.4% | $82,900 +1.7% |
| 2014 | $2,188 +168.5% | $81,500 -2.5% |
| 2013 | $815 -2.4% | $83,600 -1.1% |
| 2012 | $835 +61.3% | $84,500 +27.8% |
| 2011 | $517 -10.8% | $66,100 -13% |
| 2010 | $580 +6.7% | $76,000 |
| 2009 | $544 | $76,000 +2% |
| 2007 | -- | $74,500 -28.6% |
| 2006 | $697 +0.5% | $104,300 |
| 2004 | $694 +3% | $104,300 -13.5% |
| 2003 | $674 | $120,620 +2117.3% |
| 2001 | -- | $5,440 |
Find assessor info on the county website
Monthly payment
Est. payment
Payment breakdown
Explore the cost of this home by adjusting the details. Changes won't be saved.Climate risks
Neighborhood: 46544
Nearby schools
GreatSchools rating
- 6/10Beiger Elementary SchoolGrades: PK-6Distance: 0.2 mi
- 5/10John J Young Middle SchoolGrades: 7-8Distance: 2 mi
- 4/10Mishawaka High SchoolGrades: 9-12Distance: 0.7 mi
Schools provided by the listing agent
- Elementary: Beiger
- Middle: John Young
- High: Mishawaka
- District: School City of Mishawaka
Source: IRMLS. This data may not be complete. We recommend contacting the local school district to confirm school assignments for this home.
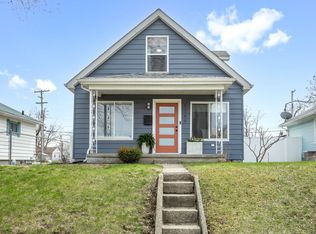
- $226,0003 bd2 ba1.2k sqft1749 Linden Ave, Mishawaka, IN 46544Sold
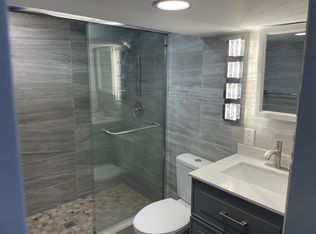
- $222,4002 bd2 ba2.5k sqft1745 Linden Ave, Mishawaka, IN 46544Off Market
- $129,5002 bd1 ba616 sqft1755 Linden Ave, Mishawaka, IN 46544Off Market

- $183,5002 bd2 ba1k sqft1737 Linden Ave, Mishawaka, IN 46544Off Market
- $162,3002 bd1 ba759 sqft1754 Homewood Ave, Mishawaka, IN 46544Off Market
- $174,0003 bd1 ba752 sqft1735 Linden Ave, Mishawaka, IN 46544Off Market
- $172,2553 bd1 ba1.5k sqft1744 Homewood Ave, Mishawaka, IN 46544Sold
- $135,0002 bd1 ba660 sqft1750 Homewood Ave, Mishawaka, IN 46544Sold
A local agent can set up tours, give advice and negotiate with sellers.
A local lender can help you make sure your offer is ready when you are.
Similar homes
- $194,9003 bd1 ba980 sqft1603 Linden Ave, Mishawaka, IN 46544For Sale
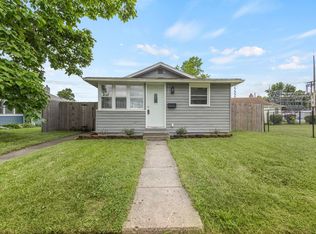 MLS ID #202624919, Deb Metzger, McKinnies Realty, LLC. IRMLS
 - $184,9002 bd1 ba1k sqft10096 Lehman St, Osceola, IN 46561For Sale
 MLS ID #202629029, Penny Seegers, eXp Realty, LLC. IRMLS
 - $159,9002 bd1 ba836 sqft911 N Division St #318-E-&, Mishawaka, IN 46545For Sale
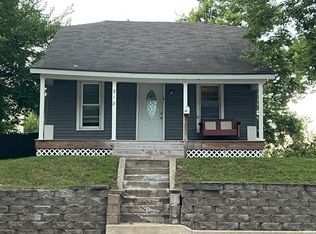 MLS ID #202535916, Jeffrey D Foster, LPT Realty. IRMLS
 - $145,0003 bd1 ba884 sqft315 S 35th St, South Bend, IN 46615For Sale
 MLS ID #202629113, Marc A Arthur, Milestone Realty, LLC. IRMLS
 - $182,5002 bd2 ba952 sqft415 Manchester Dr, South Bend, IN 46615For SaleMLS ID #202626941, Jason H Kaser, Kaser Realty, LLC. IRMLS
- $168,0002 bd1 ba892 sqft1433 Maple Row, Elkhart, IN 46514For SaleMLS ID #202623539, Karen Parsons, Berkshire Hathaway HomeServices Elkhart. IRMLS
- $155,0002 bd1 ba630 sqft526 S 33rd St, South Bend, IN 46615For SaleMLS ID #202625044, Jason Mast, Snyder Strategy Realty Inc.. IRMLS
- $160,0002 bd1 ba768 sqft19680 Southland Ave, South Bend, IN 46614For SaleMLS ID #202627834, Jamie N Ganshorn, Collins & Company Realtors, Koontz Lake. IRMLS
- $229,9003 bd1 ba1.2k sqft815 E 8th St, Mishawaka, IN 46544For SaleMLS ID #202627344, Deb Metzger, McKinnies Realty, LLC. IRMLS
- $179,9003 bd1 ba900 sqft1232 Erwin St, Elkhart, IN 46514For SaleMLS ID #202629191, Joydeen Smith, SUNRISE Realty. IRMLS
- $189,5003 bd2 ba1.1k sqft1738 E Bowman St, South Bend, IN 46613For SaleMLS ID #202622533, Kendrae Hilty, RE/MAX 100 Elkhart. IRMLS
- $185,0003 bd1 ba1.2k sqft214 E Oakside St, South Bend, IN 46614For SaleMLS ID #202620363, Anna Gilsinger, RE/MAX Results. IRMLS
- $180,0002 bd1 ba832 sqft163 Superior Blvd, Elkhart, IN 46516For SaleMLS ID #202625511, Kyra Parsons, Cressy & Everett- Elkhart. IRMLS
- $140,0002 bd1 ba1k sqft107 N Grand Blvd, Osceola, IN 46561For SaleMLS ID #202618988, Pam Colen, McKinnies Realty, LLC. IRMLS
- $159,0002 bd1 ba692 sqft202 E Oakside St, South Bend, IN 46614For SaleMLS ID #202614550, Heather N Flannery, Front Door Real Estate Team. IRMLS
- $124,9003 bd1 ba1k sqft128 E Irvington Ave, South Bend, IN 46614For SaleMLS ID #202629011, Derek Wright, Front Door Real Estate Team. IRMLS
- $150,0002 bd1 ba944 sqft809 E Victoria St, South Bend, IN 46614For SaleMLS ID #202624966, Matt R Curry, Cressy & Everett - South Bend. IRMLS
- $154,9002 bd1 ba1k sqft22993 Old Us Highway 20, Elkhart, IN 46516For SaleMLS ID #202620455, Tony Lancaster, Snyder Strategy Realty Inc.. IRMLS
- $180,0002 bd1 ba864 sqft1327 McPherson St, Elkhart, IN 46514For SaleMLS ID #202617588, Brian Barnard, Cressy & Everett- Elkhart. IRMLS
- $239,9003 bd1 ba1k sqft2353 Normandy Dr, Mishawaka, IN 46545For SaleMLS ID #202623725, Kim Vuittonet, Cressy & Everett- Goshen. IRMLS
