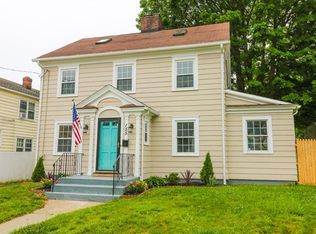
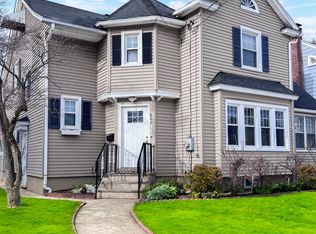
Set behind dogwood trees, this renovated Colonial welcomes you with timeless charm and beautifully updated interiors. Walk up the front steps and enter a foyer with a coat closet, flanked by a sun-filled front-to-back living room and an eat-in kitchen. The living room is warm and inviting with gleaming hardwood floors, a wood-burning fireplace, and a large picture window overlooking the backyard. French doors open to a sunroom currently used as a home office, but equally perfect as a reading room, gym, or cozy place to unwind. A second set of French doors leads directly to the deck, creating an easy connection between indoor/outdoor living. The beautifully renovated kitchen combines style and function with tile flooring, quartz countertops, SS appliances, floating shelves, and archways that add character and architectural details. A stylishly renovated powder room completes the first floor with a beautiful vanity, tile flooring, and a wallpaper accented wall. Upstairs, 3 bedrooms offer plenty of room to spread out, all with hardwood floors; the primary bedroom features a generous walk-in closet. The renovated full bathroom offers a timeless design with a tub, new tile flooring, and sleek single vanity. Outside, the fenced-in backyard is private and perfect for relaxing, entertaining, lawn games, or enjoying quiet evenings on the deck. Charming, thoughtfully renovated, and truly move-in ready, this home blends classic character with the updates today's buyers are looking for. Garage as-is, where is
For sale
$489,000
175 Eaton Street, Bridgeport, CT 06604
3beds
2,000sqft
Single Family Residence
Built in 1948
6,969 Square Feet Lot
$-- Zestimate®
$245/sqft
$-- HOA
What's special
Wood-burning fireplaceFloating shelvesBeautifully updated interiorsStylishly renovated powder roomQuartz countertopsFenced-in backyard is privateGleaming hardwood floors
- 15 days
- 913
- 110
Likely to sell faster than
Zillow last checked:
Listing updated:
Listed by:
Pritchard Homes Team at William Raveis Real Estate,
Sarah Pritchard Provenzano (203)414-5571,
William Raveis Real Estate 203-255-6841
Source: Smart MLS,MLS#: 24210429
Facts & features
Interior
Bedrooms & bathrooms
- Bedrooms: 3
- Bathrooms: 2
- Full bathrooms: 1
- 1/2 bathrooms: 1
Primary bedroom
- Features: Walk-In Closet(s), Hardwood Floor
- Level: Upper
- Area: 216 Square Feet
- Dimensions: 18 x 12
Bedroom
- Features: Hardwood Floor
- Level: Upper
- Area: 121 Square Feet
- Dimensions: 11 x 11
Bedroom
- Features: Hardwood Floor
- Level: Upper
- Area: 96 Square Feet
- Dimensions: 12 x 8
Bathroom
- Features: Tile Floor
- Level: Main
- Area: 18 Square Feet
- Dimensions: 6 x 3
Bathroom
- Features: Tub w/Shower
- Level: Upper
- Area: 45 Square Feet
- Dimensions: 9 x 5
Kitchen
- Features: Dining Area, Tile Floor
- Level: Main
- Area: 264 Square Feet
- Dimensions: 24 x 11
Living room
- Features: Fireplace, French Doors, Hardwood Floor
- Level: Main
- Area: 288 Square Feet
- Dimensions: 24 x 12
Sun room
- Features: Ceiling Fan(s), French Doors, Tile Floor
- Level: Main
- Area: 126 Square Feet
- Dimensions: 14 x 9
Heating
- Forced Air, Electric
Cooling
- Heat Pump
Appliances
- Included: Oven/Range, Refrigerator, Dishwasher, Water Heater
- Laundry: Lower Level, Mud Room
Features
- Entrance Foyer
- Basement: Full,Unfinished
- Attic: Storage,Pull Down Stairs
- Number of fireplaces: 2
Interior area
- Total structure area: 2,000
- Total interior livable area: 2,000 sqft
- Finished area above ground: 2,000
Property
Features
- Patio & porch: Deck
- Exterior features: Rain Gutters, Lighting
- Waterfront features: Beach Access
Lot
- Size: 6,969 Square Feet
- Features: Level
Details
- Parcel number: 22030
- Zoning: RB
Construction
Type & style
- Home type: SingleFamily
- Architectural style: Colonial
- Property subtype: Single Family Residence
Materials
- Aluminum Siding
- Foundation: Concrete Perimeter
- Roof: Asphalt
Condition
- New construction: No
- Year built: 1948
Utilities & green energy
- Sewer: Public Sewer
- Water: Public
Community & HOA
Community
- Subdivision: Brooklawn
HOA
- Has HOA: No
Location
- Region: Bridgeport
Financial & listing details
- Price per square foot: $245/sqft
- Tax assessed value: $197,230
- Annual tax amount: $8,570
- Date on market: 9/30/2026
Estimated market value
Not available
Estimated sales range
Not available
Not available
Price history
| Date | Event | Price |
|---|---|---|
| 9/30/2026 | Listed for sale | $489,000+62.5%$245/sqft |
Source:  Smart MLS #24210429 Report a problem Smart MLS #24210429 Report a problem | ||
| 1/27/2022 | Sold | $301,000+0.7%$151/sqft |
Source: Smart MLS #170444101 Report a problem | ||
| 11/27/2021 | Contingent | $299,000$150/sqft |
Source: Smart MLS #170444101 Report a problem | ||
| 11/13/2021 | Listed for sale | $299,000$150/sqft |
Source: Smart MLS #170444101 Report a problem | ||
| 10/15/2021 | Contingent | $299,000$150/sqft |
Source: Smart MLS #170444101 Report a problem | ||
| 10/10/2021 | Listed for sale | $299,000+148.1%$150/sqft |
Source: Smart MLS #170444101 Report a problem | ||
| 6/28/1996 | Sold | $120,500+0.4%$60/sqft |
Source: Smart MLS #96013732 Report a problem | ||
| 12/8/1992 | Sold | $120,000$60/sqft |
Source: Public Record Report a problem | ||
Public tax history
| Year | Property taxes | Tax assessment |
|---|---|---|
| 2025 | $8,570 | $197,230 |
| 2024 | $8,570 +8.2% | $197,230 +8.2% |
| 2023 | $7,920 | $182,270 |
| 2022 | $7,920 | $182,270 |
| 2021 | $7,920 +0.2% | $182,270 +24.5% |
| 2020 | $7,901 | $146,350 |
| 2019 | $7,901 -0.7% | $146,350 |
| 2018 | $7,957 | $146,350 |
| 2017 | $7,957 | $146,350 |
| 2016 | $7,957 +7.8% | $146,350 -16.3% |
| 2015 | $7,380 | $174,890 |
| 2014 | $7,380 +0.8% | $174,890 |
| 2013 | $7,319 +1.8% | $174,890 |
| 2012 | $7,190 +3.7% | $174,890 |
| 2011 | $6,933 | $174,890 |
| 2010 | $6,933 +2.3% | $174,890 |
| 2009 | $6,775 +22.3% | $174,890 +40.7% |
| 2008 | $5,540 +4% | $124,260 +0% |
| 2007 | $5,328 +1.4% | $124,250 |
| 2006 | $5,253 +8.4% | $124,250 |
| 2004 | $4,845 -9.9% | $124,250 +27.6% |
| 2003 | $5,375 -15.1% | $97,370 |
| 2001 | $6,329 +105.6% | $97,370 +105.6% |
| 2000 | $3,079 +0.1% | $47,362 +0.1% |
| 1999 | $3,075 | $47,300 |
Find assessor info on the county website
Monthly payment
Est. payment
Payment breakdown
Explore the cost of this home by adjusting the details. Changes won't be saved.Climate risks
Neighborhood: Brooklawn/ St. Vincent's
Nearby schools
Schools provided by the listing agent
- High: Bassick
Source: Smart MLS. This data may not be complete. We recommend contacting the local school district to confirm school assignments for this home.
Similar homes
- $474,9003 bd2 ba1.5k sqft704 West Taft Avenue, Bridgeport, CT 06604For Sale
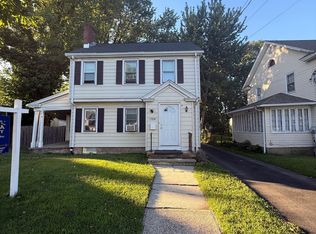
 MLS ID #24204164, Khaliq Brown, CLMA Realty. Smart MLS
 - $498,9904 bd2 ba2.1k sqft26 Powell Terrace, Bridgeport, CT 06604For Sale
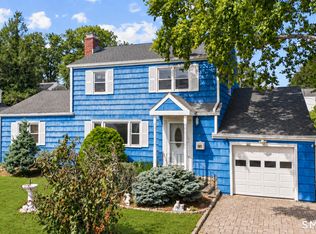 MLS ID #24211678, Kostas B. Travisano, Sailpoint Property Group. Smart MLS
 - $489,9004 bd1 ba2.4k sqft1720 Capitol Avenue, Bridgeport, CT 06604For Sale
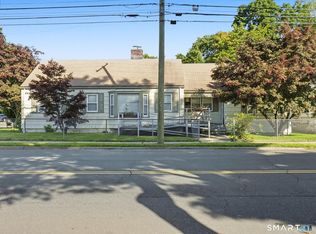 MLS ID #24211288, Sara Barnaba, Century 21 Scala Group. Smart MLS
 - $459,9004 bd2 ba1.8k sqft660 West Jackson Avenue, Bridgeport, CT 06604For Sale
 MLS ID #24207335, Charles W. Scott Jr, Tri-State Realty. Smart MLS
 - $499,9003 bd2 ba1.3k sqft75 Hemlock Street, Bridgeport, CT 06605For SaleMLS ID #24212515, Jose E. Montilla, eXp Realty. Smart MLS
- $389,9003 bd2 ba1.7k sqft65 Arlington Street, Bridgeport, CT 06606For SaleMLS ID #24214416, Mahmoud Hessami, RE/MAX Right Choice. Smart MLS
- $375,0003 bd2 ba1.7k sqft63 Harral Avenue, Bridgeport, CT 06604For SaleMLS ID #24212037, Samuel Eli Marquez, Alpha Capital Realty, LLC. Smart MLS
- $449,9003 bd1 ba1.1k sqft75 Fleet Street, Bridgeport, CT 06606For SaleMLS ID #24213666, Gina F. Williams, Preston Gray Real Estate. Smart MLS
- $475,0003 bd2 ba1.9k sqft866 Merritt Street, Bridgeport, CT 06606For SaleMLS ID #24207205, Eric Bergers, William Raveis Real Estate. Smart MLS
- $479,9004 bd2 ba2.4k sqft33-35 Ash Street, Bridgeport, CT 06605For SaleMLS ID #24213695, Alan Fischer, Fischer Real Estate Inc.. Smart MLS
- $450,0003 bd1 ba1.5k sqft3674 Park Avenue, Bridgeport, CT 06604For SaleMLS ID #24189123, Charles W. Scott Sr, Tri-State Realty. Smart MLS
- $515,0003 bd3 ba2.7k sqft368 Platt Street, Bridgeport, CT 06606For SaleMLS ID #24211664, Craig Ings, Hill Top Real Estate, LLC. Smart MLS
- $470,0004 bd2 ba1.9k sqft149 Milne Street, Bridgeport, CT 06604For SaleMLS ID #24191955, Imelda O. Isles, eXp Realty. Smart MLS
- $475,0004 bd2 ba1.6k sqft835 Thorme Street, Bridgeport, CT 06606For SaleMLS ID #24189089, Ana P. Anderson, Coldwell Banker Realty. Smart MLS
- $550,0003 bd3 ba2.4k sqft345 Harlem Avenue, Bridgeport, CT 06606For SaleMLS ID #24204583, Adriana Miller, William Raveis Real Estate. Smart MLS
- $425,0003 bd2 ba2k sqft329 Greenwood Street, Bridgeport, CT 06606For SaleMLS ID #24211369, Nikoll Selca, CORE Realty Group. Smart MLS
- $450,0003 bd2 ba1.1k sqft208 Sunrise Terrace, Bridgeport, CT 06606For SaleMLS ID #24212909, Irving Andrade, Modern Day Real Estate. Smart MLS
- $445,0003 bd2 ba2k sqft26 Marsdale Avenue, Bridgeport, CT 06606For SaleMLS ID #24191455, Colette J. Daye, Century 21 AllPoints Realty. Smart MLS
- $420,0004 bd2 ba1.8k sqft1626 Iranistan Avenue, Bridgeport, CT 06604For SaleMLS ID #24184661, Cisco Borres, RE/MAX Right Choice. Smart MLS
- $510,0003 bd3 ba2.3k sqft55 Beauvue Terrace, Bridgeport, CT 06606For SaleMLS ID #24171786, Caroline Sanchez, BHGRE Gaetano Marra Homes. Smart MLS
