Well Come to 65 Arlington Street. Well Maintained Brick Cape Cod with 6 Room, 3 Generous Bedroom and 2 Full Bath Situated in Bridgeport desirable North End. Main Level Offers Large living room with bay window, formal dining Room with Bay window, Kitchen with dining area. Primary bedroom with walking closet. Laundry room with Sink and full bath.2nd floor with 2 Bedroom and Full bath. Freshley Painted inside. Refinished hardwood floors. Fenced Privet Back Yard with Enclosed Screen porch, Patio and Shed for storage. Heated one car garage with work area. Full basement W/new Gas water heater 45 Gallan, new sum pump installed. Littel TLC will bring this brick cap to original Glory. A convenient location close to Restaurants, Medical Facilities, and Shopping and more. Start schedule your showing. Will not last.
Accepting backups
$389,900
65 Arlington Street, Bridgeport, CT 06606
3beds
1,708sqft
Single Family Residence
Built in 1900
6,098 Square Feet Lot
$-- Zestimate®
$228/sqft
$-- HOA
What's special
Brick cape codEnclosed screen porchShed for storageLaundry room with sinkFull basementRefinished hardwood floorsKitchen with dining area
- 9 days
- 743
- 56
Likely to sell faster than
Zillow last checked:
Listing updated:
Listed by:
Mahmoud Hessami (203)394-2485,
RE/MAX Right Choice 203-268-1118
Source: Smart MLS,MLS#: 24214416
Facts & features
Interior
Bedrooms & bathrooms
- Bedrooms: 3
- Bathrooms: 2
- Full bathrooms: 2
Primary bedroom
- Features: Walk-In Closet(s), Hardwood Floor
- Level: Main
Bedroom
- Features: Built-in Features
- Level: Upper
Bedroom
- Features: Built-in Features
- Level: Upper
Dining room
- Features: Bay/Bow Window, Hardwood Floor
- Level: Main
Living room
- Features: Bay/Bow Window, Hardwood Floor
- Level: Main
Heating
- Baseboard, Radiator, Natural Gas
Cooling
- None
Appliances
- Included: Gas Range, Microwave, Refrigerator, Dishwasher, Washer, Dryer, Gas Water Heater, Water Heater
- Laundry: Main Level
Features
- Basement: Full,Interior Entry
- Attic: None
- Has fireplace: No
Interior area
- Total structure area: 1,708
- Total interior livable area: 1,708 sqft
- Finished area above ground: 1,708
Property
Parking
- Total spaces: 3
- Parking features: Attached, Paved, Driveway, Private
- Attached garage spaces: 1
- Has uncovered spaces: Yes
Features
- Patio & porch: Porch
- Exterior features: Rain Gutters, Lighting
- Fencing: Full
Lot
- Size: 6,098 Square Feet
- Features: Level
Details
- Additional structures: Shed(s)
- Parcel number: 31399
- Zoning: RB
Construction
Type & style
- Home type: SingleFamily
- Architectural style: Cape Cod
- Property subtype: Single Family Residence
Materials
- Vinyl Siding, Brick
- Foundation: Stone
- Roof: Asphalt
Condition
- New construction: No
- Year built: 1900
Utilities & green energy
- Sewer: Public Sewer
- Water: Public
Community & HOA
Community
- Features: Library, Medical Facilities, Near Public Transport, Tennis Court(s)
- Subdivision: North End
HOA
- Has HOA: No
Location
- Region: Bridgeport
Financial & listing details
- Price per square foot: $228/sqft
- Tax assessed value: $272,120
- Annual tax amount: $7,606
- Date on market: 10/14/2026
Estimated market value
Not available
Estimated sales range
Not available
Not available
Price history
| Date | Event | Price |
|---|---|---|
| 10/14/2026 | Listed for sale | $389,900$228/sqft |
Source:  Smart MLS #24214416 Report a problem | ||
Public tax history
| Year | Property taxes | Tax assessment |
|---|---|---|
| 2025 | $6,771 | $155,840 |
| 2024 | $6,771 | $155,840 |
| 2023 | $6,771 | $155,840 |
| 2022 | $6,771 | $155,840 |
| 2021 | $6,771 +16.2% | $155,840 +44.4% |
| 2020 | $5,828 | $107,940 |
| 2019 | $5,828 -0.7% | $107,940 |
| 2018 | $5,869 | $107,940 |
| 2017 | $5,869 | $107,940 |
| 2016 | $5,869 +2.3% | $107,940 -20.6% |
| 2015 | $5,736 | $135,930 |
| 2014 | $5,736 +0.8% | $135,930 |
| 2013 | $5,689 +1.8% | $135,930 |
| 2012 | $5,588 +3.7% | $135,930 |
| 2011 | $5,388 | $135,930 |
| 2010 | $5,388 +2.3% | $135,930 |
| 2009 | $5,266 +8.8% | $135,930 +25.2% |
| 2008 | $4,840 +5.4% | $108,570 +1.4% |
| 2007 | $4,591 +1.4% | $107,070 |
| 2006 | $4,527 +5.7% | $107,070 +38% |
| 2003 | $4,281 -15.1% | $77,560 |
| 2001 | $5,041 +72.3% | $77,560 +72.4% |
| 2000 | $2,925 | $44,996 0% |
| 1999 | $2,925 | $45,000 |
Find assessor info on the county website
Monthly payment
Est. payment
Payment breakdown
Explore the cost of this home by adjusting the details. Changes won't be saved.Climate risks
Neighborhood: Brooklawn/ St. Vincent's

Similar homes
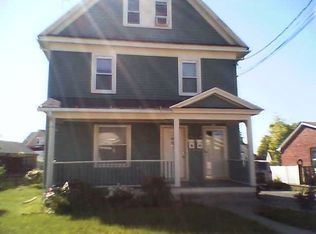
- $399,9973 bd2 ba1.6k sqft41 Quince Street, Bridgeport, CT 06606For Sale
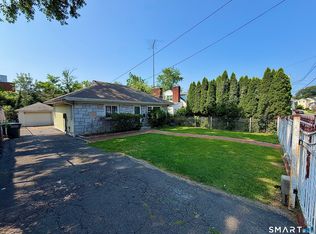
 MLS ID #24195220, Rudy Pierre, YellowBrick Real Estate LLC. Smart MLS
- $395,0003 bd1 ba1k sqft258 Funston Avenue, Bridgeport, CT 06606For Sale
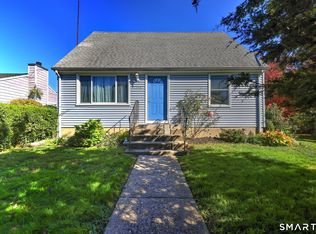 MLS ID #24215550, Michael A. Dogali, Ditchkus Real Estate. Smart MLS
- $409,9003 bd1 ba2k sqft285 Charles Street, Bridgeport, CT 06606For Sale
 MLS ID #24207345, Charles W. Scott Sr, Tri-State Realty. Smart MLS
- $379,0002 bd2 ba1.2k sqft46 Palmer Street, Bridgeport, CT 06606For Sale
 MLS ID #24214260, Linda D'Amato, William Raveis Real Estate. Smart MLS
- $430,0004 bd2 ba1.5k sqft1046 Sylvan Avenue, Bridgeport, CT 06606For SaleMLS ID #24213405, Moses A. Peter, KW Legacy Partners. Smart MLS
- $385,0003 bd1 ba1.4k sqft73 Carlson Avenue, Bridgeport, CT 06606For SaleMLS ID #24203600, Kyle Neumann, Houlihan Lawrence. Smart MLS
- $379,9004 bd3 ba1.2k sqft116 Rainbow Road, Bridgeport, CT 06606For SaleMLS ID #24183787, Francheska Guilfu, Group 484 LLC. Smart MLS
- $425,0004 bd2 ba1.5k sqft142 Travis Drive, Bridgeport, CT 06606For SaleMLS ID #24194936, Sara Barnaba, Century 21 Scala Group. Smart MLS
- $429,9004 bd2 ba2k sqft1125 Lindley Street, Bridgeport, CT 06606For SaleMLS ID #24199000, Mark Fagan, Emerald Glen Associates. Smart MLS
- $515,0004 bd2 ba1.3k sqft113 Clark Street, Bridgeport, CT 06606For SaleMLS ID #24216029, Eric Garces, Keller Williams Realty Prtnrs.. Smart MLS
- $375,0003 bd2 ba1.7k sqft63 Harral Avenue, Bridgeport, CT 06604For SaleMLS ID #24212037, Samuel Eli Marquez, Alpha Capital Realty, LLC. Smart MLS
- $465,0003 bd2 ba1.5k sqft34 Harlem Avenue, Bridgeport, CT 06606For SaleMLS ID #24192375, Rosa E. Gallego, Five Stars Realty. Smart MLS
- $445,0003 bd2 ba2k sqft26 Marsdale Avenue, Bridgeport, CT 06606For SaleMLS ID #24191455, Colette J. Daye, Century 21 AllPoints Realty. Smart MLS
- $415,0002 bd2 ba1.1k sqft900 Merritt Street, Bridgeport, CT 06606For SaleMLS ID #24169985, Ocilene DeCarvalho, Century 21 Scala Group. Smart MLS
- $460,0003 bd2 ba1.9k sqft866 Merritt Street, Bridgeport, CT 06606For SaleMLS ID #24207205, Eric Bergers, William Raveis Real Estate. Smart MLS
- $449,9003 bd1 ba1.1k sqft75 Fleet Street, Bridgeport, CT 06606For SaleMLS ID #24213666, Gina F. Williams, Preston Gray Real Estate. Smart MLS
- $450,0005 bd3 ba1.8k sqft49 Perth Street, Bridgeport, CT 06606For SaleMLS ID #24208567, Tania M. Pinzon, CLS Group. Smart MLS
- $479,0004 bd2 ba1.8k sqft86 Vanguard Street, Bridgeport, CT 06606For SaleMLS ID #24203550, Robert Rosenfeld, Keller Williams Prestige Prop.. Smart MLS
- $550,0003 bd3 ba2.4k sqft345 Harlem Avenue, Bridgeport, CT 06606For SaleMLS ID #24204583, Adriana Miller, William Raveis Real Estate. Smart MLS
