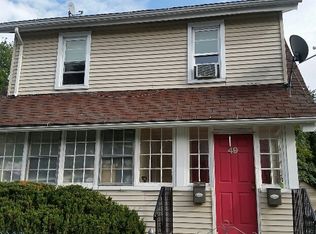
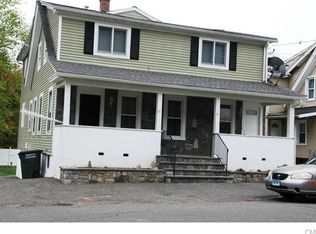
This spacious two-family property offers an excellent opportunity for an owner-occupant or investor looking to build equity and maximize rental potential. The first-floor unit is vacant and ready for a new owner to renovate and customize into their ideal family home. The second-floor unit features 3 bedrooms and 2 full bathrooms and is currently rented below market value, providing an opportunity for a future owner to potentially increase rental income. Live in the first-floor unit while generating income from the second floor, or take advantage of the property's value-add potential as an investment.
Accepting backups
$450,000
49 Perth Street, Bridgeport, CT 06606
5beds
1,822sqft
Multi Family
Built in 1927
-- sqft lot
$459,500 Zestimate®
$247/sqft
$-- HOA
What's special
- 17 days
- 927
- 35
Likely to sell faster than
Zillow last checked:
Listing updated:
Listed by:
Tania M. Pinzon (860)268-8882,
CLS Group 203-340-2709
Source: Smart MLS,MLS#: 24208567
Facts & features
Interior
Bedrooms & bathrooms
- Bedrooms: 5
- Bathrooms: 3
- Full bathrooms: 3
Heating
- Forced Air, Natural Gas
Cooling
- None
Appliances
- Included: Gas Water Heater, Water Heater
Features
- Basement: Full,Unfinished
- Attic: None
- Has fireplace: No
Interior area
- Total structure area: 1,822
- Total interior livable area: 1,822 sqft
- Finished area above ground: 1,822
Property
Features
- Patio & porch: Enclosed, Porch
- Exterior features: Rain Gutters
Lot
- Size: 6,534 Square Feet
- Features: Level
Details
- Parcel number: 31444
- Zoning: RB
Construction
Type & style
- Home type: MultiFamily
- Architectural style: Units on different Floors
- Property subtype: Multi Family
Materials
- Vinyl Siding
- Foundation: Brick/Mortar, Concrete Perimeter
- Roof: Asphalt
Condition
- New construction: No
- Year built: 1927
Utilities & green energy
- Sewer: Public Sewer
- Water: Public
Community & HOA
Community
- Features: Library, Medical Facilities, Park, Near Public Transport, Shopping/Mall
- Subdivision: West End
HOA
- Has HOA: No
Location
- Region: Bridgeport
Financial & listing details
- Price per square foot: $247/sqft
- Tax assessed value: $163,770
- Annual tax amount: $7,116
- Date on market: 9/21/2026
Estimated market value
$459,500
$437,000 - $482,000
$2,635/mo
Price history
| Date | Event | Price |
|---|---|---|
| 9/21/2026 | Listed for sale | $450,000+123.3%$247/sqft |
Source:  Smart MLS #24208567 Report a problem Smart MLS #24208567 Report a problem | ||
| 9/11/2009 | Sold | $201,500-45.5%$111/sqft |
Source: Smart MLS #98420521 Report a problem | ||
| 10/23/2006 | Sold | $370,000+45.1%$203/sqft |
Source: Public Record Report a problem | ||
| 12/10/2003 | Sold | $255,000+59.4%$140/sqft |
Source: Smart MLS #98173269 Report a problem | ||
| 7/2/2003 | Sold | $160,000$88/sqft |
Source: Smart MLS #98154942 Report a problem | ||
Public tax history
| Year | Property taxes | Tax assessment |
|---|---|---|
| 2025 | $7,116 | $163,770 |
| 2024 | $7,116 | $163,770 |
| 2023 | $7,116 | $163,770 |
| 2022 | $7,116 | $163,770 |
| 2021 | $7,116 +18.1% | $163,770 +46.7% |
| 2020 | $6,025 | $111,600 |
| 2019 | $6,025 -0.7% | $111,600 |
| 2018 | $6,068 | $111,600 |
| 2017 | $6,068 | $111,600 |
| 2016 | $6,068 -6.5% | $111,600 -27.5% |
| 2015 | $6,493 | $153,870 |
| 2014 | $6,493 +0.8% | $153,870 |
| 2013 | $6,439 +1.8% | $153,870 |
| 2012 | $6,326 +3.7% | $153,870 |
| 2011 | $6,099 | $153,870 |
| 2010 | $6,099 +2.3% | $153,870 |
| 2009 | $5,961 +2.5% | $153,870 +17.9% |
| 2008 | $5,816 +3.9% | $130,460 0% |
| 2007 | $5,595 +1.4% | $130,480 |
| 2006 | $5,517 +8.5% | $130,480 |
| 2004 | $5,087 +12.1% | $130,480 +58.8% |
| 2003 | $4,536 -15.1% | $82,181 |
| 2001 | $5,342 +72.7% | $82,181 +72.6% |
| 2000 | $3,094 | $47,600 |
| 1999 | $3,094 | $47,600 |
Find assessor info on the county website
Monthly payment
Est. payment
Payment breakdown
Explore the cost of this home by adjusting the details. Changes won't be saved.Climate risks
Neighborhood: Brooklawn/ St. Vincent's
Nearby schools
Schools provided by the listing agent
- Elementary: Madison
- Middle: Blackham
- High: Central
Source: Smart MLS. This data may not be complete. We recommend contacting the local school district to confirm school assignments for this home.
Similar homes
- $450,0003 bd2 ba1.1k sqft208 Sunrise Terrace, Bridgeport, CT 06606For Sale
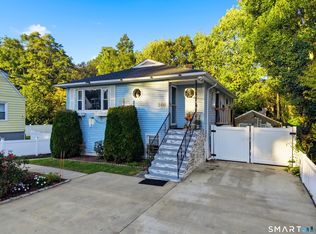
 MLS ID #24212909, Irving Andrade, Modern Day Real Estate. Smart MLS
 - $499,9005 bd2 ba2.4k sqft64-66 Hill Street, Bridgeport, CT 06606For Sale
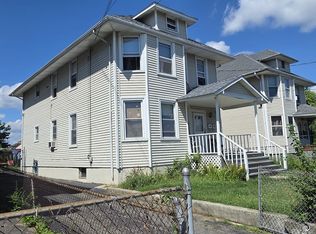 MLS ID #24206016, Chris Carrena, Carrena Property Mgmt & Realty. Smart MLS
 - $500,0004 bd2 ba1.4k sqft70 Ranch Drive, Bridgeport, CT 06606For Sale
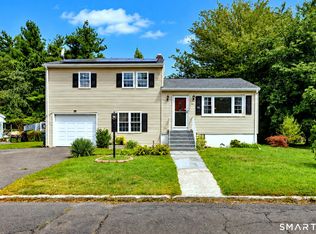 MLS ID #24211946, Renee Mascia, RE/MAX Right Choice. Smart MLS
 - $449,9004 bd2 ba2k sqft1125 Lindley Street, Bridgeport, CT 06606For Sale
 MLS ID #24199000, Mark Fagan, Emerald Glen Associates. Smart MLS
 - $498,9904 bd2 ba2.1k sqft26 Powell Terrace, Bridgeport, CT 06604For SaleMLS ID #24211678, Kostas B. Travisano, Sailpoint Property Group. Smart MLS
- $499,9004 bd2 ba2.4k sqft74-76 Hill Street, Bridgeport, CT 06606For SaleMLS ID #24206071, Chris Carrena, Carrena Property Mgmt & Realty. Smart MLS
- $425,0003 bd2 ba2k sqft329 Greenwood Street, Bridgeport, CT 06606For SaleMLS ID #24211369, Nikoll Selca, CORE Realty Group. Smart MLS
- $465,0003 bd2 ba1.5k sqft34 Harlem Avenue, Bridgeport, CT 06606For SaleMLS ID #24192375, Rosa E. Gallego, Five Stars Realty. Smart MLS
- $425,0004 bd2 ba1.5k sqft142 Travis Drive, Bridgeport, CT 06606For SaleMLS ID #24194936, Sara Barnaba, Century 21 Scala Group. Smart MLS
- $489,9994 bd2 ba1.2k sqft406 Lakeside Drive, Bridgeport, CT 06606For SaleMLS ID #24210959, Kenny Clyburn, BHGRE Shore & Country. Smart MLS
- $445,0003 bd2 ba2k sqft26 Marsdale Avenue, Bridgeport, CT 06606For SaleMLS ID #24191455, Colette J. Daye, Century 21 AllPoints Realty. Smart MLS
- $425,0004 bd2 ba1.9k sqft157 Fairview Avenue, Bridgeport, CT 06606For SaleMLS ID #24201243, Angel Torres, Century 21 Scala Group. Smart MLS
- $459,0004 bd2 ba1.7k sqft326 Soundview Avenue, Bridgeport, CT 06606For SaleMLS ID #24200941, Ayo Haynes, Real Broker CT, LLC. Smart MLS
- $490,0004 bd2 ba1.5k sqft570 Westfield Avenue, Bridgeport, CT 06606For SaleMLS ID #24192560, Rafat Fahim, Coldwell Banker Realty. Smart MLS
- $599,9004 bd2 ba2.3k sqft1031 Lindley Street, Bridgeport, CT 06606For SaleMLS ID #24210043, Christopher Bjorklund, William Raveis Real Estate. Smart MLS
- $475,0004 bd2 ba1.6k sqft835 Thorme Street, Bridgeport, CT 06606For SaleMLS ID #24189089, Ana P. Anderson, Coldwell Banker Realty. Smart MLS
- $479,0002 bd2 ba1.8k sqft86 Vanguard Street, Bridgeport, CT 06606For SaleMLS ID #24203550, Robert Rosenfeld, Keller Williams Prestige Prop.. Smart MLS
- $459,9004 bd2 ba1.8k sqft660 West Jackson Avenue, Bridgeport, CT 06604For SaleMLS ID #24207335, Charles W. Scott Jr, Tri-State Realty. Smart MLS
- $439,0003 bd1 ba1.1k sqft720 Jewett Avenue, Bridgeport, CT 06606For SaleMLS ID #24206791, Florence Mathis, W. Raveis Lifestyles Realty. Smart MLS
