Welcome to a spacious home located on desirable North End! This charming Colonial offers 4 bedrooms and 2 full bathrooms with a spacious, functional layout designed for comfortable everyday living. Hardwood floors add warmth and character throughout, while the enclosed sunrooms provide flexible space for a home office, playroom, or relaxing retreat. The full basement and walk-up attic offer excellent storage and future potential. Step outside to a beautifully maintained, fully fenced backyard featuring a patio and an above-ground pool-perfect for entertaining family and friends all summer long. Conveniently located near Sacred Heart University, shopping, restaurants, parks, public transportation, and major highways, this home combines neighborhood charm with everyday convenience. Whether you're looking for a primary residence or an investment opportunity in a sought-after location, this is a home you won't want to miss. Schedule your private showing today!
For sale
Price cut: $15K (9/1)
$475,000
835 Thorme Street, Bridgeport, CT 06606
4beds
1,665sqft
Single Family Residence
Built in 1943
4,791 Square Feet Lot
$-- Zestimate®
$285/sqft
$-- HOA
What's special
Enclosed sunroomsAbove-ground poolFully fenced backyardHardwood floorsSpacious functional layoutSpacious home
- 83 days
- 428
- 19
Zillow last checked:
Listing updated:
Listed by:
Ana P. Anderson (203)617-5146,
Coldwell Banker Realty 860-354-4111
Source: Smart MLS,MLS#: 24189089
Facts & features
Interior
Bedrooms & bathrooms
- Bedrooms: 4
- Bathrooms: 2
- Full bathrooms: 2
Primary bedroom
- Level: Upper
Bedroom
- Level: Upper
Bedroom
- Level: Upper
Bedroom
- Level: Upper
Bathroom
- Level: Main
Bathroom
- Level: Upper
Den
- Level: Main
Dining room
- Features: Hardwood Floor
- Level: Main
Kitchen
- Level: Main
Living room
- Features: Hardwood Floor
- Level: Main
Sun room
- Level: Main
Heating
- Radiator, Natural Gas
Cooling
- None
Appliances
- Included: Refrigerator, Washer, Dryer, Gas Water Heater
- Laundry: Lower Level
Features
- Basement: Full,Unfinished
- Attic: Walk-up
- Number of fireplaces: 1
Interior area
- Total structure area: 1,665
- Total interior livable area: 1,665 sqft
- Finished area above ground: 1,665
Property
Parking
- Total spaces: 2
- Parking features: Detached
- Garage spaces: 2
Features
- Has private pool: Yes
- Pool features: Above Ground
Lot
- Size: 4,791 Square Feet
- Features: Level
Details
- Parcel number: 33013
- Zoning: RA
Construction
Type & style
- Home type: SingleFamily
- Architectural style: Colonial
- Property subtype: Single Family Residence
Materials
- Aluminum Siding
- Foundation: Concrete Perimeter
- Roof: Asphalt
Condition
- New construction: No
- Year built: 1943
Utilities & green energy
- Sewer: Public Sewer
- Water: Public
Community & HOA
Community
- Subdivision: North End
HOA
- Has HOA: No
Location
- Region: Bridgeport
Financial & listing details
- Price per square foot: $285/sqft
- Tax assessed value: $164,530
- Annual tax amount: $7,149
- Date on market: 7/17/2026
Estimated market value
Not available
Estimated sales range
Not available
Not available
Price history
| Date | Event | Price |
|---|---|---|
| 9/1/2026 | Price change | $475,000-3.1%$285/sqft |
Source:  Smart MLS #24189089 Report a problem Smart MLS #24189089 Report a problem | ||
| 7/17/2026 | Listed for sale | $490,000+36.1%$294/sqft |
Source: Smart MLS #24189089 Report a problem | ||
| 1/26/2023 | Sold | $360,000+2.9%$216/sqft |
Source: Smart MLS #170498182 Report a problem | ||
| 12/16/2022 | Contingent | $349,999$210/sqft |
Source: Smart MLS #170498182 Report a problem | ||
| 11/8/2022 | Price change | $349,999-7.9%$210/sqft |
Source: Smart MLS #170498182 Report a problem | ||
| 7/15/2022 | Listed for sale | $380,000$228/sqft |
Source: Smart MLS #170498182 Report a problem | ||
| 7/2/2022 | Contingent | $380,000$228/sqft |
Source: Smart MLS #170498182 Report a problem | ||
| 7/1/2022 | Listed for sale | $380,000$228/sqft |
Source: Smart MLS #170498182 Report a problem | ||
| 6/28/2022 | Contingent | $380,000$228/sqft |
Source: Smart MLS #170498182 Report a problem | ||
| 6/7/2022 | Listed for sale | $380,000+216.9%$228/sqft |
Source: Smart MLS #170498182 Report a problem | ||
| 5/19/1998 | Sold | $119,900$72/sqft |
Source: Smart MLS #98006921 Report a problem | ||
Public tax history
| Year | Property taxes | Tax assessment |
|---|---|---|
| 2025 | $7,149 | $164,530 |
| 2024 | $7,149 | $164,530 |
| 2023 | $7,149 | $164,530 |
| 2022 | $7,149 | $164,530 |
| 2021 | $7,149 +5.5% | $164,530 +31.1% |
| 2020 | $6,777 | $125,530 |
| 2019 | $6,777 -0.7% | $125,530 |
| 2018 | $6,825 | $125,530 |
| 2017 | $6,825 | $125,530 |
| 2016 | $6,825 -3.6% | $125,530 -25.2% |
| 2015 | $7,081 | $167,800 |
| 2014 | $7,081 +0.8% | $167,800 |
| 2013 | $7,022 +1.8% | $167,800 |
| 2012 | $6,898 +3.7% | $167,800 |
| 2011 | $6,652 | $167,800 |
| 2010 | $6,652 +2.3% | $167,800 |
| 2009 | $6,501 +3.3% | $167,800 +18.8% |
| 2008 | $6,294 +4% | $141,190 |
| 2007 | $6,054 +1.4% | $141,190 |
| 2006 | $5,970 +8.4% | $141,190 |
| 2004 | $5,505 +7% | $141,190 +51.4% |
| 2003 | $5,147 -15.1% | $93,240 |
| 2001 | $6,061 +69.5% | $93,240 +69.5% |
| 2000 | $3,575 | $54,999 0% |
| 1999 | $3,575 | $55,000 |
Find assessor info on the county website
Monthly payment
Est. payment
Payment breakdown
Explore the cost of this home by adjusting the details. Changes won't be saved.Climate risks
Neighborhood: North End
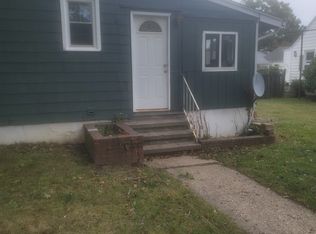
Similar homes
- $500,0004 bd2 ba1.4k sqft70 Ranch Drive, Bridgeport, CT 06606For Sale
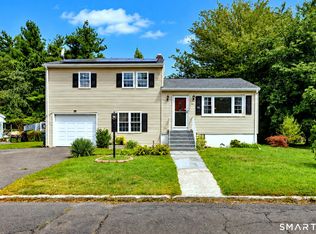
 MLS ID #24211946, Renee Mascia, RE/MAX Right Choice. Smart MLS
 - $490,0004 bd2 ba1.5k sqft570 Westfield Avenue, Bridgeport, CT 06606For Sale
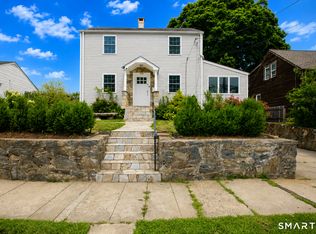 MLS ID #24192560, Rafat Fahim, Coldwell Banker Realty. Smart MLS
 - $475,0003 bd2 ba1.9k sqft866 Merritt Street, Bridgeport, CT 06606For Sale
 MLS ID #24207205, Eric Bergers, William Raveis Real Estate. Smart MLS
 - $489,9994 bd2 ba1.2k sqft406 Lakeside Drive, Bridgeport, CT 06606For Sale
 MLS ID #24210959, Kenny Clyburn, BHGRE Shore & Country. Smart MLS
 - $450,0003 bd2 ba1.1k sqft208 Sunrise Terrace, Bridgeport, CT 06606For SaleMLS ID #24212909, Irving Andrade, Modern Day Real Estate. Smart MLS
- $480,0004 bd2 ba1.2k sqft196 North Anthony Street, Bridgeport, CT 06606For SaleMLS ID #24200099, Kiki Kokenos, William Raveis Real Estate. Smart MLS
- $479,0002 bd2 ba1.8k sqft86 Vanguard Street, Bridgeport, CT 06606For SaleMLS ID #24203550, Robert Rosenfeld, Keller Williams Prestige Prop.. Smart MLS
- $498,9904 bd2 ba2.1k sqft26 Powell Terrace, Bridgeport, CT 06604For SaleMLS ID #24211678, Kostas B. Travisano, Sailpoint Property Group. Smart MLS
- $445,0003 bd2 ba2k sqft26 Marsdale Avenue, Bridgeport, CT 06606For SaleMLS ID #24191455, Colette J. Daye, Century 21 AllPoints Realty. Smart MLS
- $425,0004 bd2 ba1.5k sqft142 Travis Drive, Bridgeport, CT 06606For SaleMLS ID #24194936, Sara Barnaba, Century 21 Scala Group. Smart MLS
- $459,0004 bd2 ba1.7k sqft326 Soundview Avenue, Bridgeport, CT 06606For SaleMLS ID #24200941, Ayo Haynes, Real Broker CT, LLC. Smart MLS
- $510,0003 bd2 ba1k sqft1885 Old Town Road, Bridgeport, CT 06606For SaleMLS ID #24211780, Amanda Huntington, Compass Connecticut, LLC. Smart MLS
- $465,0003 bd2 ba1.5k sqft34 Harlem Avenue, Bridgeport, CT 06606For SaleMLS ID #24192375, Rosa E. Gallego, Five Stars Realty. Smart MLS
- $585,0004 bd2 ba1.4k sqft1385 Chopsey Hill Road, Bridgeport, CT 06606For SaleMLS ID #24211714, Jeffrey Tisdale, RE/MAX Right Choice. Smart MLS
- $495,0005 bd2 ba1.7k sqft1991 Old Town Road, Bridgeport, CT 06606For SaleMLS ID #24209389, Ralph Lewis, Coldwell Banker Realty. Smart MLS
- $449,9004 bd2 ba2k sqft1125 Lindley Street, Bridgeport, CT 06606For SaleMLS ID #24199000, Mark Fagan, Emerald Glen Associates. Smart MLS
- $439,0003 bd1 ba1.1k sqft720 Jewett Avenue, Bridgeport, CT 06606For SaleMLS ID #24206791, Florence Mathis, W. Raveis Lifestyles Realty. Smart MLS
- $425,0003 bd2 ba2k sqft329 Greenwood Street, Bridgeport, CT 06606For SaleMLS ID #24211369, Nikoll Selca, CORE Realty Group. Smart MLS
