ABSOLUTELY STUNNING. Enormous 8 Bedroom Home with over 6000 square feet of living on 5.5 acres bordering the Shining Rock Golf Course. Privacy abounds on this special property that has been completely updated. Septic System, Roof, Heat/AC, Kitchen, 6 Bathrooms, Windows, Flooring, Well....All NEW. First floor has kitchen, dining room, TWO front to back family/living rooms, full bath, pantry and an office. Second floor has primary bedroom, with a gorgeous bathroom complete w/ a soaking tub, a changing room and his and her walk in closets. Laundry room, another 2 full bathrooms and 3 additional bedrooms round out the second floor. 3rd floor has a full bath and four bedrooms. Basement is finished w/ numerous rooms including a full bath. Outside there's a large inground pool with decorative water feature, patios, and all sorts of plantings surrounded by a huge yard and acres of forest. Unique is a understatement. You've got to see it to believe it.
For sale
Price cut: $50K (10/1)
$1,649,000
175 Pleasant St, Upton, MA 01568
8beds
6,850sqft
Single Family Residence
Built in 1991
6.9 Acres Lot
$1,582,900 Zestimate®
$241/sqft
$-- HOA
What's special
Laundry roomAcres of forestDining roomChanging roomAll sorts of plantingsHuge yard
- 139 days
- 758
- 56
Zillow last checked:
Listing updated:
Listed by:
Matthew S. Sousa 508-728-7850,
Bullseye Realty Group 508-728-7850,
Matthew S. Sousa 508-728-7850
Source: MLS PIN,MLS#: 73520686
Facts & features
Interior
Bedrooms & bathrooms
- Bedrooms: 8
- Bathrooms: 6
- Full bathrooms: 6
Primary bedroom
- Features: Bathroom - Full, Bathroom - Double Vanity/Sink, Walk-In Closet(s), Flooring - Hardwood, Cable Hookup, Dressing Room, Recessed Lighting, Remodeled, Lighting - Overhead, Closet - Double
- Level: Second
- Area: 224
- Dimensions: 16 x 14
Bedroom 2
- Features: Closet, Flooring - Hardwood, Remodeled, Lighting - Overhead
- Level: Second
- Area: 154
- Dimensions: 11 x 14
Bedroom 3
- Features: Closet, Flooring - Hardwood, Remodeled, Lighting - Overhead
- Level: Second
- Area: 156
- Dimensions: 12 x 13
Bedroom 4
- Features: Closet, Flooring - Hardwood, Remodeled, Lighting - Overhead
- Level: Third
- Area: 220
- Dimensions: 11 x 20
Bedroom 5
- Features: Closet, Flooring - Hardwood, Remodeled, Lighting - Overhead
- Level: Third
- Area: 144
- Dimensions: 12 x 12
Primary bathroom
- Features: Yes
Bathroom 1
- Features: Bathroom - Full, Bathroom - Tiled With Shower Stall, Closet, Flooring - Stone/Ceramic Tile, Countertops - Stone/Granite/Solid, Countertops - Upgraded, Remodeled
- Level: First
- Area: 63
- Dimensions: 9 x 7
Bathroom 2
- Features: Bathroom - Full, Bathroom - Double Vanity/Sink, Bathroom - Tiled With Tub & Shower, Closet, Countertops - Stone/Granite/Solid, Countertops - Upgraded, Remodeled
- Level: Second
- Area: 187
- Dimensions: 11 x 17
Bathroom 3
- Features: Bathroom - Full, Bathroom - Tiled With Tub & Shower, Closet, Flooring - Stone/Ceramic Tile, Countertops - Stone/Granite/Solid, Countertops - Upgraded, Remodeled
- Level: Second
- Area: 81
- Dimensions: 9 x 9
Dining room
- Features: Flooring - Hardwood, Open Floorplan, Recessed Lighting, Remodeled, Lighting - Overhead
- Level: Main,First
- Area: 240
- Dimensions: 15 x 16
Family room
- Features: Flooring - Hardwood, Window(s) - Bay/Bow/Box, Cable Hookup, Exterior Access, Open Floorplan, Recessed Lighting, Remodeled, Lighting - Overhead
- Level: Main,First
- Area: 748
- Dimensions: 34 x 22
Kitchen
- Features: Flooring - Hardwood, Countertops - Stone/Granite/Solid, Countertops - Upgraded, Kitchen Island, Cabinets - Upgraded, Exterior Access, Open Floorplan, Recessed Lighting, Remodeled, Stainless Steel Appliances, Wine Chiller, Lighting - Pendant, Lighting - Overhead
- Level: Main,First
- Area: 320
- Dimensions: 16 x 20
Living room
- Features: Flooring - Hardwood, Window(s) - Bay/Bow/Box, Cable Hookup, Open Floorplan, Recessed Lighting, Remodeled, Slider, Sunken, Lighting - Overhead
- Level: Main,First
- Area: 552
- Dimensions: 23 x 24
Office
- Features: Flooring - Hardwood, Cable Hookup, Remodeled, Lighting - Overhead, Closet - Double
- Level: First
- Area: 182
- Dimensions: 14 x 13
Heating
- Forced Air, Natural Gas, Propane
Cooling
- Central Air
Appliances
- Included: Water Heater, Range, Oven, Dishwasher, Microwave, Refrigerator, Wine Refrigerator, Range Hood
- Laundry: Flooring - Stone/Ceramic Tile, Electric Dryer Hookup, Remodeled, Washer Hookup, Second Floor
Features
- Cable Hookup, Lighting - Overhead, Closet - Double, Closet, Home Office, Bedroom, Bonus Room, Exercise Room
- Flooring: Wood, Tile, Hardwood, Flooring - Hardwood, Laminate
- Windows: Insulated Windows, Screens
- Basement: Full,Finished,Interior Entry,Garage Access
- Number of fireplaces: 1
- Fireplace features: Family Room
Interior area
- Total structure area: 6,850
- Total interior livable area: 6,850 sqft
- Finished area above ground: 6,370
- Finished area below ground: 480
Property
Parking
- Total spaces: 12
- Parking features: Under, Garage Door Opener, Off Street, Tandem, Stone/Gravel, Paved
- Attached garage spaces: 2
- Uncovered spaces: 10
Features
- Patio & porch: Patio
- Exterior features: Patio, Pool - Inground, Rain Gutters, Professional Landscaping, Decorative Lighting, Screens
- Has private pool: Yes
- Pool features: In Ground
- Frontage type: Golf Course
Lot
- Size: 6.9 Acres
- Features: Wooded, Underground Storage Tank
Details
- Parcel number: M:027 L:001,1716970
- Zoning: 3
Construction
Type & style
- Home type: SingleFamily
- Architectural style: Colonial
- Property subtype: Single Family Residence
Materials
- Frame, Brick
- Foundation: Concrete Perimeter
- Roof: Shingle
Condition
- Updated/Remodeled,Remodeled
- Year built: 1991
Utilities & green energy
- Electric: 200+ Amp Service
- Sewer: Private Sewer
- Water: Private
- Utilities for property: for Gas Range, for Electric Oven
Community & HOA
Community
- Features: Pool, Park, Walk/Jog Trails, Golf, Bike Path, Conservation Area, Highway Access, House of Worship, Public School
HOA
- Has HOA: No
Location
- Region: Upton
Financial & listing details
- Price per square foot: $241/sqft
- Tax assessed value: $1,168,000
- Annual tax amount: $15,359
- Date on market: 5/18/2026
- Listing terms: Contract
- Exclusions: None
- Road surface type: Paved
Estimated market value
$1,582,900
$1.50M - $1.66M
$6,684/mo
Price history
| Date | Event | Price |
|---|---|---|
| 10/1/2026 | Price change | $1,649,000-2.9%$241/sqft |
Source: MLS PIN #73520686 Report a problem | ||
| 7/21/2026 | Price change | $1,699,000-9.4%$248/sqft |
Source: MLS PIN #73520686 Report a problem | ||
| 5/18/2026 | Listed for sale | $1,875,000+103.8%$274/sqft |
Source: MLS PIN #73520686 Report a problem | ||
| 7/10/2025 | Sold | $920,000+15%$134/sqft |
Source: MLS PIN #73366618 Report a problem | ||
| 4/30/2025 | Listed for sale | $799,700$117/sqft |
Source: MLS PIN #73366618 Report a problem | ||
Public tax history
| Year | Property taxes | Tax assessment |
|---|---|---|
| 2025 | $15,359 +2% | $1,168,000 +6.1% |
| 2024 | $15,053 +26.1% | $1,100,400 +27.9% |
| 2023 | $11,935 -16.8% | $860,500 +0.6% |
| 2022 | $14,345 +3.9% | $855,400 +2.8% |
| 2021 | $13,813 +2.5% | $832,100 +6.3% |
| 2020 | $13,482 +1% | $782,900 +1.5% |
| 2019 | $13,349 +1.9% | $771,200 +1.4% |
| 2018 | $13,098 +1.9% | $760,200 +7.4% |
| 2017 | $12,855 -1.8% | $707,900 +0.4% |
| 2016 | $13,092 | $705,400 |
Find assessor info on the county website
Monthly payment
Est. payment
Payment breakdown
Explore the cost of this home by adjusting the details. Changes won't be saved.Climate risks
Neighborhood: 01568
Nearby schools
Schools provided by the listing agent
- Elementary: Memorial
- Middle: Miscoe
- High: Nipmuc
Source: MLS PIN. This data may not be complete. We recommend contacting the local school district to confirm school assignments for this home.
Similar homes
- $1,320,0005 bd4 ba4.4k sqft66 Glenview St, Upton, MA 01568For Sale
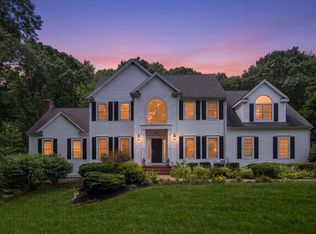 MLS ID #73562275, Lisa Aron Williams, Coldwell Banker Realty - Sudbury. MLS PIN
 - $1,499,0006 bd4 ba5k sqft23 Falcon Ridge Dr, Hopkinton, MA 01748For Sale
 MLS ID #73544112, The Macchi Group, William Raveis R.E. & Home Services. MLS PIN
 - $1,599,0005 bd5 ba6.5k sqft17 Jacob Amsden Rd, Westborough, MA 01581For Sale
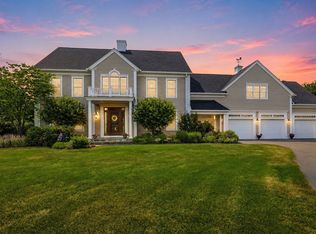 MLS ID #73538709, Robert Smith, Mathieu Newton Sotheby's International Realty. MLS PIN
 - $1,749,0005 bd6 ba6.9k sqft23 Goodnow Ln, Framingham, MA 01702For Sale
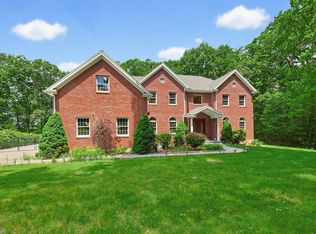 MLS ID #73535453, Damian KokEnnen, SkyBridge Realty, LLC. MLS PIN
 - $1,500,0005 bd5 ba6.2k sqft143 Sayles Hill Rd, North Smithfield, RI 02896For Sale
 MLS ID #1423130, Michaela Jenkins, Compass. StateWide MLS RI
