Experience one of Beaver's most historical and serene streets, in this custom built and meticulously maintained one level home. Step into a design of pure comfort, class, functionality and attention to detail in every aspect, from the crisp tile flooring to extensive columned accents of crown molding, detailed dentil trim, and scrollwork accents, second to none. A spacious primary suite encompasses a gloriously flowing bath, stand up tiled shower, dual vanities trimmed in a definitive collaboration of glass, continued scrollwork and gold finishes. Two separate walk-in custom designed wardrobe closets offer ample organization and storage leading to primary bedroom boasting gorgeous hard woods. The mirrored design of the second bedroom and additional full bath leaves no detail untouched. Main floor laundry presents ease of access and additional storage. Wrap yourself in comfort by the fireplace in the main living area, featuring beautifully designed built in cabinetry and storage. Enjoy the spacious architecturally designed kitchen with open concept for dining and entertaining. Relax in the family room with access to the covered back patio where you can enthrall your guests with the awe-inspiring view of the Ohio River picturesque scene. A private entrance to the lower level gives convenient accessibility for a whole new world of possibilities, from a personal gym to a custom-made theater room and more. The substantial 3 stalled garage provides ample parking with storage and room to make your own. All NEW garage doors installed this season! Level additional side yard provides space, privacy and continued elegance this home provides.
For sale
Price cut: $100K (9/20)
$795,000
1750 River Rd, Beaver, PA 15009
2beds
2,693sqft
Single Family Residence
Built in 1995
7,840 Square Feet Lot
$-- Zestimate®
$295/sqft
$-- HOA
What's special
- 1 day
- 241
- 8
Zillow last checked:
Listing updated:
Listed by:
Christine Sandusky,
HOWARD HANNA REAL ESTATE SERVICES 724-775-5700
Source: WPMLS,MLS#: 1775424 Originating MLS: West Penn Multi-List
Originating MLS: West Penn Multi-ListFacts & features
Interior
Bedrooms & bathrooms
- Bedrooms: 2
- Bathrooms: 2
- Full bathrooms: 2
Primary bedroom
- Level: Main
- Dimensions: 12x18
Bedroom 2
- Level: Main
- Dimensions: 15x13
Dining room
- Level: Main
- Dimensions: 14x15
Entry foyer
- Level: Main
- Dimensions: 10x9
Family room
- Level: Main
- Dimensions: 12x17
Kitchen
- Level: Main
- Dimensions: 14x18
Laundry
- Level: Main
- Dimensions: 8x10
Living room
- Level: Main
- Dimensions: 15x28
Heating
- Forced Air, Gas
Cooling
- Central Air
Appliances
- Included: Some Electric Appliances, Cooktop, Dryer, Dishwasher, Disposal, Microwave, Refrigerator, Washer
Features
- Window Treatments
- Flooring: Hardwood, Tile
- Windows: Window Treatments
- Basement: Full,Walk-Up Access
- Number of fireplaces: 1
- Fireplace features: Gas
Interior area
- Total structure area: 2,693
- Total interior livable area: 2,693 sqft
Video & virtual tour
Property
Parking
- Total spaces: 3
- Parking features: Attached, Garage, Garage Door Opener
- Has attached garage: Yes
Features
- Levels: One
- Stories: 1
- Pool features: None
- Has view: Yes
- View description: River
- Has water view: Yes
- Water view: River
Lot
- Size: 7,840 Square Feet
- Dimensions: 65 x 109 x 65 x 115
Details
- Parcel number: 160040108004
Construction
Type & style
- Home type: SingleFamily
- Architectural style: Ranch
- Property subtype: Single Family Residence
Materials
- Brick
- Roof: Asphalt
Condition
- Resale
- Year built: 1995
Utilities & green energy
- Sewer: Public Sewer
- Water: Public
Community & HOA
Community
- Subdivision: GROVELAND PLAN PRCL A
Location
- Region: Beaver
Financial & listing details
- Price per square foot: $295/sqft
- Tax assessed value: $610,300
- Annual tax amount: $13,753
- Date on market: 9/20/2026
Estimated market value
Not available
Estimated sales range
Not available
Not available
Price history
| Date | Event | Price |
|---|---|---|
| 9/20/2026 | Price change | $795,000-11.2%$295/sqft |
Source:  WPMLS #1775424 Report a problem WPMLS #1775424 Report a problem | ||
| 7/4/2026 | Listed for sale | $895,000$332/sqft |
Source: WPMLS #1763186 Report a problem | ||
Public tax history
| Year | Property taxes | Tax assessment |
|---|---|---|
| 2026 | $13,930 +2.6% | $610,300 |
| 2025 | $13,573 +9.9% | $610,300 |
| 2024 | $12,352 +12.9% | $610,300 +727% |
| 2023 | $10,943 +2.7% | $73,800 |
| 2022 | $10,657 +3% | $73,800 |
| 2021 | $10,347 +6.2% | $73,800 |
| 2020 | $9,742 | $73,800 |
| 2019 | $9,742 +407.7% | $73,800 |
| 2018 | $1,919 +17.1% | $73,800 |
| 2017 | $1,638 | $73,800 |
| 2016 | $1,638 | $73,800 |
| 2015 | $1,638 | $73,800 |
| 2014 | $1,638 | $73,800 |
| 2013 | -- | $73,800 |
| 2012 | -- | $73,800 |
| 2011 | -- | $73,800 |
| 2010 | -- | $73,800 |
| 2008 | -- | $73,800 |
| 2007 | -- | $73,800 -36.7% |
| 2006 | -- | $116,600 |
Find assessor info on the county website
Monthly payment
Est. payment
Payment breakdown
Explore the cost of this home by adjusting the details. Changes won't be saved.Climate risks
Neighborhood: 15009
Nearby schools
Schools provided by the listing agent
- District: Beaver Area
Source: WPMLS. This data may not be complete. We recommend contacting the local school district to confirm school assignments for this home.
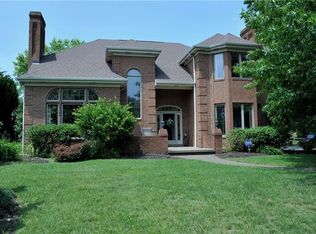
Similar homes
- $460,0004 bd3 ba2.3k sqft175 Orchard St, Beaver, PA 15009For Sale
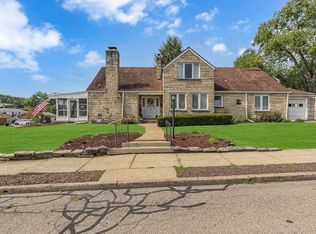 MLS ID #1774312, Jordan Pratt. WPMLS
 - $895,0004 bd4 ba3.4k sqft269 Garvinhurst Dr, Beaver, PA 15009For Sale
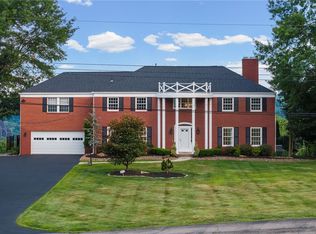 MLS ID #1768345, Rita Brimmeier. WPMLS
 - $799,0004 bd4 ba3.2k sqft302 Crystal Lake Ln, Coraopolis, PA 15108For Sale
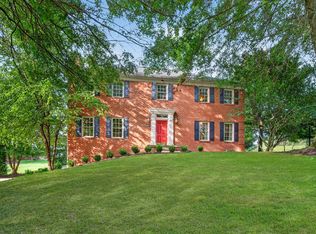 MLS ID #1774386, Leah Wulster. WPMLS
 - $825,0004 bd4 ba3.8k sqft120 Trillium Way, Monaca, PA 15061For Sale
 MLS ID #1766027, Toni Colbert. WPMLS
