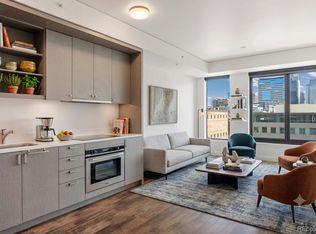
LAST CHANCE PRICE! Immaculate rare corner exclusive luxury condominium boasting stunning city and mountain views from the 17th floor of this beautiful downtown Denver condominium! Live in the highly coveted community of The Coloradan where you are greeted with high ceilings, high end finishes, and fabulous amenities. As one of the premier floor plans The Coloradan has to offer, this FULLY FURNISHED 2 bedroom unit features a fireplace and high ceilings that can only be found on the upper 4 levels. As you enter you will notice a spacious built-in nook for quick, easy storage of your daily belongings. As you enter into the hallway, you will be in awe of the city and front range views with an abundance of natural light, expansive hardwood floors, and open floor layout! The primary bedroom has a custom walk-through closet to the spa-like bathroom with a soaking tub in the shower. The second bedroom is on the other side, perfect for privacy, and features a custom closet and is adjacent to another full bath. A unique feature of this home is each bedroom provides stunning views of the front range from the comfort of your bed. Enjoy a fire in your spacious living room fireplace or cocktails on your private balcony! A built in workspace, a gourmet kitchen with all Bosch appliances, and in unit laundry complete the space. Plenty of amenities including 24 hour security, restaurants, and boutiques on the main floor.
The Coloradan offers a suite of fantastic, private owner amenities including the 18th-floor pool deck, hot tub and owners' clubhouse, 24-hour front desk service, 5th-floor community garden, and state-of-the-art fitness center. Not to mention proximity to Denver’s best bars, restaurants, Whole Foods across the street, specialty retail on the ground floor, Ball Arena, Coors Field and Denver Performing Arts Center just a stroll away, delivering the best of Denver city living, high above it all. You do not want to miss this stunning home! Don’t let this one get away.
Sold for $950,000
$950,000
1750 Wewatta Street #1701, Denver, CO 80202
2beds
1,338sqft
Condominium
Built in 2019
-- sqft lot
$952,300 Zestimate®
$710/sqft
$4,347 Estimated rent
Home value
$952,300
$886,000 - $1.02M
$4,347/mo
Zestimate® history
Owner options
List your home for rent
$4,347/mo
Rent Zestimate®
Find your next renter with Zillow Rental Manager. Plus, with online applications, you can quickly screen prospective tenants – for free.
$4,347/mo
Rent Zestimate®
Refinance and save
$5,937/mo
Est. payment
Refinancing to a lower rate could help reduce your monthly payments and save thousands over the life of the loan.
$5,937/mo
Est. payment
Explore your selling options
Work with a Zillow partner agent
Leverage their expertise and Zillow's premium Showcase listings to get your home seen by more buyers.
Get startedList with your own agent
Get your home in front of millions of buyers by listing it on Zillow.
Learn how to do itSell it yourself
Take full control of how buyers see your home on Zillow by listing For Sale by Owner (FSBO).
List your homeWhat's special
High end finishesDenver performing arts centerMountain viewsHot tubBall arenaPrivate balconyBuilt in workspace
Zillow last checked:
Listing updated:
Listed by:
Stephanie Garcia y Ortiz stephanie@estradarealestategroup.com,
Estrada Real Estate Group,
Tiana Estrada 303-918-6465,
Estrada Real Estate Group
Bought with:
Abell To Sell
Compass - Denver
Abigail Barratt, 100096736
Compass - Denver
Source: REcolorado as distributed by MLS GRID,MLS#: 3971592
Facts & features
Interior
Bedrooms & bathrooms
- Bedrooms: 2
- Bathrooms: 2
- Full bathrooms: 2
- Main level bathrooms: 2
- Main level bedrooms: 2
Primary bedroom
- Description: Light And Bright With Mountain Views, Walk Through Closet And Private 5 Piece Bathroom
- Level: Main
- Area: 146.4 Square Feet
- Dimensions: 12 x 12.2
Bedroom
- Description: Secondary Bedroom With Amazing Views
- Level: Main
- Area: 160.08 Square Feet
- Dimensions: 11.6 x 13.8
Primary bathroom
- Description: Beautiful 5 Piece Bathroom With Wet Room
- Level: Main
- Area: 60.06 Square Feet
- Dimensions: 7.8 x 7.7
Bathroom
- Description: Secondary Full Bathroom With Bathtub
- Level: Main
Family room
- Description: Floor To Ceiling Windows, Stunning Fireplace And Amazing Mountain And City Views
- Level: Main
- Area: 217.17 Square Feet
- Dimensions: 12.7 x 17.1
Kitchen
- Description: Open Kitchen With Bosch Appliances, A Workspace Nook And A Large Eating Area
- Level: Main
- Area: 163.75 Square Feet
- Dimensions: 13.1 x 12.5
Laundry
- Description: In Unit Laundry Area With Storage
- Level: Main
- Area: 22.19 Square Feet
- Dimensions: 4.11 x 5.4
Heating
- Forced Air
Cooling
- Central Air
Appliances
- Included: Convection Oven, Cooktop, Dishwasher, Disposal, Dryer, Freezer, Gas Water Heater, Microwave, Oven, Range, Refrigerator, Self Cleaning Oven, Washer
- Laundry: In Unit
Features
- Audio/Video Controls, Built-in Features, Ceiling Fan(s), Entrance Foyer, Five Piece Bath, High Speed Internet, No Stairs, Open Floorplan, Quartz Counters, Smart Thermostat, Smoke Free, Wired for Data
- Flooring: Tile, Wood
- Windows: Double Pane Windows, Window Coverings
- Has basement: No
- Number of fireplaces: 1
- Fireplace features: Family Room
- Common walls with other units/homes: End Unit
Interior area
- Total structure area: 1,338
- Total interior livable area: 1,338 sqft
- Finished area above ground: 1,338
Property
Parking
- Total spaces: 2
- Parking features: Electric Vehicle Charging Station(s), Exterior Access Door, Floor Coating, Guest, Garage Door Opener, Storage, Underground
- Has garage: Yes
- Details: Off Street Spaces: 2
Accessibility
- Accessibility features: Accessible Approach with Ramp
Features
- Levels: One
- Stories: 1
- Entry location: Corridor Access
- Patio & porch: Covered
- Exterior features: Balcony
- Pool features: Outdoor Pool
- Fencing: None
- Has view: Yes
- View description: City, Mountain(s)
Lot
- Features: Near Public Transit
Details
- Parcel number: 233200496
- Zoning: T-MU-30
- Special conditions: Standard
Construction
Type & style
- Home type: Condo
- Architectural style: Urban Contemporary
- Property subtype: Condominium
- Attached to another structure: Yes
Materials
- Brick, Concrete, Metal Siding, Steel Siding
- Foundation: Structural
- Roof: Membrane
Condition
- Year built: 2019
Utilities & green energy
- Sewer: Public Sewer
- Water: Public
- Utilities for property: Electricity Connected, Internet Access (Wired), Natural Gas Connected
Green energy
- Energy efficient items: Appliances, Thermostat
Community & HOA
Community
- Security: 24 Hour Security, Carbon Monoxide Detector(s), Secured Garage/Parking, Smoke Detector(s)
- Subdivision: The Coloradan
HOA
- Has HOA: Yes
- Amenities included: Bike Maintenance Area, Bike Storage, Business Center, Clubhouse, Elevator(s), Fitness Center, Front Desk, Garden Area, Parking, Pool, Security, Spa/Hot Tub, Storage
- Services included: Reserve Fund, Exterior Maintenance w/out Roof, Gas, Heat, Insurance, Maintenance Grounds, Maintenance Structure, On-Site Check In, Recycling, Security, Sewer, Snow Removal, Trash, Water
- HOA fee: $503 monthly
- HOA name: The Coloradan Residential Association
- HOA phone: 720-904-6904
- Second HOA fee: $631 monthly
- Second HOA name: The Coloradan Master Association
- Second HOA phone: 720-904-6904
Location
- Region: Denver
Financial & listing details
- Price per square foot: $710/sqft
- Tax assessed value: $1,408,700
- Annual tax amount: $9,122
- Date on market: 8/23/2023
- Listing terms: 1031 Exchange,Cash,Conventional,Jumbo
- Exclusions: Seller’s Personal Property
- Ownership: Corporation/Trust
- Electric utility on property: Yes
- Road surface type: Paved
Price history
| Date | Event | Price |
|---|---|---|
| 12/16/2023 | Sold | $950,000-5%$710/sqft |
Source:  REcolorado as distributed by MLS GRID #3971592 Report a problem REcolorado as distributed by MLS GRID #3971592 Report a problem | ||
| 11/27/2023 | Pending sale | $999,999$747/sqft |
Source: REcolorado as distributed by MLS GRID #3971592 Report a problem | ||
| 11/24/2023 | Price change | $999,999-9.1%$747/sqft |
Source: REcolorado as distributed by MLS GRID #3971592 Report a problem | ||
| 11/6/2023 | Price change | $1,100,000-8.3%$822/sqft |
Source: REcolorado as distributed by MLS GRID #3971592 Report a problem | ||
| 8/23/2023 | Listed for sale | $1,200,000+4.3%$897/sqft |
Source: REcolorado as distributed by MLS GRID #3971592 Report a problem | ||
| 4/30/2019 | Sold | $1,150,000$859/sqft |
Source: Public Record Report a problem | ||
Public tax history
| Year | Property taxes | Tax assessment |
|---|---|---|
| 2024 | $9,136 +0.1% | $90,700 -3.8% |
| 2023 | $9,122 +2.2% | $94,290 +5.3% |
| 2022 | $8,925 +74.4% | $89,530 -2.8% |
| 2021 | $5,117 +5.4% | $92,120 +73.4% |
| 2020 | $4,853 | $53,111 +5.2% |
| 2019 | -- | $50,479 |
Find assessor info on the county website
Neighborhood: Union Station
Nearby homes
- $385,0001 bd1 ba534 sqft1750 Wewatta St UNIT 1426, Denver, CO 80202Sold

- $315,0002 bd1 ba752 sqft1750 Wewatta St UNIT 634, Denver, CO 80202For Sale
- $799,0002 bd2 ba1.2k sqft1750 Wewatta St UNIT 1131, Denver, CO 80202For Sale

- $840,0002 bd2 ba1.2k sqft1750 Wewatta St UNIT 1313, Denver, CO 80202Sold

- $275,6341 bd1 ba725 sqft1750 Wewatta St UNIT 505, Denver, CO 80202Sold
- $288,0002 bd1 ba737 sqft1750 Wewatta St UNIT 728, Denver, CO 80202Sold
- $950,0002 bd2 ba1.3k sqft1750 Wewatta St UNIT 940, Denver, CO 80202Sold
- $3,300,0002 bd3 ba2.8k sqft1750 Wewatta St UNIT 1934, Denver, CO 80202Sold
Nearby schools
GreatSchools rating
- 2/10Greenlee Elementary SchoolGrades: PK-5Distance: 1.4 mi
- 2/10West Middle SchoolGrades: 6-8Distance: 1.6 mi
- 3/10West High SchoolGrades: 9-12Distance: 1.6 mi
Schools provided by the listing agent
- Elementary: Greenlee
- Middle: Grant
- High: West
- District: Denver 1
Source: REcolorado as distributed by MLS GRID. This data may not be complete. We recommend contacting the local school district to confirm school assignments for this home.
Get a cash offer in 3 minutes
Find out how much your home could sell for in as little as 3 minutes with a no-obligation cash offer.
Estimated market value
$952,300
Get a cash offer in 3 minutes
Find out how much your home could sell for in as little as 3 minutes with a no-obligation cash offer.
Estimated market value
$952,300
- Colorado
- Denver County
- Denver
- 80202
- Union Station
- 1750 Wewatta Street Unit 1701
Nearby cities
Nearby neighborhoods
Nearby zip codes
Other Denver Topics
