Welcome to 1751 Faribault Court! Situated on a quiet cul-de-sac in an established Shakopee neighborhood, this spacious 4-bedroom, 2-bath home offers a great combination of comfortable living spaces and a beautiful backyard. The bright main level features vaulted ceilings, hardwood floors, and an open kitchen and dining area with a center island, granite countertops and stainless steel appliances. The spacious primary bedroom offers a private bathroom and generous closet space, while the finished lower level features a gas fire place and additional room for home office, playroom, or flex room. Step outside to enjoy the deck overlooking a fenced backyard with mature trees, offering a peaceful setting to enjoy the outdoors. Complete with an attached three-car garage, furnace (2020), AC (2020) and water heater (2020), reverse osmosis system, and radon mitigation system, this home has plenty to offer both inside and out. Conveniently located near Shakopee's parks, trails, shopping, dining, and everyday amenities!
Active
$464,900
1751 Faribault Ct, Shakopee, MN 55379
4beds
2,318sqft
Single Family
Built in 1999
0.26 Acres Lot
$463,300 Zestimate®
$201/sqft
$-- HOA
What's special
- 12 days
- 453
- 32
Likely to sell faster than
Zillow last checked:
Listing updated:
Listed by:
Jamie Bolinger 507-837-9334,
Keller Williams Realty Integrity Lakes
Source: NorthstarMLS as distributed by MLS GRID,MLS#: 7166550
Facts & features
Interior
Bedrooms & bathrooms
- Bedrooms: 4
- Bathrooms: 2
- Full bathrooms: 2
Bedroom
- Level: Upper
- Area: 224 Square Feet
- Dimensions: 16x14
Bedroom 2
- Level: Upper
- Area: 143 Square Feet
- Dimensions: 11x13
Bedroom 3
- Level: Upper
- Area: 80 Square Feet
- Dimensions: 8x10
Bedroom 4
- Level: Lower
- Area: 117 Square Feet
- Dimensions: 9x13
Bathroom
- Level: Upper
- Area: 70 Square Feet
- Dimensions: 7x10
Dining room
- Level: Main
- Area: 144 Square Feet
- Dimensions: 9x16
Foyer
- Level: Main
- Area: 170 Square Feet
- Dimensions: 10x17
Kitchen
- Level: Main
- Area: 156 Square Feet
- Dimensions: 13x12
Laundry
- Level: Lower
- Area: 60 Square Feet
- Dimensions: 6x10
Living room
- Level: Main
- Area: 192 Square Feet
- Dimensions: 16x12
Other
- Level: Basement
- Area: 440 Square Feet
- Dimensions: 22x20
Recreation room
- Level: Lower
- Area: 286 Square Feet
- Dimensions: 22x13
Recreation room
- Level: Basement
- Area: 260 Square Feet
- Dimensions: 20x13
Heating
- Forced Air
Cooling
- Central Air
Appliances
- Included: Dishwasher, Microwave, Range, Refrigerator
- Laundry: Upper Level
Features
- Basement: Finished
- Number of fireplaces: 1
- Fireplace features: Family Room, Gas
Interior area
- Total structure area: 2,318
- Total interior livable area: 2,318 sqft
- Finished area above ground: 1,986
- Finished area below ground: 332
Property
Parking
- Total spaces: 3
- Parking features: Attached, Asphalt
- Attached garage spaces: 3
- Details: Garage Dimensions (26x20)
Accessibility
- Accessibility features: None
Features
- Levels: Four or More Level Split
- Patio & porch: Deck
Lot
- Size: 0.26 Acres
- Dimensions: 38 x 166 x 130 x 130
Details
- Foundation area: 1320
- Parcel number: 272220190
- Zoning description: Residential-Single Family
Construction
Type & style
- Home type: SingleFamily
- Property subtype: Single Family
Condition
- New construction: No
- Year built: 1999
Utilities & green energy
- Gas: Natural Gas
- Sewer: City Sewer/Connected
- Water: City Water/Connected
Community & HOA
Community
- Subdivision: French Trace 1st Add
HOA
- Has HOA: No
Location
- Region: Shakopee
Financial & listing details
- Price per square foot: $201/sqft
- Tax assessed value: $426,300
- Annual tax amount: $4,630
- Date on market: 11/2/2026
Estimated market value
$463,300
$440,000 - $486,000
$2,843/mo
Price history
| Date | Event | Price |
|---|---|---|
| 11/5/2026 | Listed for sale | $464,900+14%$201/sqft |
Source:  NorthstarMLS as distributed by MLS GRID #7166550 Report a problem | ||
| 4/29/2022 | Listing removed | -- |
Source: Zillow Rental Network Premium Report a problem | ||
| 4/13/2022 | Listed for rent | $2,490$1/sqft |
Source: Zillow Rental Network Premium Report a problem | ||
| 2/15/2022 | Sold | $407,900+0.7%$176/sqft |
Source: Agent Provided Report a problem | ||
| 11/4/2021 | Sold | $404,900+26.5%$175/sqft |
Source: Public Record Report a problem | ||
| 2/16/2018 | Sold | $320,000+0%$138/sqft |
Source: NorthstarMLS as distributed by MLS GRID #4897629 Report a problem | ||
| 11/3/2017 | Price change | $319,900-2.4%$138/sqft |
Source: Kubes Realty Inc #4889669 Report a problem | ||
| 10/9/2017 | Price change | $327,900-2.1%$141/sqft |
Source: Kubes Realty Inc #4889669 Report a problem | ||
| 8/8/2017 | Price change | $334,900-1.5%$144/sqft |
Source: Kubes Realty Inc #4863326 Report a problem | ||
| 6/27/2017 | Listed for sale | $339,900$147/sqft |
Source: Kubes Realty Inc #4863326 Report a problem | ||
Public tax history
| Year | Property taxes | Tax assessment |
|---|---|---|
| 2026 | $4,630 +4.4% | $426,300 +2.3% |
| 2025 | $4,436 +1.7% | $416,600 -0.9% |
| 2024 | $4,360 -5.6% | $420,400 +3.4% |
| 2023 | $4,618 +7.7% | $406,700 -3.9% |
| 2022 | $4,288 +12% | $423,200 +24% |
| 2021 | $3,830 -8.2% | $341,400 +6.6% |
| 2020 | $4,174 | $320,200 |
| 2019 | $4,174 +1.4% | $320,200 |
| 2018 | $4,116 +4.7% | -- |
| 2016 | $3,932 | -- |
| 2014 | $3,932 | -- |
| 2013 | -- | $209,100 |
| 2012 | -- | $209,100 -16.5% |
| 2011 | $3,284 +3.5% | $250,500 -12.7% |
| 2010 | $3,174 +5.2% | $287,000 +1.1% |
| 2009 | $3,018 +1.3% | $284,000 |
| 2008 | $2,978 +5.7% | -- |
| 2007 | $2,818 +5.9% | -- |
| 2006 | $2,662 +1.1% | -- |
| 2005 | $2,634 +14.8% | -- |
| 2004 | $2,294 +6.6% | -- |
| 2003 | $2,152 +19% | -- |
| 2002 | $1,808 -10.2% | -- |
| 2001 | $2,014 | -- |
Find assessor info on the county website
Monthly payment
Est. payment
Payment breakdown
Explore the cost of this home by adjusting the details. Changes won't be saved.Climate risks
Neighborhood: 55379

Similar homes
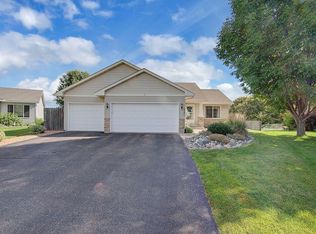
- $450,0004 bd2 ba2.2k sqft2621 Emerald Ln, Shakopee, MN 55379For Sale
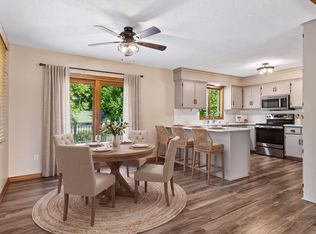
 MLS ID #7170245, Mary Pat Nydahl, Edina Realty, Inc.. NorthstarMLS as distributed by MLS GRID
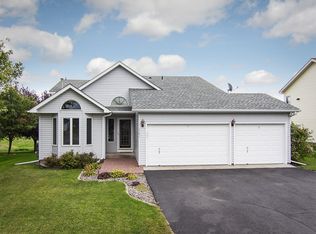
- $460,0004 bd3 ba3.2k sqft1825 Shakopee Ave E, Shakopee, MN 55379For Sale
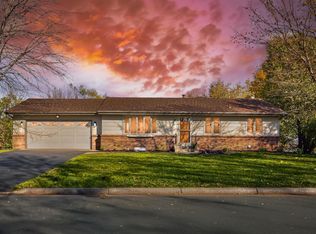 MLS ID #7169073, Shane Nemmers, Wits Realty. NorthstarMLS as distributed by MLS GRID
- $525,0004 bd2 ba2.6k sqft1898 Valley View Rd, Shakopee, MN 55379For Sale
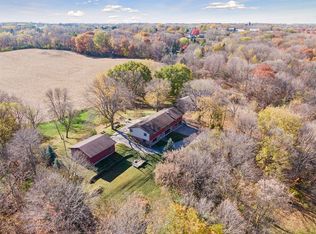 MLS ID #7144953, Wendy J Dorn, Edina Realty, Inc.. NorthstarMLS as distributed by MLS GRID
- $499,9904 bd4 ba2.7k sqft1970 Cardinal Dr, Shakopee, MN 55379For Sale
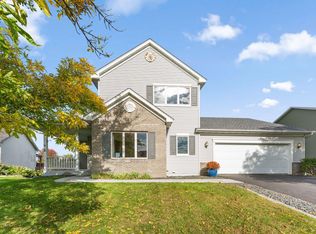 MLS ID #7151690, Mitchell Johnson, Redfin Corporation. NorthstarMLS as distributed by MLS GRID
- $499,9003 bd3 ba2.2k sqft1866 Countryside Dr, Shakopee, MN 55379For SaleMLS ID #7165551, The Herrmann Team, Home Avenue Flat Fee Realty. NorthstarMLS as distributed by MLS GRID
- $475,0004 bd4 ba1.8k sqft2439 Hauer Trl, Shakopee, MN 55379For SaleMLS ID #7139273, Jason Walgrave, RE/MAX Advantage Plus. NorthstarMLS as distributed by MLS GRID
- $490,0003 bd3 ba2.2k sqft1393 Wood Duck Trl, Shakopee, MN 55379For SaleMLS ID #7166974, Joshua Lockner, RE/MAX Results Inc. NorthstarMLS as distributed by MLS GRID
- $430,0004 bd3 ba2.3k sqft2044 Pheasant Run St, Shakopee, MN 55379For SaleMLS ID #7157003, Blake Suddath, eXp Realty. NorthstarMLS as distributed by MLS GRID
- $379,9994 bd2 ba2.3k sqft1016 Lilac Ct, Shakopee, MN 55379For SaleMLS ID #7170715, Ned Ryan, Fish MLS Realty. NorthstarMLS as distributed by MLS GRID
- $449,9003 bd2 ba2.2k sqft1193 Shawmut St S, Shakopee, MN 55379For SaleMLS ID #7094327, Nicole L Stone, RE/MAX Results. NorthstarMLS as distributed by MLS GRID
- $385,0004 bd2 ba2.2k sqft1122 Prairie Ct S, Shakopee, MN 55379For SaleMLS ID #7162279, Amber N Broadway, Opendoor Brokerage, LLC. NorthstarMLS as distributed by MLS GRID
- $449,5005 bd2 ba2k sqft279 Kiso Ave, Shakopee, MN 55379For SaleMLS ID #7119687, Anna M Tschida, Bridge Realty, LLC. NorthstarMLS as distributed by MLS GRID
- $450,0003 bd3 ba2.1k sqft1121 Scott St S, Shakopee, MN 55379For SaleMLS ID #7119361, Liz Kutzer, Edina Realty, Inc.. NorthstarMLS as distributed by MLS GRID
- $325,0004 bd2 ba1.7k sqft905 Sibley St S, Shakopee, MN 55379For SaleMLS ID #7154327, Mallorie Rife, Edina Realty, Inc.. NorthstarMLS as distributed by MLS GRID
- $375,0003 bd2 ba1.5k sqft1354 Applegate Ln, Shakopee, MN 55379For SaleMLS ID #7149682, Mallorie Rife, Edina Realty, Inc.. NorthstarMLS as distributed by MLS GRID
- $492,6754 bd3 ba2.3k sqft2326 Williams St, Shakopee, MN 55379New ConstructionNorthstarMLS as distributed by MLS GRID
- $370,0003 bd2 ba2k sqft890 Newport Ave, Shakopee, MN 55379For SaleMLS ID #7158197, Kasey Ah Pook, Bridge Realty, LLC. NorthstarMLS as distributed by MLS GRID
- $389,9004 bd2 ba1.6k sqft1217 Clover Ct S, Shakopee, MN 55379For SaleMLS ID #7143425, Ryan M Platzke, Coldwell Banker Realty - Southwest Regional. NorthstarMLS as distributed by MLS GRID
- $565,0005 bd3 ba3k sqft989 Danube Ave, Shakopee, MN 55379For SaleMLS ID #7168670, Katie Ashland, Edina Realty, Inc.. NorthstarMLS as distributed by MLS GRID
