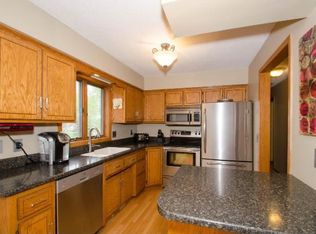
Perfectly positioned across from Emerald Lane Park, this inviting Shakopee home offers the perfect balance of comfort and convenience. This split-entry layout shines with fresh updates and meticulous care. The kitchen showcases greige-enameled cabinetry, tile backsplash, and Quartz countertops. It comes fully equipped with stainless steel appliances and a reverse osmosis water filtration system. The living room connects directly to the dining space and a brand-new outdoor deck. Two bedrooms on this level share an updated bathroom, complete with double sinks, a deep shower-tub combo, and a dedicated makeup vanity. Head downstairs to a family room with daylight windows, beautiful wood paneling and the cozy warmth of a gas fireplace. There is flex space with ample closet storage beyond. Rounding out this level are two additional bedrooms, an updated ¾ bathroom, and a laundry room equipped with a central vacuum system, improved LVP flooring and a new water heater. The two-stall garage is heated and insulated and features pull-down attic storage. The siding, roof and concrete driveway were all recently replaced. For additional peace-of-mind, a one-year HSA home warranty will be included with the sale. This premier location is close to shopping, dining and all the fun: Canterbury Park, Valleyfair, and the new Mystic Lake Amphitheater.
Active
$470,000
2621 Emerald Ln, Shakopee, MN 55379
4beds
2,246sqft
Single Family
Built in 1988
0.26 Acres Lot
$-- Zestimate®
$209/sqft
$-- HOA
What's special
Pull-down attic storageBeautiful wood panelingSplit-entry layoutDedicated makeup vanityTile backsplashGreige-enameled cabinetryQuartz countertops
- 5 days
- 372
- 13
Likely to sell faster than
Zillow last checked:
Listing updated:
Listed by:
Mary Pat Nydahl 952-239-4420,
Edina Realty, Inc.,
Erin Nydahl 952-423-8846
Source: NorthstarMLS as distributed by MLS GRID,MLS#: 7159404
Facts & features
Interior
Bedrooms & bathrooms
- Bedrooms: 4
- Bathrooms: 2
- Full bathrooms: 1
- 3/4 bathrooms: 1
Bedroom
- Level: Upper
- Area: 156.75 Square Feet
- Dimensions: 16.5x9.5
Bedroom 2
- Level: Upper
- Area: 159.5 Square Feet
- Dimensions: 14.5x11
Bedroom 3
- Level: Lower
- Area: 142.5 Square Feet
- Dimensions: 15x9.5
Bedroom 4
- Level: Lower
- Area: 126 Square Feet
- Dimensions: 12x10.5
Deck
- Level: Upper
- Area: 224 Square Feet
- Dimensions: 16x14
Dining room
- Level: Upper
- Area: 115 Square Feet
- Dimensions: 11.5x10
Family room
- Level: Lower
- Area: 253 Square Feet
- Dimensions: 23x11
Flex room
- Level: Lower
- Area: 24.5 Square Feet
- Dimensions: 7x3.5
Kitchen
- Level: Upper
- Area: 126.5 Square Feet
- Dimensions: 11.5x11
Living room
- Level: Upper
- Area: 210 Square Feet
- Dimensions: 15x14
Porch
- Level: Main
- Area: 112 Square Feet
- Dimensions: 16x7
Heating
- Forced Air, Fireplace(s)
Cooling
- Central Air
Appliances
- Included: Central Vacuum, Dishwasher, Disposal, Dryer, Gas Water Heater, Water Filtration System, Water Osmosis System, Microwave, Range, Refrigerator, Stainless Steel Appliance(s), Washer, Water Softener Owned
- Laundry: In Basement, Lower Level, Laundry Room, Sink
Features
- Central Vacuum
- Basement: Daylight,Drain Tiled,Finished,Storage Space,Sump Pump
- Number of fireplaces: 1
- Fireplace features: Brick, Family Room, Gas
Interior area
- Total structure area: 2,414
- Total interior livable area: 2,246 sqft
- Finished area above ground: 1,238
- Finished area below ground: 1,008
Video & virtual tour
Property
Parking
- Total spaces: 2
- Parking features: Attached, Concrete, Garage Door Opener, Heated Garage, Insulated Garage, Storage
- Attached garage spaces: 2
- Has uncovered spaces: Yes
- Details: Garage Dimensions (24x24)
Accessibility
- Accessibility features: None
Features
- Levels: Multi/Split
- Patio & porch: Deck, Front Porch
Lot
- Size: 0.26 Acres
- Dimensions: 85 x 135
- Features: Tree Coverage - Medium
Details
- Foundation area: 1238
- Parcel number: 271310160
- Zoning description: Residential-Single Family
Construction
Type & style
- Home type: SingleFamily
- Property subtype: Single Family
Materials
- Block
- Roof: Age 8 Years or Less,Asphalt
Condition
- New construction: No
- Year built: 1988
Utilities & green energy
- Electric: Circuit Breakers
- Gas: Natural Gas
- Sewer: City Sewer/Connected
- Water: City Water/Connected
Community & HOA
Community
- Subdivision: Hauers 4th Add
HOA
- Has HOA: No
Location
- Region: Shakopee
Financial & listing details
- Price per square foot: $209/sqft
- Tax assessed value: $371,200
- Annual tax amount: $3,884
- Date on market: 10/13/2026
Estimated market value
Not available
Estimated sales range
Not available
Not available
Price history
| Date | Event | Price |
|---|---|---|
| 10/13/2026 | Listed for sale | $470,000+405.4%$209/sqft |
Source:  NorthstarMLS as distributed by MLS GRID #7159404 Report a problem | ||
| 12/29/1998 | Sold | $93,000$41/sqft |
Source: Public Record Report a problem | ||
Public tax history
| Year | Property taxes | Tax assessment |
|---|---|---|
| 2026 | $3,884 +5.5% | $371,200 +3.2% |
| 2025 | $3,680 -0.9% | $359,600 -0.3% |
| 2024 | $3,712 -5.8% | $360,800 +2.7% |
| 2023 | $3,942 +11.2% | $351,400 -4% |
| 2022 | $3,546 +15.3% | $366,000 +27% |
| 2021 | $3,076 -5.4% | $288,100 +11.5% |
| 2020 | $3,252 | $258,300 |
| 2019 | $3,252 +0.1% | $258,300 |
| 2018 | $3,248 +6.2% | -- |
| 2016 | $3,058 | -- |
| 2014 | $3,058 | -- |
| 2013 | -- | $169,000 |
| 2012 | -- | $169,000 -14.5% |
| 2011 | $2,586 +3.9% | $197,700 -9.3% |
| 2010 | $2,488 -15.5% | $217,900 -7.5% |
| 2009 | $2,946 +11.9% | $235,500 |
| 2008 | $2,632 +6.9% | -- |
| 2007 | $2,462 +1.4% | -- |
| 2006 | $2,428 +10.1% | -- |
| 2005 | $2,206 +17.3% | -- |
| 2004 | $1,880 +6.1% | -- |
| 2003 | $1,772 +20.1% | -- |
| 2002 | $1,476 -9.8% | -- |
| 2001 | $1,636 | -- |
Find assessor info on the county website
Monthly payment
Est. payment
Payment breakdown
Explore the cost of this home by adjusting the details. Changes won't be saved.Climate risks
Neighborhood: 55379

Similar homes
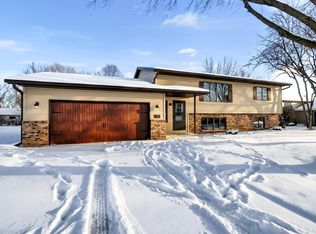
- $479,9904 bd4 ba1.8k sqft2439 Hauer Trl, Shakopee, MN 55379For Sale
 MLS ID #7139273, Jason Walgrave, RE/MAX Advantage Plus. NorthstarMLS as distributed by MLS GRID
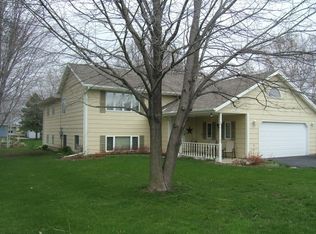
- $475,0005 bd4 ba2.9k sqft2030 Chester St, Shakopee, MN 55379For Sale
 MLS ID #7141776, Bryce Schuenke, eXp Realty. NorthstarMLS as distributed by MLS GRID
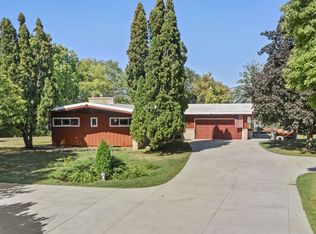
- $430,0004 bd3 ba2.3k sqft2044 Pheasant Run St, Shakopee, MN 55379For Sale
 MLS ID #7157003, Blake Suddath, eXp Realty. NorthstarMLS as distributed by MLS GRID
- $545,0004 bd4 ba2.7k sqft1970 Cardinal Dr, Shakopee, MN 55379For Sale
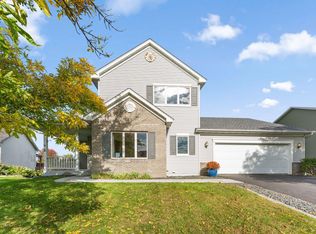 MLS ID #7151690, Mitchell Johnson, Redfin Corporation. NorthstarMLS as distributed by MLS GRID
- $449,9003 bd2 ba2.2k sqft1193 Shawmut St S, Shakopee, MN 55379For SaleMLS ID #7094327, Nicole L Stone, RE/MAX Results. NorthstarMLS as distributed by MLS GRID
- $389,9004 bd2 ba1.6k sqft1217 Clover Ct S, Shakopee, MN 55379For SaleMLS ID #7143425, Ryan M Platzke, Coldwell Banker Realty - Southwest Regional. NorthstarMLS as distributed by MLS GRID
- $498,9905 bd3 ba2.5k sqft2323 Williams St, Shakopee, MN 55379New ConstructionNorthstarMLS as distributed by MLS GRID
- $399,9004 bd2 ba1.9k sqft1508 Thistle Ln, Shakopee, MN 55379For SaleMLS ID #7142982, MN Real Estate Group, RE/MAX Advantage Plus. NorthstarMLS as distributed by MLS GRID
- $511,6354 bd3 ba2.3k sqft2331 Williams St, Shakopee, MN 55379New ConstructionNorthstarMLS as distributed by MLS GRID
- $524,7054 bd3 ba2.4k sqft2334 Williams St, Shakopee, MN 55379New ConstructionNorthstarMLS as distributed by MLS GRID
- $390,0005 bd3 ba2.3k sqft1065 Minnesota St S, Shakopee, MN 55379For SaleMLS ID #7146670, Kristen Rezac, Keller Williams Preferred Rlty. NorthstarMLS as distributed by MLS GRID
- $449,5005 bd2 ba2k sqft279 Kiso Ave, Shakopee, MN 55379For SaleMLS ID #7119687, Anna M Tschida, Bridge Realty, LLC. NorthstarMLS as distributed by MLS GRID
- $550,0004 bd3 ba3.3k sqft1585 Monarch St, Shakopee, MN 55379For SaleMLS ID #7150151, Ann M Jones, Add-Vantage Realty Inc. NorthstarMLS as distributed by MLS GRID
- $370,0003 bd2 ba2k sqft890 Newport Ave, Shakopee, MN 55379For SaleMLS ID #7158197, Kasey Ah Pook, Bridge Realty, LLC. NorthstarMLS as distributed by MLS GRID
- $625,0004 bd4 ba2.5k sqft1673 Tyrone Dr, Shakopee, MN 55379New ConstructionNorthstarMLS as distributed by MLS GRID
- $419,9004 bd3 ba2.3k sqft182 Ardennes Ave E, Shakopee, MN 55379For SaleMLS ID #7099731, Charles T Chesumbai, Southbridge Realty LLC. NorthstarMLS as distributed by MLS GRID
- $625,0004 bd3 ba3k sqft1612 Tyrone Dr, Shakopee, MN 55379New ConstructionNorthstarMLS as distributed by MLS GRID
- $379,0004 bd2 ba2.3k sqft1016 Lilac Ct, Shakopee, MN 55379For SaleMLS ID #7131933, Ned Ryan, Fish MLS Realty. NorthstarMLS as distributed by MLS GRID
- $549,0004 bd3 ba2k sqft2777 Downing Ave, Shakopee, MN 55379For SaleMLS ID #7113497, Ryan Olson, Pemberton RE. NorthstarMLS as distributed by MLS GRID
