Well maintained spacious 4 bedroom 2 bath twin home on a cul-de-sac in Shakopee. The home boasts an open floor plan and soaring vaulted ceilings. The kitchen features a large center island, walk in pantry, stainless steel appliances and beautiful backsplash. The master bedroom has a spacious walk in closet. The dining room has a walkout to the deck. The roof was replaced in fall 2024, the windows were replaced in 2023 and a New AC and Furnace were installed in 2023. Great location to shopping centers, Canterbury Park, Mystic Lake Amphitheater and Meadows Park.
windows were replaced in 2023 and a New AC and Furnace were installed in 2023. Great location to shopping centers, Canterbury Park, Mystic Lake Amphitheater and Meadows Park.
Active
Price cut: $6K (10/3)
$379,000
1016 Lilac Ct, Shakopee, MN 55379
4beds
2,385sqft
Twin Home
Built in 1999
3,920 Square Feet Lot
$378,300 Zestimate®
$159/sqft
$300/mo HOA
What's special
Soaring vaulted ceilingsOpen floor planStainless steel appliancesBeautiful backsplash
- 48 days
- 1,160
- 68
Likely to sell faster than
Zillow last checked:
Listing updated:
Listed by:
Ned Ryan 651-587-7599,
Fish MLS Realty
Source: NorthstarMLS as distributed by MLS GRID,MLS#: 7131933
Facts & features
Interior
Bedrooms & bathrooms
- Bedrooms: 4
- Bathrooms: 2
- Full bathrooms: 2
Bedroom
- Level: Main
- Area: 180 Square Feet
- Dimensions: 12x15
Bedroom 2
- Level: Main
- Area: 132 Square Feet
- Dimensions: 12x11
Bedroom 3
- Level: Lower
- Area: 168 Square Feet
- Dimensions: 14x12
Bedroom 4
- Level: Lower
- Area: 132 Square Feet
- Dimensions: 12x11
Dining room
- Level: Main
- Area: 132 Square Feet
- Dimensions: 12x11
Family room
- Level: Lower
- Area: 475 Square Feet
- Dimensions: 25x19
Kitchen
- Level: Main
- Area: 144 Square Feet
- Dimensions: 12x12
Living room
- Level: Main
- Area: 210 Square Feet
- Dimensions: 15x14
Heating
- Forced Air
Cooling
- Central Air
Features
- Basement: Finished
- Has fireplace: No
Interior area
- Total structure area: 2,385
- Total interior livable area: 2,385 sqft
- Finished area above ground: 1,285
- Finished area below ground: 1,100
Property
Parking
- Total spaces: 2
- Parking features: Attached
- Attached garage spaces: 2
Accessibility
- Accessibility features: None
Features
- Levels: Multi/Split
Lot
- Size: 3,920 Square Feet
- Dimensions: 51 x 78 x 52 x 78
Details
- Foundation area: 1285
- Parcel number: 272250190
- Zoning description: Residential-Single Family
Construction
Type & style
- Home type: SingleFamily
- Property subtype: Twin Home
- Attached to another structure: Yes
Condition
- New construction: No
- Year built: 1999
Utilities & green energy
- Gas: Natural Gas
- Sewer: City Sewer/Connected
- Water: City Water/Connected
Community & HOA
Community
- Subdivision: Meadows South Cic 1041
HOA
- Has HOA: Yes
- Services included: Lawn Care, Other, Maintenance Grounds, Snow Removal
- HOA fee: $300 monthly
- HOA name: Meadow South Twin Homes
- HOA phone: 952-403-9322
Location
- Region: Shakopee
Financial & listing details
- Price per square foot: $159/sqft
- Tax assessed value: $304,300
- Annual tax amount: $3,244
- Date on market: 8/24/2026
Estimated market value
$378,300
$359,000 - $397,000
$2,624/mo
Price history
| Date | Event | Price |
|---|---|---|
| 10/3/2026 | Price change | $379,000-1.6%$159/sqft |
Source:  NorthstarMLS as distributed by MLS GRID #7131933 Report a problem NorthstarMLS as distributed by MLS GRID #7131933 Report a problem | ||
| 9/24/2026 | Price change | $384,999-1.3%$161/sqft |
Source: NorthstarMLS as distributed by MLS GRID #7131933 Report a problem | ||
| 9/14/2026 | Price change | $389,999-1.3%$164/sqft |
Source: NorthstarMLS as distributed by MLS GRID #7131933 Report a problem | ||
| 9/8/2026 | Price change | $395,000-1.2%$166/sqft |
Source: NorthstarMLS as distributed by MLS GRID #7131933 Report a problem | ||
| 8/24/2026 | Listed for sale | $399,999+50.9%$168/sqft |
Source: NorthstarMLS as distributed by MLS GRID #7131933 Report a problem | ||
| 11/27/2019 | Sold | $265,000$111/sqft |
Source: NorthstarMLS as distributed by MLS GRID #5298525 Report a problem | ||
| 10/14/2019 | Pending sale | $265,000$111/sqft |
Source: Ben Olsen Realty LLC #5298525 Report a problem | ||
| 9/27/2019 | Listed for sale | $265,000+130.4%$111/sqft |
Source: Ben Olsen Realty LLC #5298525 Report a problem | ||
| 3/2/2009 | Sold | $115,000-50%$48/sqft |
Source:  Lake Superior Area Realtors as distributed by MLS GRID #1165824 Report a problem Lake Superior Area Realtors as distributed by MLS GRID #1165824 Report a problem | ||
| 3/21/2006 | Sold | $230,000+2.3%$96/sqft |
Source: Public Record Report a problem | ||
| 6/24/2004 | Sold | $224,900+56.3%$94/sqft |
Source: Public Record Report a problem | ||
| 12/8/1999 | Sold | $143,900$60/sqft |
Source: Public Record Report a problem | ||
Public tax history
| Year | Property taxes | Tax assessment |
|---|---|---|
| 2026 | $3,244 +9.9% | $304,300 -0.4% |
| 2025 | $2,952 -1.3% | $305,400 +3.2% |
| 2024 | $2,992 -2.8% | $296,000 +2.7% |
| 2023 | $3,078 +9.1% | $288,300 -1.2% |
| 2022 | $2,822 +19.5% | $291,700 +24.3% |
| 2021 | $2,362 -13.7% | $234,700 +5.5% |
| 2020 | $2,738 | $222,400 |
| 2019 | $2,738 -0.5% | $222,400 |
| 2018 | $2,752 +6.1% | -- |
| 2016 | $2,594 | -- |
| 2014 | $2,594 | -- |
| 2013 | -- | $140,000 |
| 2012 | -- | $140,000 -20.9% |
| 2011 | $2,320 +0.1% | $176,900 -19.2% |
| 2010 | $2,318 -5.9% | $218,900 -2.2% |
| 2009 | $2,464 +9.9% | $223,900 |
| 2008 | $2,242 +13.3% | -- |
| 2007 | $1,978 +18.6% | -- |
| 2006 | $1,668 +0.8% | -- |
| 2005 | $1,654 -0.5% | -- |
| 2004 | $1,662 -0.8% | -- |
| 2003 | $1,676 +21.3% | -- |
| 2002 | $1,382 -19.7% | -- |
| 2001 | $1,722 | -- |
Find assessor info on the county website
Monthly payment
Est. payment
Payment breakdown
Explore the cost of this home by adjusting the details. Changes won't be saved.Climate risks
Neighborhood: 55379
Similar homes
- $370,0003 bd2 ba2k sqft890 Newport Ave, Shakopee, MN 55379For Sale
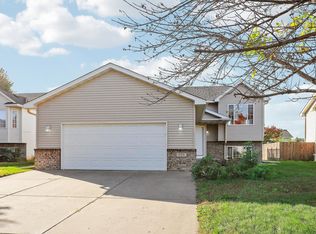
 MLS ID #7158197, Kasey Ah Pook, Bridge Realty, LLC. NorthstarMLS as distributed by MLS GRID
 - $409,9004 bd2 ba1.9k sqft1508 Thistle Ln, Shakopee, MN 55379For Sale
 MLS ID #7142982, MN Real Estate Group, RE/MAX Advantage Plus. NorthstarMLS as distributed by MLS GRID
 - $395,0005 bd3 ba2.3k sqft1065 Minnesota St S, Shakopee, MN 55379For Sale
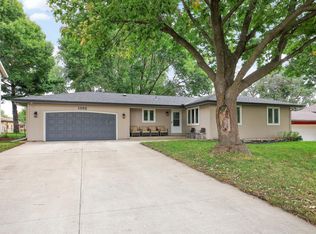 MLS ID #7146670, Kristen Rezac, Keller Williams Preferred Rlty. NorthstarMLS as distributed by MLS GRID
 - $430,0004 bd3 ba2.3k sqft2044 Pheasant Run St, Shakopee, MN 55379For Sale
 MLS ID #7157003, Blake Suddath, eXp Realty. NorthstarMLS as distributed by MLS GRID
 - $399,9004 bd2 ba1.6k sqft456 Braeburn Dr, Shakopee, MN 55379For SaleMLS ID #7143176, Beverly C Martini, Edina Realty, Inc.. NorthstarMLS as distributed by MLS GRID
- $365,0003 bd2 ba2.3k sqft702 Madison St S, Shakopee, MN 55379For SaleMLS ID #7157192, Julie M Sheehy, Lakes Sotheby's International Realty. NorthstarMLS as distributed by MLS GRID
- $499,9004 bd2 ba2.9k sqft624 Hennes Ave, Shakopee, MN 55379For SaleMLS ID #7158194, David G Brown, Dave Brown, REALTORS. NorthstarMLS as distributed by MLS GRID
- $349,9004 bd3 ba2.4k sqft845 Spencer St S, Shakopee, MN 55379For SaleMLS ID #7136988, Dane Everett, Counselor Realty, Inc.. NorthstarMLS as distributed by MLS GRID
- $419,9004 bd3 ba2.3k sqft182 Ardennes Ave E, Shakopee, MN 55379For SaleMLS ID #7099731, Charles T Chesumbai, Southbridge Realty LLC. NorthstarMLS as distributed by MLS GRID
- $399,0004 bd4 ba2.1k sqft915 Fuller St S, Shakopee, MN 55379For SaleMLS ID #7080691, Ned Ryan, Fish MLS Realty. NorthstarMLS as distributed by MLS GRID
- $449,9003 bd2 ba2.2k sqft1193 Shawmut St S, Shakopee, MN 55379For SaleMLS ID #7094327, Nicole L Stone, RE/MAX Results. NorthstarMLS as distributed by MLS GRID
- $545,0004 bd4 ba2.7k sqft1970 Cardinal Dr, Shakopee, MN 55379For SaleMLS ID #7151690, Mitchell Johnson, Redfin Corporation. NorthstarMLS as distributed by MLS GRID
- $362,9503 bd2 ba1.6k sqft948 Main St S, Shakopee, MN 55379For SaleMLS ID #7135710, Karen M Sandstrom, RE/MAX Results. NorthstarMLS as distributed by MLS GRID
- $425,0003 bd2 ba2.4k sqft1284 Quincy Cir, Shakopee, MN 55379For SaleMLS ID #7140821, Thomas Scott, RE/MAX Advantage Plus. NorthstarMLS as distributed by MLS GRID
- $350,0003 bd2 ba1.8k sqft1016 Jackson St S, Shakopee, MN 55379For SaleMLS ID #7154702, Mari L Houck, Edina Realty, Inc.. NorthstarMLS as distributed by MLS GRID
- $449,5005 bd2 ba2k sqft279 Kiso Ave, Shakopee, MN 55379For SaleMLS ID #7119687, Anna M Tschida, Bridge Realty, LLC. NorthstarMLS as distributed by MLS GRID
- $375,0003 bd3 ba1.6k sqft1685 Philipp Way, Shakopee, MN 55379For SaleMLS ID #7106830, Thomas Scott, RE/MAX Advantage Plus. NorthstarMLS as distributed by MLS GRID
- $450,0003 bd3 ba2.1k sqft1121 Scott St S, Shakopee, MN 55379For SaleMLS ID #7119361, Liz Kutzer, Edina Realty, Inc.. NorthstarMLS as distributed by MLS GRID
- $550,0004 bd3 ba3.3k sqft1585 Monarch St, Shakopee, MN 55379For SaleMLS ID #7150151, Ann M Jones, Add-Vantage Realty Inc. NorthstarMLS as distributed by MLS GRID
