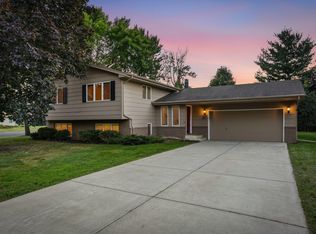
Welcome to this beautiful 5-bedroom, 3-bathroom rambler offering a functional layout with 3 bedrooms on the main level, including a private 3/4 ensuite bathroom and a full bath. The home has been thoughtfully refreshed in 2020 updates including remodeled bathrooms, new kitchen countertops, refinished cabinetry, new flooring throughout, custom woodwork and trim, custom 2-panel doors, updated light fixtures, textured ceilings, and fresh paint. The lower level provides comfortable living space, generous storage, two additional bedrooms, a third bathroom, and newer carpet.
Numerous major systems and conveniences have also been updated, including a newer furnace, A/C, water heater, water softener, washer, and dryer. The home is equipped for central vacuum. The insulated and heated garage features a utility sink, making it ideal for projects and year-round use. Outside, enjoy a newer concrete driveway and patio, plus a huge backyard with a 10x12 garden shed offering plenty of room for gardening, storage, and outdoor activities. A well-maintained home with thoughtful updates, abundant space, and excellent functionality throughout.
Active
$395,000
1065 Minnesota St S, Shakopee, MN 55379
5beds
2,330sqft
Single Family
Built in 1976
0.32 Acres Lot
$394,600 Zestimate®
$170/sqft
$-- HOA
What's special
New flooring throughoutHuge backyardGenerous storageTextured ceilingsNewer carpetCustom woodwork and trimUpdated light fixtures
- 14 days
- 1,446
- 111
Likely to sell faster than
Zillow last checked:
Listing updated:
Listed by:
Kristen Rezac 612-419-6945,
Keller Williams Preferred Rlty
Source: NorthstarMLS as distributed by MLS GRID,MLS#: 7146670
Facts & features
Interior
Bedrooms & bathrooms
- Bedrooms: 5
- Bathrooms: 3
- Full bathrooms: 1
- 3/4 bathrooms: 2
Bedroom
- Level: Main
- Area: 182 Square Feet
- Dimensions: 14x13
Bedroom 2
- Level: Main
- Area: 117 Square Feet
- Dimensions: 13x9
Bedroom 3
- Level: Main
- Area: 90 Square Feet
- Dimensions: 10x9
Bedroom 4
- Level: Lower
- Area: 156 Square Feet
- Dimensions: 13x12
Bedroom 5
- Level: Lower
- Area: 143 Square Feet
- Dimensions: 13x11
Bonus room
- Level: Lower
- Area: 216 Square Feet
- Dimensions: 18x12
Dining room
- Level: Main
- Area: 132 Square Feet
- Dimensions: 12x11
Family room
- Level: Lower
- Area: 252 Square Feet
- Dimensions: 18x14
Kitchen
- Level: Main
- Area: 130 Square Feet
- Dimensions: 13x10
Living room
- Level: Main
- Area: 234 Square Feet
- Dimensions: 18x13
Heating
- Forced Air
Cooling
- Central Air
Appliances
- Included: Dishwasher, Disposal, Dryer, Exhaust Fan, Gas Water Heater, Microwave, Range, Refrigerator, Washer, Water Softener Owned
Features
- Basement: Block,Daylight,Egress Window(s),Finished,Full,Tile Shower
- Has fireplace: No
Interior area
- Total structure area: 2,330
- Total interior livable area: 2,330 sqft
- Finished area above ground: 1,230
- Finished area below ground: 1,100
Property
Parking
- Total spaces: 2
- Parking features: Attached, Concrete, Garage Door Opener, Heated Garage, Insulated Garage
- Attached garage spaces: 2
- Has uncovered spaces: Yes
- Details: Garage Dimensions (24x22)
Accessibility
- Accessibility features: None
Features
- Levels: One
- Stories: 1
- Patio & porch: Patio
- Pool features: None
- Fencing: Chain Link,Full
Lot
- Size: 0.32 Acres
- Dimensions: 170 x 83
- Features: Tree Coverage - Medium
Details
- Additional structures: Storage Shed
- Foundation area: 1337
- Parcel number: 270410160
- Zoning description: Residential-Single Family
Construction
Type & style
- Home type: SingleFamily
- Property subtype: Single Family
Materials
- Block, Concrete
- Roof: Age 8 Years or Less,Asphalt
Condition
- New construction: No
- Year built: 1976
Utilities & green energy
- Electric: Circuit Breakers
- Gas: Natural Gas
- Sewer: City Sewer - In Street
- Water: City Water - In Street
Community & HOA
Community
- Subdivision: Eagle Bluff 2nd Add
HOA
- Has HOA: No
Location
- Region: Shakopee
Financial & listing details
- Price per square foot: $170/sqft
- Tax assessed value: $399,800
- Annual tax amount: $4,284
- Date on market: 9/24/2026
Estimated market value
$394,600
$375,000 - $414,000
$3,001/mo
Price history
| Date | Event | Price |
|---|---|---|
| 9/24/2026 | Listed for sale | $395,000+15.8%$170/sqft |
Source:  NorthstarMLS as distributed by MLS GRID #7146670 Report a problem NorthstarMLS as distributed by MLS GRID #7146670 Report a problem | ||
| 9/28/2020 | Sold | $341,000+5.2%$146/sqft |
Source: NorthstarMLS as distributed by MLS GRID #5638742 Report a problem | ||
| 9/4/2020 | Pending sale | $324,000$139/sqft |
Source: Coldwell Banker Realty #5638742 Report a problem | ||
| 8/20/2020 | Listed for sale | $324,000+47.3%$139/sqft |
Source: Coldwell Banker Realty #5638742 Report a problem | ||
| 8/2/2004 | Sold | $220,000$94/sqft |
Source: Public Record Report a problem | ||
Public tax history
| Year | Property taxes | Tax assessment |
|---|---|---|
| 2026 | $4,284 +8.7% | $399,800 +3.9% |
| 2025 | $3,940 +6.8% | $384,900 +2.9% |
| 2024 | $3,690 -4.5% | $373,900 +8.4% |
| 2023 | $3,862 -2.1% | $344,800 -2.9% |
| 2022 | $3,946 +24.2% | $355,000 +14.3% |
| 2021 | $3,176 -6.6% | $310,700 +21% |
| 2020 | $3,402 | $256,800 |
| 2019 | $3,402 +17.1% | $256,800 |
| 2018 | $2,904 +5.2% | -- |
| 2016 | $2,760 | -- |
| 2014 | $2,760 | -- |
| 2013 | -- | $154,100 |
| 2012 | -- | $154,100 -10.3% |
| 2011 | $2,450 +20.9% | $171,700 -12% |
| 2010 | $2,026 -18% | $195,200 -12.9% |
| 2009 | $2,470 -8.9% | $224,100 |
| 2008 | $2,710 +9.7% | -- |
| 2007 | $2,470 +8.4% | -- |
| 2006 | $2,278 +14.6% | -- |
| 2005 | $1,988 +17.6% | -- |
| 2004 | $1,690 +6.3% | -- |
| 2003 | $1,590 +20.5% | -- |
| 2002 | $1,320 -8.8% | -- |
| 2001 | $1,448 | -- |
Find assessor info on the county website
Monthly payment
Est. payment
Payment breakdown
Explore the cost of this home by adjusting the details. Changes won't be saved.Climate risks
Neighborhood: 55379
Similar homes
- $365,0003 bd2 ba2.3k sqft702 Madison St S, Shakopee, MN 55379For Sale

 MLS ID #7157192, Julie M Sheehy, Lakes Sotheby's International Realty. NorthstarMLS as distributed by MLS GRID
 - $419,9004 bd2 ba1.9k sqft1508 Thistle Ln, Shakopee, MN 55379For Sale
 MLS ID #7142982, MN Real Estate Group, RE/MAX Advantage Plus. NorthstarMLS as distributed by MLS GRID
 - $399,0004 bd4 ba2.1k sqft915 Fuller St S, Shakopee, MN 55379For Sale
 MLS ID #7080691, Ned Ryan, Fish MLS Realty. NorthstarMLS as distributed by MLS GRID
 - $399,9994 bd2 ba2.4k sqft1198 Harrison St S, Shakopee, MN 55379For Sale
 MLS ID #7057532, Mike Hall, RE/MAX Advantage Plus. NorthstarMLS as distributed by MLS GRID
 - $349,9004 bd3 ba2.4k sqft845 Spencer St S, Shakopee, MN 55379For SaleMLS ID #7136988, Dane Everett, Counselor Realty, Inc.. NorthstarMLS as distributed by MLS GRID
- $362,9503 bd2 ba1.6k sqft948 Main St S, Shakopee, MN 55379For SaleMLS ID #7135710, Karen M Sandstrom, RE/MAX Results. NorthstarMLS as distributed by MLS GRID
- $415,0004 bd2 ba1.6k sqft456 Braeburn Dr, Shakopee, MN 55379For SaleMLS ID #7143176, Beverly C Martini, Edina Realty, Inc.. NorthstarMLS as distributed by MLS GRID
- $350,0003 bd2 ba1.8k sqft1016 Jackson St S, Shakopee, MN 55379For SaleMLS ID #7154702, Mari L Houck, Edina Realty, Inc.. NorthstarMLS as distributed by MLS GRID
- $379,0004 bd2 ba2.3k sqft1016 Lilac Ct, Shakopee, MN 55379For SaleMLS ID #7131933, Ned Ryan, Fish MLS Realty. NorthstarMLS as distributed by MLS GRID
- $419,9004 bd3 ba2.3k sqft182 Ardennes Ave E, Shakopee, MN 55379For SaleMLS ID #7099731, Charles T Chesumbai, Southbridge Realty LLC. NorthstarMLS as distributed by MLS GRID
- $449,9003 bd2 ba2.2k sqft1193 Shawmut St S, Shakopee, MN 55379For SaleMLS ID #7094327, Nicole L Stone, RE/MAX Results. NorthstarMLS as distributed by MLS GRID
- $450,0003 bd3 ba2.1k sqft1121 Scott St S, Shakopee, MN 55379For SaleMLS ID #7119361, Liz Kutzer, Edina Realty, Inc.. NorthstarMLS as distributed by MLS GRID
- $449,5005 bd2 ba2k sqft279 Kiso Ave, Shakopee, MN 55379For SaleMLS ID #7119687, Anna M Tschida, Bridge Realty, LLC. NorthstarMLS as distributed by MLS GRID
- $489,9904 bd4 ba1.8k sqft2439 Hauer Trl, Shakopee, MN 55379For SaleMLS ID #7139273, Jason Walgrave, RE/MAX Advantage Plus. NorthstarMLS as distributed by MLS GRID
- $468,0004 bd4 ba2.8k sqft1096 Danube Ave, Shakopee, MN 55379For SaleMLS ID #7149300, Kimberly K Kluver, Donnay Homes Realty Co. NorthstarMLS as distributed by MLS GRID
- $550,0004 bd3 ba3.3k sqft1585 Monarch St, Shakopee, MN 55379For SaleMLS ID #7150151, Ann M Jones, Add-Vantage Realty Inc. NorthstarMLS as distributed by MLS GRID
- $425,0003 bd2 ba2.4k sqft1284 Quincy Cir, Shakopee, MN 55379For SaleMLS ID #7140821, Thomas Scott, RE/MAX Advantage Plus. NorthstarMLS as distributed by MLS GRID
- $433,0003 bd3 ba1.7k sqft1702 Athens Ter, Shakopee, MN 55379For SaleMLS ID #7152999, David G Brown, Dave Brown, REALTORS. NorthstarMLS as distributed by MLS GRID
