Welcome to this meticulously maintained, one-owner modified two-story home, offering exceptional space, thoughtful upgrades, and pride of ownership throughout! Situated on an extra-large lot, this beautiful 4-bedroom, 3-bathroom home features a maintenance-free deck, backyard patio, and a charming stamped-concrete patio in the front yard-perfect for relaxing and extertaining. The spacious kitchen is sure to impress with Cambria countertops, hardwood floors, tile backsplash, pull out shelves in the lower cabinets and a walk-in pantry. Enjoy the warmth and ambiance of two fireplaces, including a gas fireplace in the family room and one in the lower-level family room with a bar area, creating the perfect space for gathering with family and friends. The spacious primary suite features an enormous walk-in closet and a beautiful private bathroom with in-floor heat, a separate shower, and a soaking tub. A wonderful laundry room offers abundant cabinetry, counters for folding laundry, and a built-in ironing board. Additional highlights include central vacuum, a three-car garage with an epoxy floor, a 10x12 Tuff Shed, an expansive lower-level storage area, and an outdoor sprinkler system. With its generous spaces, desirable amenities, and meticulous care, this exceptional home is ready to welcome its next owner!
Active with contingency
$550,000
1585 Monarch St, Shakopee, MN 55379
4beds
3,364sqft
Single Family
Built in 1994
0.34 Acres Lot
$546,300 Zestimate®
$163/sqft
$-- HOA
What's special
Hardwood floorsExtra-large lotSpacious primary suiteWalk-in pantryBackyard patioExpansive lower-level storage areaOutdoor sprinkler system
- 12 days
- 890
- 50
Likely to sell faster than
Zillow last checked:
Listing updated:
Listed by:
Ann M Jones 952-715-0914,
Add-Vantage Realty Inc
Source: NorthstarMLS as distributed by MLS GRID,MLS#: 7150151
Facts & features
Interior
Bedrooms & bathrooms
- Bedrooms: 4
- Bathrooms: 3
- Full bathrooms: 3
Bedroom
- Level: Upper
- Area: 384 Square Feet
- Dimensions: 16x24
Bedroom 2
- Level: Upper
- Area: 156 Square Feet
- Dimensions: 12x13
Bedroom 3
- Level: Upper
- Area: 156 Square Feet
- Dimensions: 12x13
Bedroom 4
- Level: Lower
- Area: 132 Square Feet
- Dimensions: 11x12
Deck
- Level: Main
- Area: 450 Square Feet
- Dimensions: 18x25
Dining room
- Level: Main
- Area: 216 Square Feet
- Dimensions: 12x18
Dining room
- Level: Main
- Area: 77 Square Feet
- Dimensions: 7x11
Family room
- Level: Lower
- Area: 456 Square Feet
- Dimensions: 24x19
Family room
- Level: Basement
- Area: 832 Square Feet
- Dimensions: 32x26
Foyer
- Level: Main
- Area: 72 Square Feet
- Dimensions: 8x9
Kitchen
- Level: Main
- Area: 182 Square Feet
- Dimensions: 14x13
Laundry
- Level: Lower
- Area: 206.4 Square Feet
- Dimensions: 8.6x24
Living room
- Level: Main
- Area: 252 Square Feet
- Dimensions: 14x18
Patio
- Level: Main
- Area: 176 Square Feet
- Dimensions: 16x11
Patio
- Level: Main
- Area: 462 Square Feet
- Dimensions: 21x22
Storage
- Level: Basement
- Area: 840 Square Feet
- Dimensions: 24x35
Utility room
- Level: Basement
- Area: 598 Square Feet
- Dimensions: 23x26
Heating
- Forced Air, Fireplace(s)
Cooling
- Central Air
Appliances
- Included: Central Vacuum, Dishwasher, Dryer, Microwave, Range, Refrigerator, Washer, Water Softener Owned
- Laundry: Laundry Room
Features
- Central Vacuum
- Basement: Drain Tiled,Drainage System,Finished,Sump Basket
- Number of fireplaces: 2
- Fireplace features: Family Room, Gas, Other
Interior area
- Total structure area: 3,936
- Total interior livable area: 3,364 sqft
- Finished area above ground: 2,064
- Finished area below ground: 1,300
Video & virtual tour
Property
Parking
- Total spaces: 3
- Parking features: Attached, Concrete, Garage, Garage Door Opener
- Attached garage spaces: 3
- Has uncovered spaces: Yes
- Details: Garage Dimensions (34x24)
Accessibility
- Accessibility features: None
Features
- Levels: Modified Two Story
- Stories: 2
- Patio & porch: Composite Decking, Patio
Lot
- Size: 0.34 Acres
- Dimensions: 112 x 122 x 135 x 123
- Features: Tree Coverage - Light
Details
- Additional structures: Storage Shed
- Foundation area: 1872
- Parcel number: 271840090
- Zoning description: Residential-Single Family
Construction
Type & style
- Home type: SingleFamily
- Property subtype: Single Family
Materials
- Roof: Age 8 Years or Less
Condition
- New construction: No
- Year built: 1994
Utilities & green energy
- Gas: Natural Gas
- Sewer: City Sewer/Connected
- Water: City Water/Connected
- Utilities for property: Underground Utilities
Community & HOA
Community
- Subdivision: Homestead Ridge 1st Add
HOA
- Has HOA: No
Location
- Region: Shakopee
Financial & listing details
- Price per square foot: $163/sqft
- Tax assessed value: $474,100
- Annual tax amount: $5,014
- Date on market: 9/28/2026
- Road surface type: Paved
Estimated market value
$546,300
$519,000 - $574,000
$2,816/mo
Price history
| Date | Event | Price |
|---|---|---|
| 9/28/2026 | Listed for sale | $550,000$163/sqft |
Source:  NorthstarMLS as distributed by MLS GRID #7150151 Report a problem NorthstarMLS as distributed by MLS GRID #7150151 Report a problem | ||
Public tax history
| Year | Property taxes | Tax assessment |
|---|---|---|
| 2026 | $5,014 +8.8% | $474,100 +4.2% |
| 2025 | $4,610 +3.3% | $455,200 +2.7% |
| 2024 | $4,464 -4.9% | $443,400 +6.2% |
| 2023 | $4,692 -3.7% | $417,600 -3.3% |
| 2022 | $4,870 +15.5% | $431,800 +11.9% |
| 2021 | $4,218 -8% | $385,900 +9.8% |
| 2020 | $4,584 | $351,400 |
| 2019 | $4,584 +8.2% | $351,400 |
| 2018 | $4,236 -7.5% | -- |
| 2016 | $4,580 | -- |
| 2014 | $4,580 | -- |
| 2013 | -- | $262,400 |
| 2012 | -- | $262,400 -14.2% |
| 2011 | $3,974 +7.1% | $306,000 -8.1% |
| 2010 | $3,712 +1% | $332,800 -2.1% |
| 2009 | $3,674 -4.6% | $339,900 |
| 2008 | $3,850 +6.2% | -- |
| 2007 | $3,624 +2.6% | -- |
| 2006 | $3,532 +2.6% | -- |
| 2005 | $3,442 +21.7% | -- |
| 2004 | $2,828 +5.8% | -- |
| 2003 | $2,674 +18.6% | -- |
| 2002 | $2,254 -16.2% | -- |
| 2001 | $2,690 | -- |
Find assessor info on the county website
Monthly payment
Est. payment
Payment breakdown
Explore the cost of this home by adjusting the details. Changes won't be saved.Climate risks
Neighborhood: 55379
Similar homes
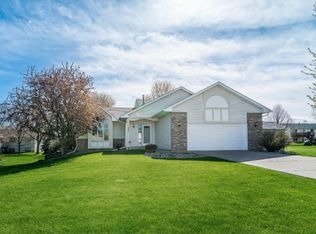
- $545,0004 bd4 ba2.7k sqft1970 Cardinal Dr, Shakopee, MN 55379For Sale

 MLS ID #7151690, Mitchell Johnson, Redfin Corporation. NorthstarMLS as distributed by MLS GRID
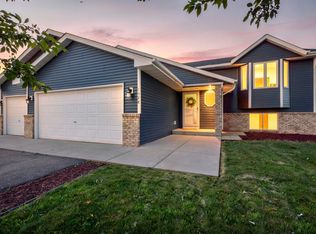
 - $575,0005 bd3 ba3k sqft989 Danube Ave, Shakopee, MN 55379For Sale
 MLS ID #7152944, Katie Ashland, Edina Realty, Inc.. NorthstarMLS as distributed by MLS GRID
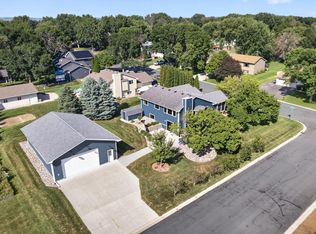
 - $599,9004 bd2 ba2.1k sqft1112 Legion St S, Shakopee, MN 55379For Sale
 MLS ID #7130613, Nicole L Stone, RE/MAX Results. NorthstarMLS as distributed by MLS GRID
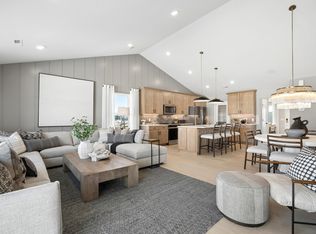
 - $526,9904 bd3 ba2.4k sqft1784 Tamarack Rd, Shakopee, MN 55379New Construction
 MLS ID #7156162, Cody Malone, Pulte Homes Of Minnesota, LLC. NorthstarMLS as distributed by MLS GRID
 - $468,0004 bd4 ba2.8k sqft1096 Danube Ave, Shakopee, MN 55379For SaleMLS ID #7149300, Kimberly K Kluver, Donnay Homes Realty Co. NorthstarMLS as distributed by MLS GRID
- $525,0005 bd3 ba2.6k sqft1746 Athens Ter, Shakopee, MN 55379For SaleMLS ID #7157399, Laura Karels, LPT Realty, LLC. NorthstarMLS as distributed by MLS GRID
- $409,9004 bd2 ba1.9k sqft1508 Thistle Ln, Shakopee, MN 55379For SaleMLS ID #7142982, MN Real Estate Group, RE/MAX Advantage Plus. NorthstarMLS as distributed by MLS GRID
- $430,0004 bd3 ba2.3k sqft2044 Pheasant Run St, Shakopee, MN 55379For SaleMLS ID #7157003, Blake Suddath, eXp Realty. NorthstarMLS as distributed by MLS GRID
- $519,9904 bd3 ba2.4k sqft1628 Lund Way Rd, Shakopee, MN 55379New ConstructionMLS ID #7156158, Cody Malone, Pulte Homes Of Minnesota, LLC. NorthstarMLS as distributed by MLS GRID
- $519,0004 bd3 ba2.5k sqft1829 Attenborough St, Shakopee, MN 55379For SaleMLS ID #7139722, Gary T Metchnek, Edina Realty, Inc.. NorthstarMLS as distributed by MLS GRID
- $489,9904 bd4 ba1.8k sqft2439 Hauer Trl, Shakopee, MN 55379For SaleMLS ID #7139273, Jason Walgrave, RE/MAX Advantage Plus. NorthstarMLS as distributed by MLS GRID
- $514,9904 bd4 ba2.3k sqft1802 Tamarack Rd, Shakopee, MN 55379New ConstructionNorthstarMLS as distributed by MLS GRID
- $370,0003 bd2 ba2k sqft890 Newport Ave, Shakopee, MN 55379For SaleMLS ID #7158197, Kasey Ah Pook, Bridge Realty, LLC. NorthstarMLS as distributed by MLS GRID
- $519,9904 bd4 ba2.3k sqft1649 Lund Way, Shakopee, MN 55379New ConstructionMLS ID #7156150, Cody Malone, Pulte Homes Of Minnesota, LLC. NorthstarMLS as distributed by MLS GRID
- $534,9004 bd3 ba2.3k sqft2065 Lusitano St, Shakopee, MN 55379For SaleMLS ID #7152531, Brent Dahl, Re/Max Advantage Plus. NorthstarMLS as distributed by MLS GRID
- $549,0004 bd3 ba2k sqft2777 Downing Ave, Shakopee, MN 55379For SaleMLS ID #7113497, Ryan Olson, Pemberton RE. NorthstarMLS as distributed by MLS GRID
- $450,0003 bd3 ba2.1k sqft1121 Scott St S, Shakopee, MN 55379For SaleMLS ID #7119361, Liz Kutzer, Edina Realty, Inc.. NorthstarMLS as distributed by MLS GRID
- $650,0005 bd4 ba3.7k sqft2140 Windermere Cir, Shakopee, MN 55379For SaleMLS ID #7152690, Wendy J Dorn, Edina Realty, Inc.. NorthstarMLS as distributed by MLS GRID
- $449,5005 bd2 ba2k sqft279 Kiso Ave, Shakopee, MN 55379For SaleMLS ID #7119687, Anna M Tschida, Bridge Realty, LLC. NorthstarMLS as distributed by MLS GRID
- $625,0004 bd3 ba2.5k sqft1584 Norbert Ln, Shakopee, MN 55379New ConstructionMLS ID #7156140, Cody Malone, Pulte Homes Of Minnesota, LLC. NorthstarMLS as distributed by MLS GRID
